LOCALLA







$2,088,000
20816 Fuerte Dr Walnut CA 91789
Residential
Built 2017
N/A
$651/sqft
No HOA
N/A
What's Special
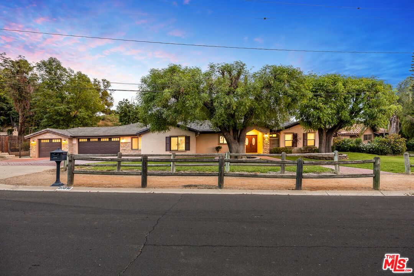
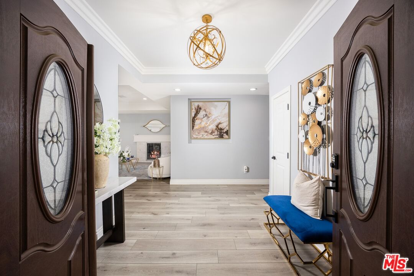
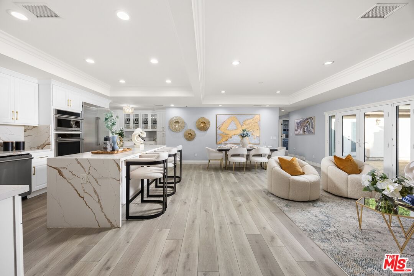
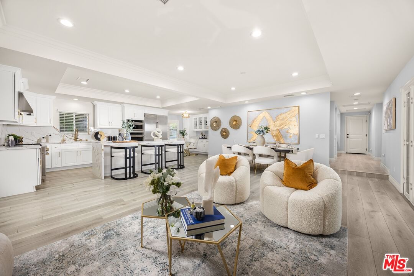
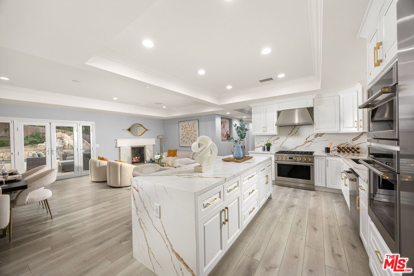
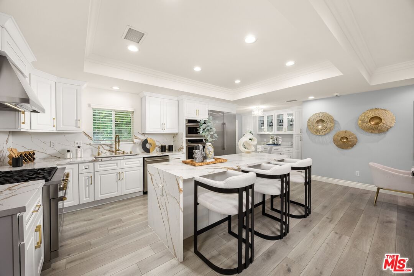
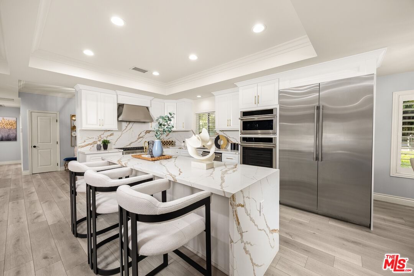
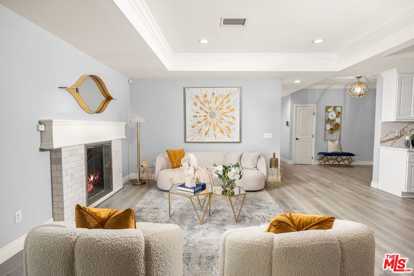
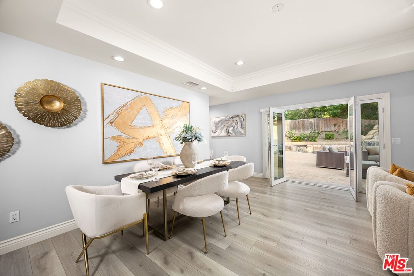
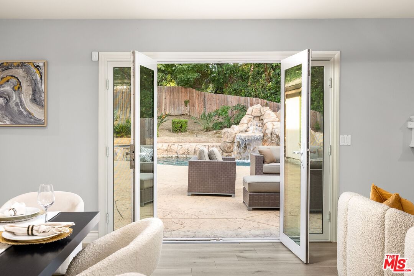
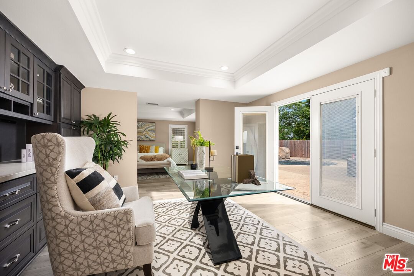
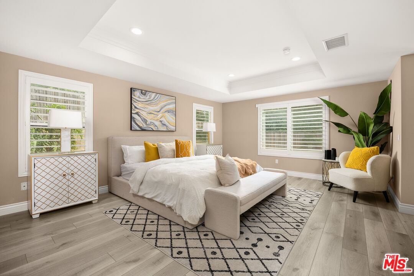
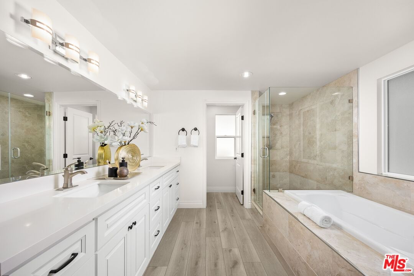
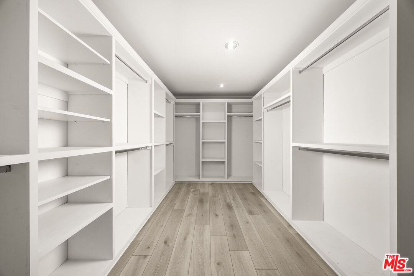
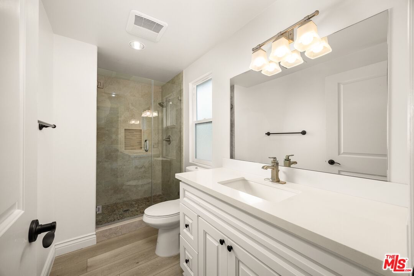
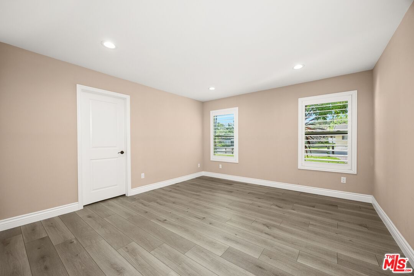
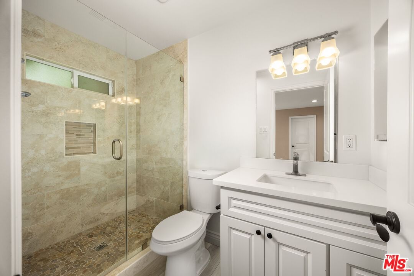
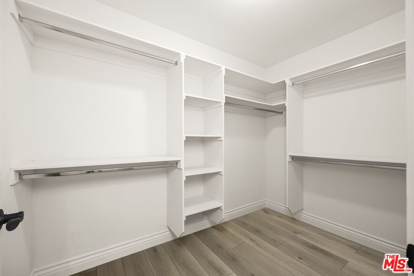
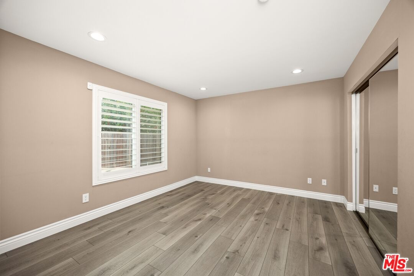
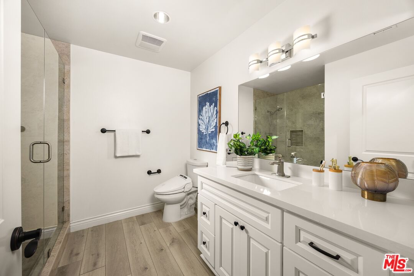
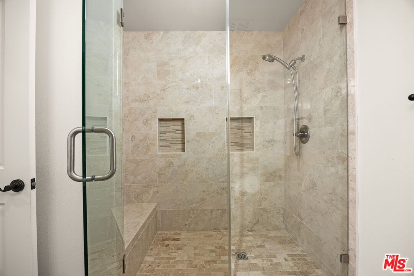
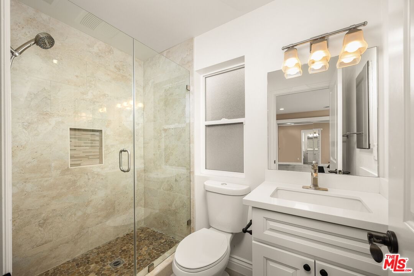
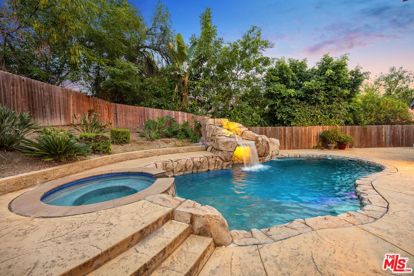
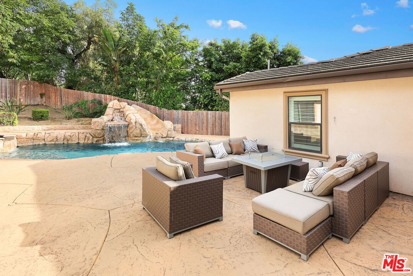
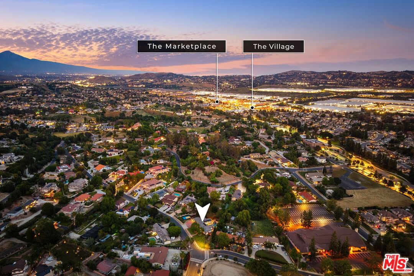
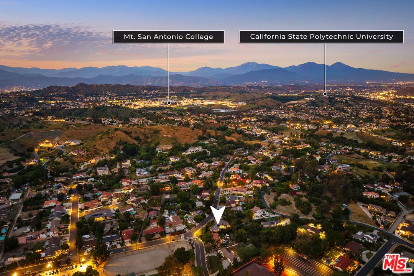
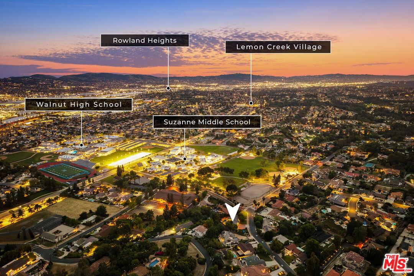
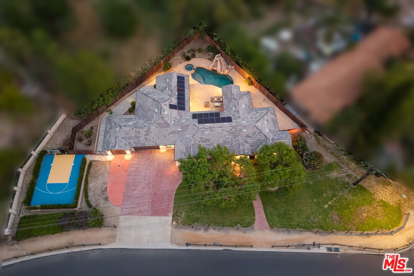
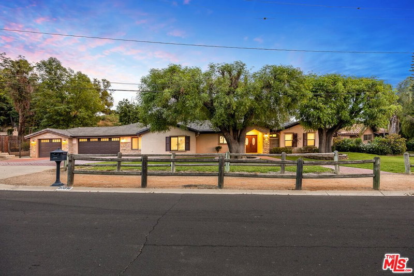
**Seller Motivated!** Here's your chance to get into a great neighborhood with great schools! Welcome to this *rare single-story* 3200+ sq ft estate in prime Walnut location! This dream home features 5 bedrooms and 5 bathrooms designed for comfort, luxury and entertaining! The open-concept layout centers around a stunning upgraded kitchen featuring a waterfall island, top-tier GE Monogram appliances, and stylish finishes throughout. The home offers five spacious bedrooms and five bathrooms, including a private primary suite with its own sitting area/office, perfect for work from home or relaxing. Step outside to your own resort-style backyard, complete with a custom pool featuring a waterfall and lighting and custom basketball half court for endless fun! 20 PAID solar panels for energy savings! A three-car garage with Level 2 EV charging station completes this exceptional property. A rare opportunity to own a single-story home of this size, design, and location next to award winning schools.
Days On Market: 97
Listing updated: July 14, 2026 at 06:13 PM
Listed by: Lily Chen DRE #01334597, Homequest Real Estate Corp.

Features & Facts
Interior
- Bedrooms: 5
- Bathrooms: 5
- Square Feet: 3205
- Year Built: 2017
- Flooring: Laminate
- Fireplaces: 1
- Family Room: Yes
Recently Sold Nearby

Contact a Buyer's Agent
Connect with Tony O'Brien — REALTOR, The Sher Group & LOCALLA
Consent not required to use LOCALLA. See our Privacy Policy.
The Sher Group and Tony O'Brien are not mortgage brokers or lenders and do not provide financing. If you opt in, we may refer you to a third-party licensed mortgage professional. We do not guarantee loan approval, rates, or terms.
© 2026 The MLS™ - Combined L.A. Westside MLS (CLAW). All rights reserved. Based on information from The MLS™ - Combined L.A. Westside MLS (CLAW) as of 10/9/2026, 9:15:25 AM. All data, including all measurements and calculations of area, is obtained from various sources and has not been, and will not be, verified by broker or MLS. All information should be independently reviewed and verified for accuracy. Properties may or may not be listed by the office/agent presenting the information. IDX information is provided exclusively for personal, non-commercial use, and may not be used for any purpose other than to identify prospective properties consumers may be interested in purchasing. Information is deemed reliable but not guaranteed.
Tony O'Brien DRE #02200838 | The Sher Group DRE #02022464
Equal Housing Opportunity
Contact a Buyer's Agent
Connect with Tony O'Brien — REALTOR, The Sher Group & LOCALLA
Consent not required to use LOCALLA. See our Privacy Policy.
The Sher Group and Tony O'Brien are not mortgage brokers or lenders and do not provide financing. If you opt in, we may refer you to a third-party licensed mortgage professional. We do not guarantee loan approval, rates, or terms.
© 2026 The MLS™ - Combined L.A. Westside MLS (CLAW). All rights reserved. Based on information from The MLS™ - Combined L.A. Westside MLS (CLAW) as of 10/9/2026, 9:15:25 AM. All data, including all measurements and calculations of area, is obtained from various sources and has not been, and will not be, verified by broker or MLS. All information should be independently reviewed and verified for accuracy. Properties may or may not be listed by the office/agent presenting the information. IDX information is provided exclusively for personal, non-commercial use, and may not be used for any purpose other than to identify prospective properties consumers may be interested in purchasing. Information is deemed reliable but not guaranteed.
Tony O'Brien DRE #02200838 | The Sher Group DRE #02022464
Equal Housing Opportunity