LOCALLA


$781,545
1818 W Merced Ave West Covina CA 91790
Townhome
Built 2025
$539/sqft
No HOA
What's Special
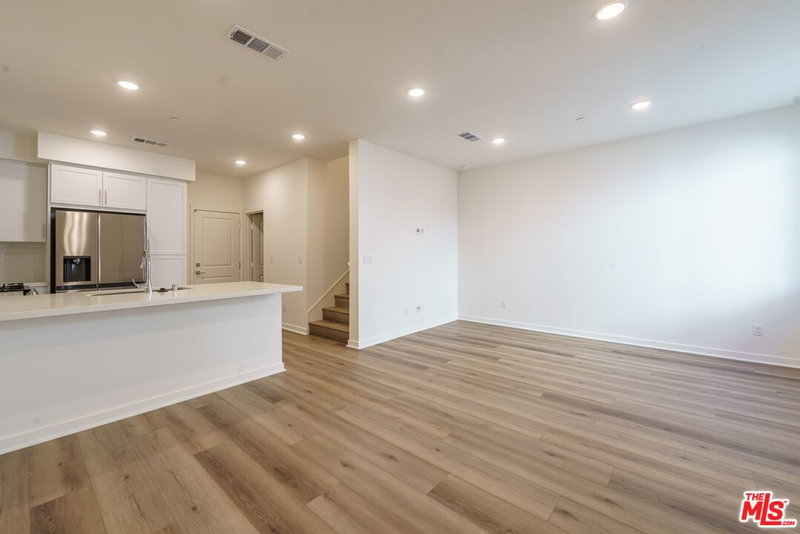
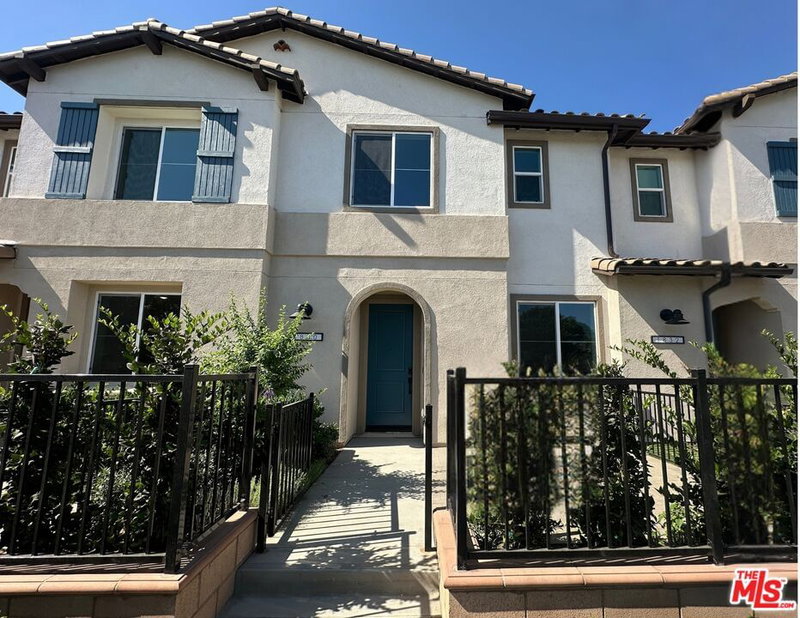
MOVE-IN READY! Step into a home that's designed for modern living, where style, comfort, and functionality come together seamlessly. This stunning townhome offers 3 spacious bedrooms, 2.5 baths, and 1,449 sq. ft. of thoughtfully laid-out space, perfect for both relaxing and entertaining! The main floor greets you with impressive 9-foot ceilings, creating a sense of openness and enhancing the spacious, inviting atmosphere. The layout effortlessly connects the kitchen, dining, and living areas, making it ideal for both everyday living and hosting gatherings. Whether you're enjoying a quiet night in or celebrating with loved ones, this space adapts to your needs. The kitchen is designed to impress, offering ample counter space, contemporary cabinetry, and premium finishes that combine practicality with elegance. Upstairs, the bedrooms offer a serenity, with the primary suite standing out with two walk-in closets - a feature that makes organization a breeze. The en-suite bathroom is designed to feel like your own personal spa, a peaceful place to relax and recharge. The secondary bedrooms are spacious and versatile, perfect for guests or creating that much-needed home office. They share a stylish full bath, designed with modern touches and plenty of space. The generously sized laundry room is thoughtfully positioned for convenience, offering plenty of room for side-by-side appliances and additional storage options. Designed with energy efficiency in mind, this home includes modern features that help minimize utility costs. The attached 2-car garage provides ample space for parking and storage. With its perfect blend of comfort, style, and practicality, this home is nestled in a vibrant and sought-after West Covina neighborhood. Don't wait months. Move into a brand-new home today limited availability. Solar panels are available for lease or purchase. Virtual tour of a model home are used for representational purposes only.
Days On Market: 79
Listing updated: May 28, 2025 at 10:58 PM
Listed by: Richard Castellon DRE #02022593, RC Homes, Inc.

Features & Facts
Interior
- Bedrooms: 3
- Bathrooms: 3 full, 1 half
- Square Feet: 1449
- Year Built: 2025
- Flooring: Vinyl Plank, Other, Tile
- Family Room: Yes
Recently Sold Nearby


Similar Homes for Sale

$685,000
1019 Hudson Ln, West Covina

$798,000
1320 W Farlington St, West Covina

$715,000
246 San Angelo Ave, La Puente

$699,000
126 Dove Lndg, Covina

$679,000
533 Doverdale Ave, La Puente

$799,000
1727 Larchwood Ave, Hacienda Heights
Contact a Buyer's Agent
Connect with Tony O'Brien — REALTOR, The Sher Group & LOCALLA
Consent not required to use LOCALLA. See our Privacy Policy.
The Sher Group and Tony O'Brien are not mortgage brokers or lenders and do not provide financing. If you opt in, we may refer you to a third-party licensed mortgage professional. We do not guarantee loan approval, rates, or terms.


© 2026 The MLS™ - Combined L.A. Westside MLS (CLAW). All rights reserved. Based on information from The MLS™ - Combined L.A. Westside MLS (CLAW) as of 11/20/2026, 6:11:33 AM. All data, including all measurements and calculations of area, is obtained from various sources and has not been, and will not be, verified by broker or MLS. All information should be independently reviewed and verified for accuracy. Properties may or may not be listed by the office/agent presenting the information. IDX information is provided exclusively for personal, non-commercial use, and may not be used for any purpose other than to identify prospective properties consumers may be interested in purchasing. Information is deemed reliable but not guaranteed.
Tony O'Brien DRE #02200838 | The Sher Group DRE #02022464
Equal Housing Opportunity
Nearby Homes For Sale
Contact a Buyer's Agent
Connect with Tony O'Brien — REALTOR, The Sher Group & LOCALLA
Consent not required to use LOCALLA. See our Privacy Policy.
The Sher Group and Tony O'Brien are not mortgage brokers or lenders and do not provide financing. If you opt in, we may refer you to a third-party licensed mortgage professional. We do not guarantee loan approval, rates, or terms.
© 2026 The MLS™ - Combined L.A. Westside MLS (CLAW). All rights reserved. Based on information from The MLS™ - Combined L.A. Westside MLS (CLAW) as of 11/20/2026, 6:11:33 AM. All data, including all measurements and calculations of area, is obtained from various sources and has not been, and will not be, verified by broker or MLS. All information should be independently reviewed and verified for accuracy. Properties may or may not be listed by the office/agent presenting the information. IDX information is provided exclusively for personal, non-commercial use, and may not be used for any purpose other than to identify prospective properties consumers may be interested in purchasing. Information is deemed reliable but not guaranteed.
Tony O'Brien DRE #02200838 | The Sher Group DRE #02022464
Equal Housing Opportunity