LOCALLA








$839,990
1856 Merced Ave West Covina CA 91790
Residential
Built 2025
N/A
$564/sqft
No HOA
N/A
What's Special
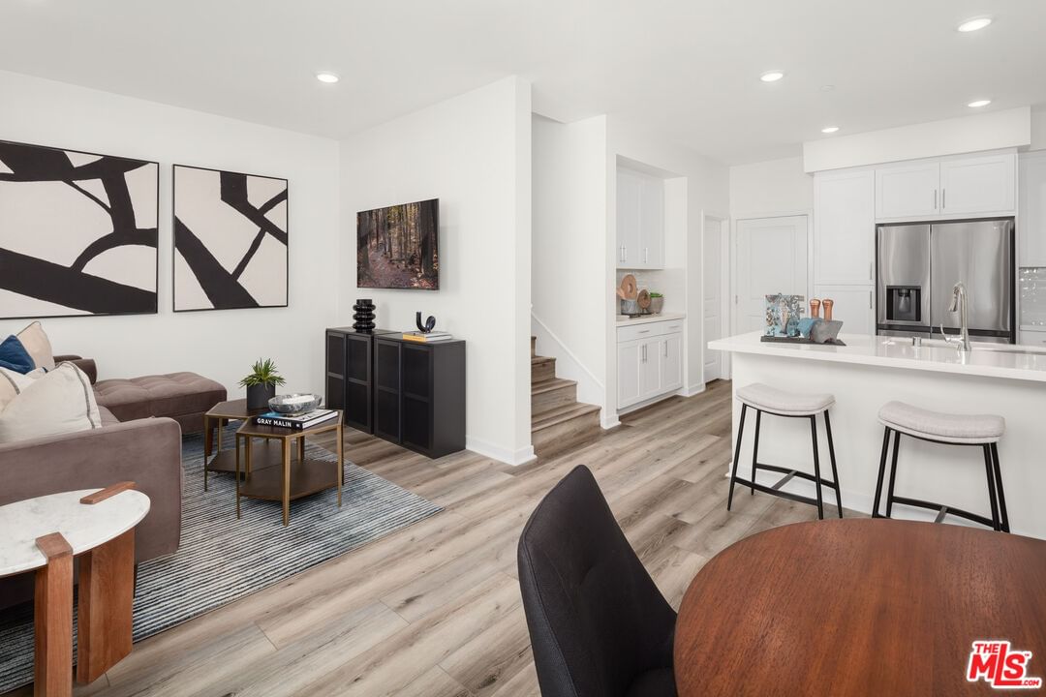
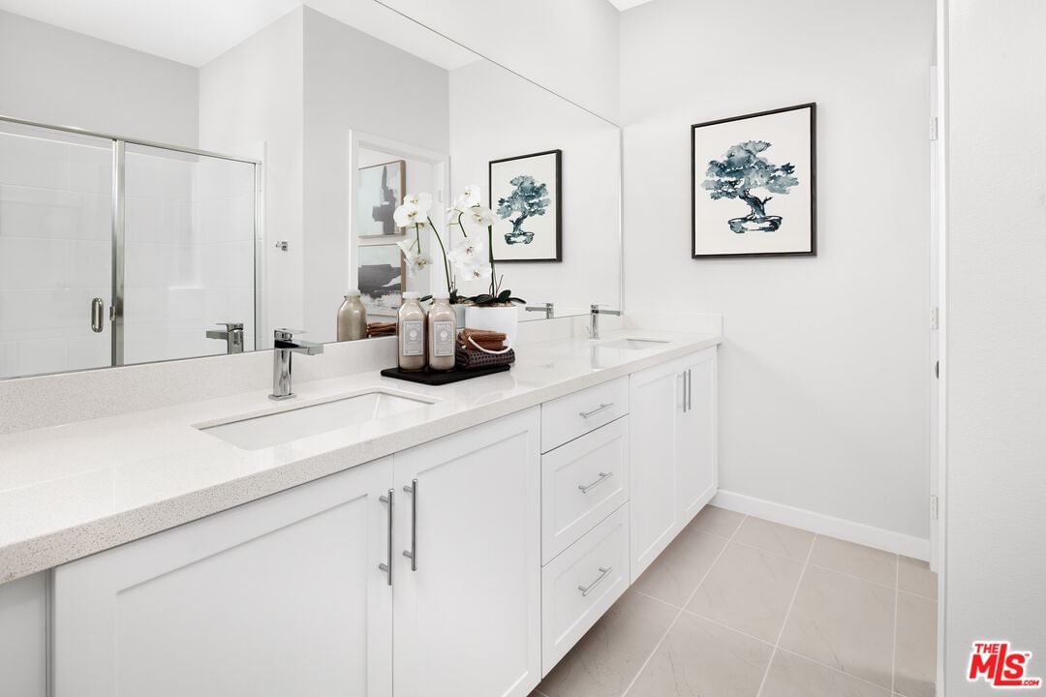
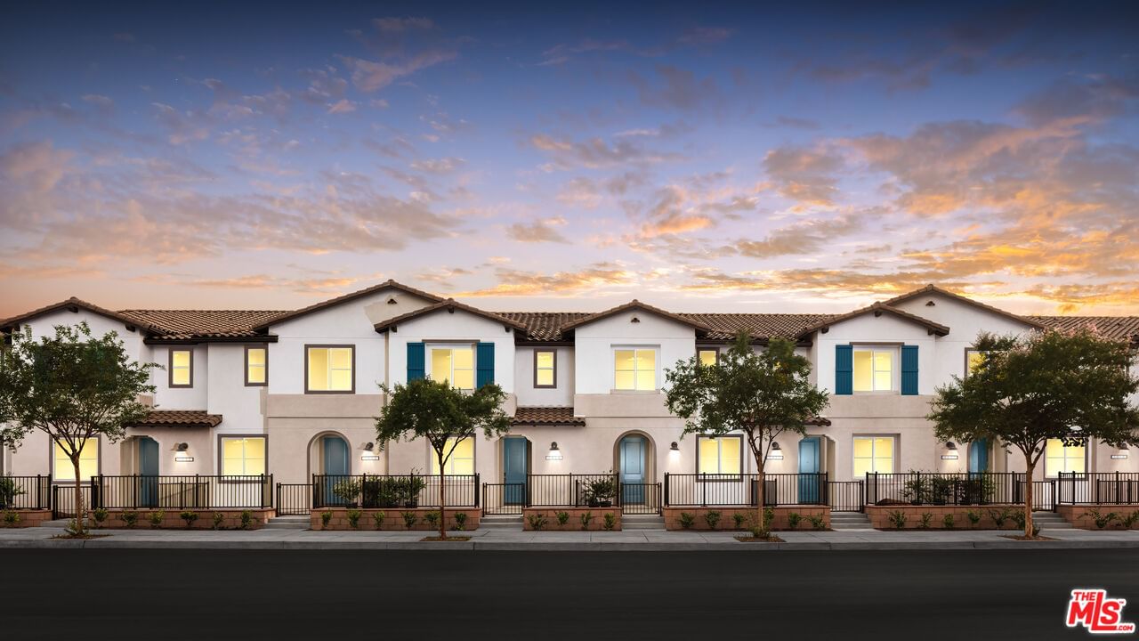
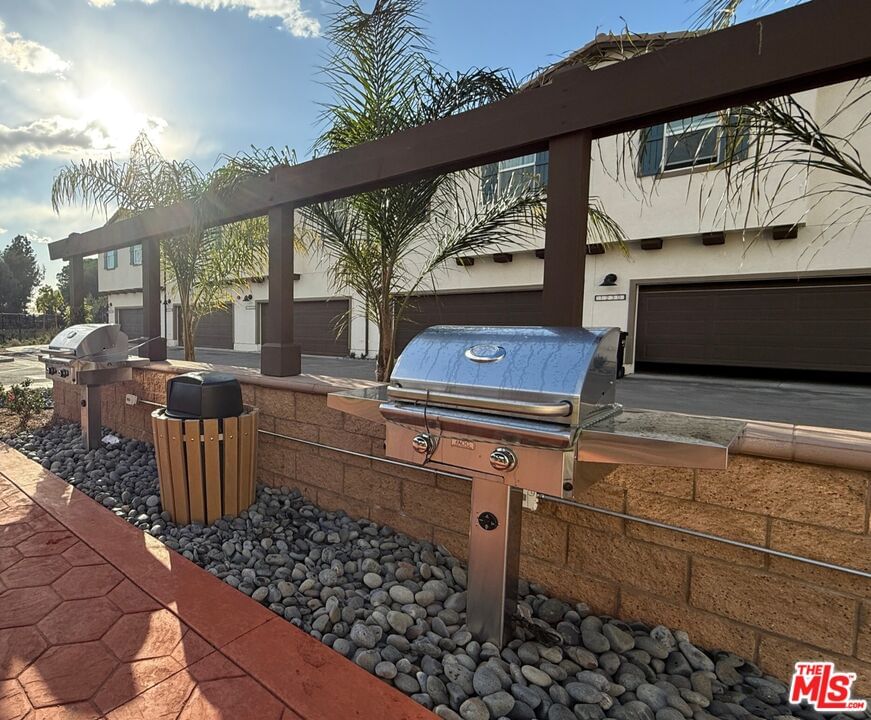
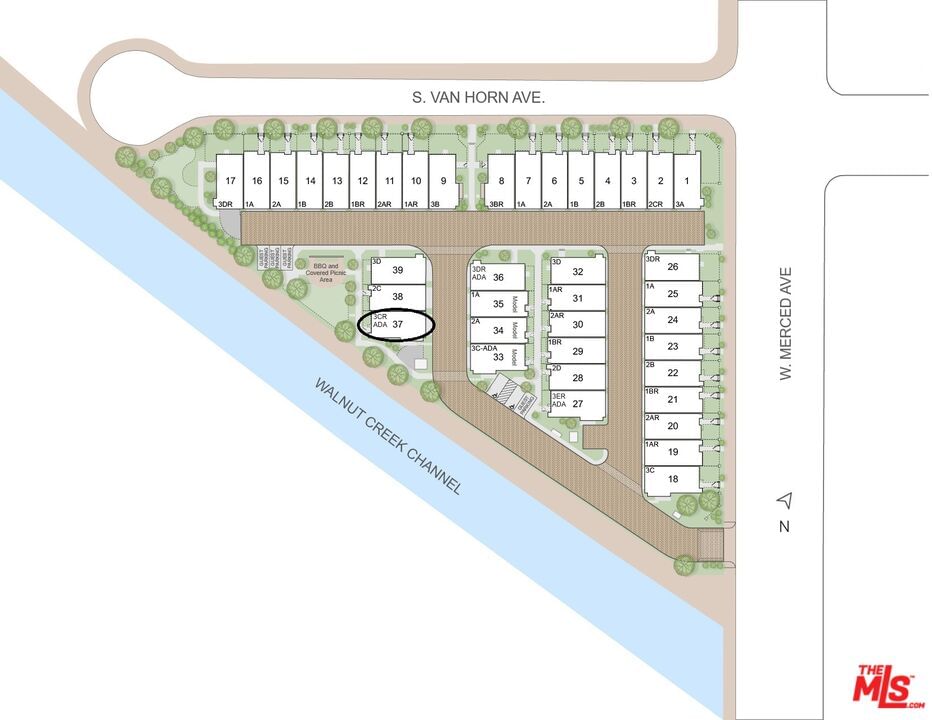
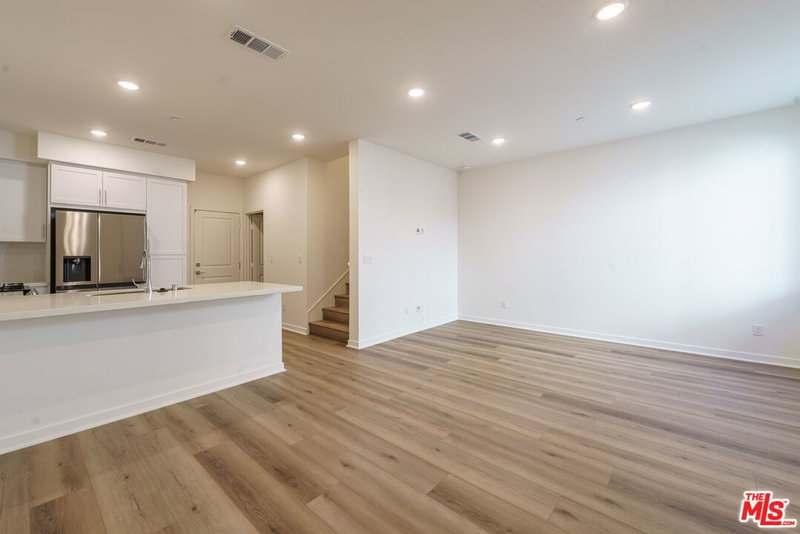
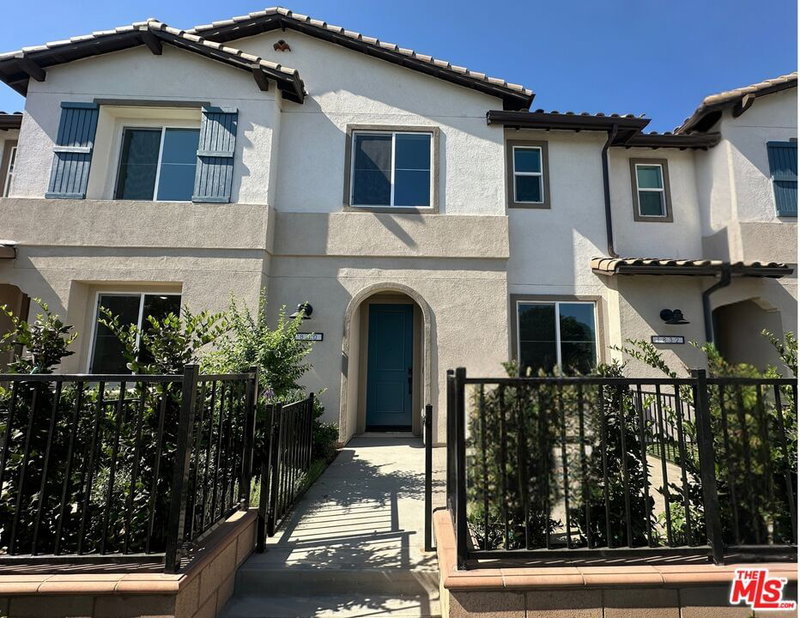
This is the final 3-bedroom + loft home available in the community, and it's an end unit that welcomes you with abundant natural light throughout. The flexible loft is the perfect spot for a home office, playroom, or lounge, adding valuable living space to the open and airy floor plan. Inside, the home features a pantry, a laundry closet, upgraded LVP flooring, and all appliances are included, giving you a complete move-in ready package. Smart home touches include a smart thermostat, and energy efficiency comes built in with solar panels, available for lease or purchase. A private 2-car garage provides parking and additional storage. Located near the community common area and guest parking, this home combines convenience and comfort in one of the most desirable spots within The Grove. Available now for immediate move in, this is your chance to make the final 3-bedroom + loft residence yours. Virtual tour and photos are of former model home and used for representational purposes only.
Days On Market: 30
Listing updated: October 25, 2025 at 06:25 PM
Listed by: Richard Castellon DRE #02022593, RC Homes, Inc.

Features & Facts
Interior
- Bedrooms: 3
- Bathrooms: 3 full, 1 half
- Square Feet: 1489
- Year Built: 2025
- Flooring: Vinyl Plank, Tile
- Family Room: Yes
Recently Sold Nearby


Similar Homes for Sale


Contact a Buyer's Agent
Connect with Tony O'Brien — REALTOR, The Sher Group & LOCALLA
Consent not required to use LOCALLA. See our Privacy Policy.
The Sher Group and Tony O'Brien are not mortgage brokers or lenders and do not provide financing. If you opt in, we may refer you to a third-party licensed mortgage professional. We do not guarantee loan approval, rates, or terms.
© 2026 The MLS™ - Combined L.A. Westside MLS (CLAW). All rights reserved. Based on information from The MLS™ - Combined L.A. Westside MLS (CLAW) as of 10/10/2026, 3:59:07 PM. All data, including all measurements and calculations of area, is obtained from various sources and has not been, and will not be, verified by broker or MLS. All information should be independently reviewed and verified for accuracy. Properties may or may not be listed by the office/agent presenting the information. IDX information is provided exclusively for personal, non-commercial use, and may not be used for any purpose other than to identify prospective properties consumers may be interested in purchasing. Information is deemed reliable but not guaranteed.
Tony O'Brien DRE #02200838 | The Sher Group DRE #02022464
Equal Housing Opportunity
Contact a Buyer's Agent
Connect with Tony O'Brien — REALTOR, The Sher Group & LOCALLA
Consent not required to use LOCALLA. See our Privacy Policy.
The Sher Group and Tony O'Brien are not mortgage brokers or lenders and do not provide financing. If you opt in, we may refer you to a third-party licensed mortgage professional. We do not guarantee loan approval, rates, or terms.
© 2026 The MLS™ - Combined L.A. Westside MLS (CLAW). All rights reserved. Based on information from The MLS™ - Combined L.A. Westside MLS (CLAW) as of 10/10/2026, 3:59:07 PM. All data, including all measurements and calculations of area, is obtained from various sources and has not been, and will not be, verified by broker or MLS. All information should be independently reviewed and verified for accuracy. Properties may or may not be listed by the office/agent presenting the information. IDX information is provided exclusively for personal, non-commercial use, and may not be used for any purpose other than to identify prospective properties consumers may be interested in purchasing. Information is deemed reliable but not guaranteed.
Tony O'Brien DRE #02200838 | The Sher Group DRE #02022464
Equal Housing Opportunity