LOCALLA




$749,000
1822 Merced Ave West Covina CA 91790
Residential
Built 2025
N/A
$517/sqft
No HOA
N/A
What's Special
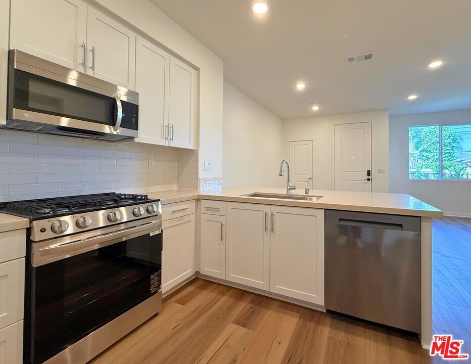
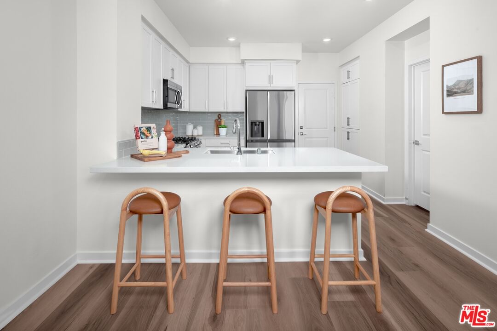
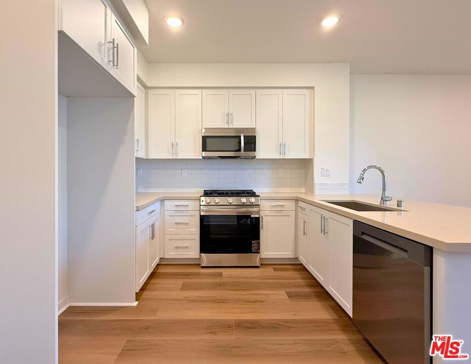
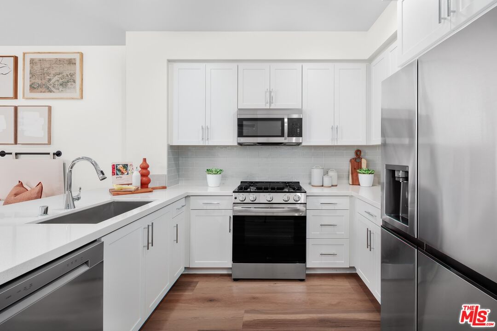
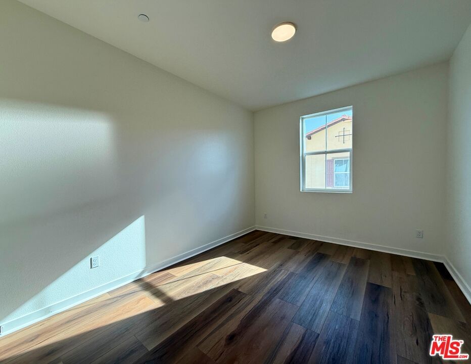
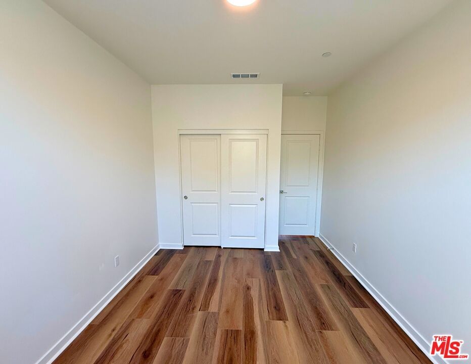
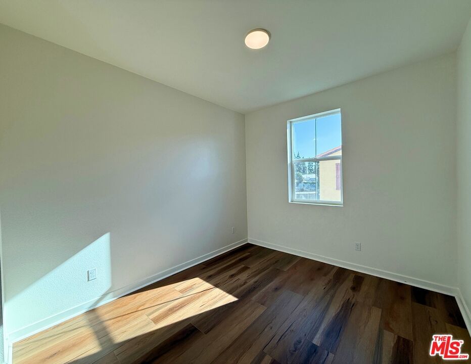
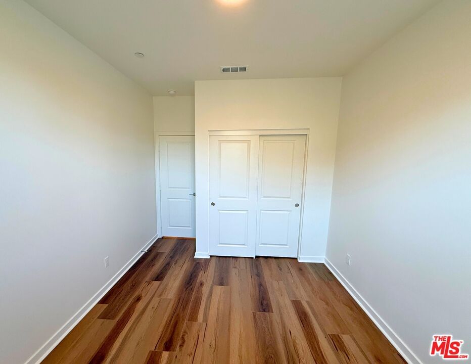
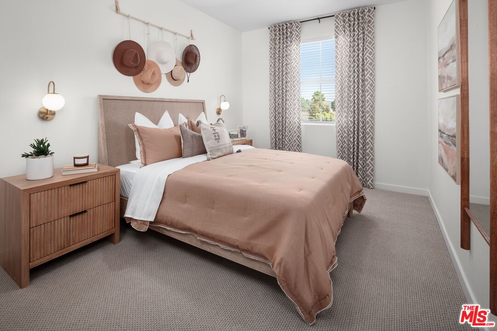
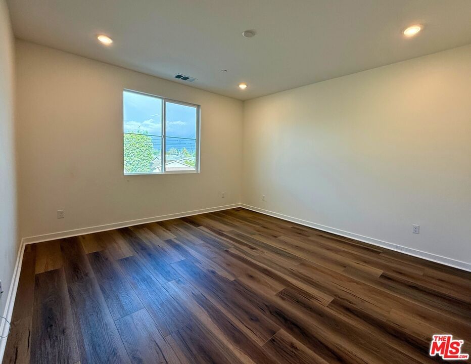
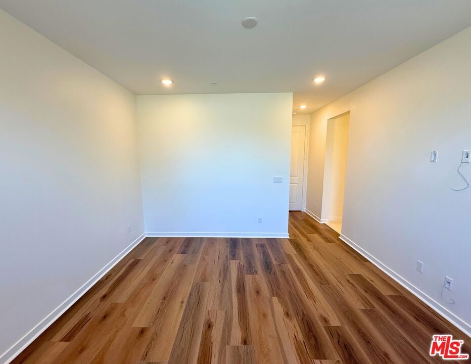
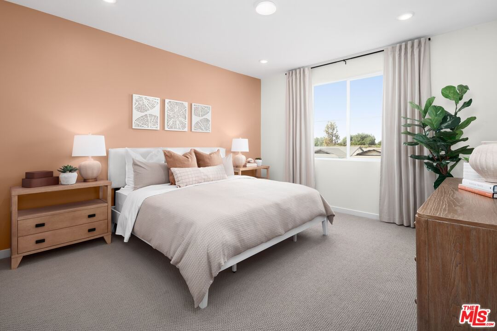
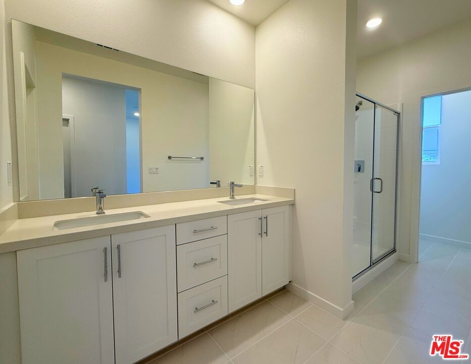
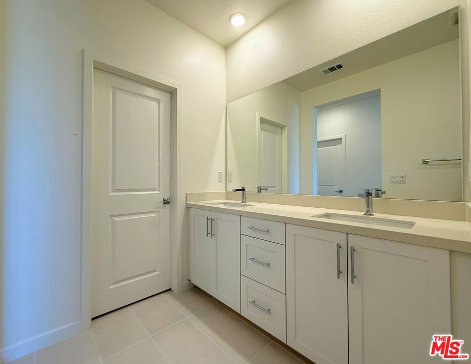
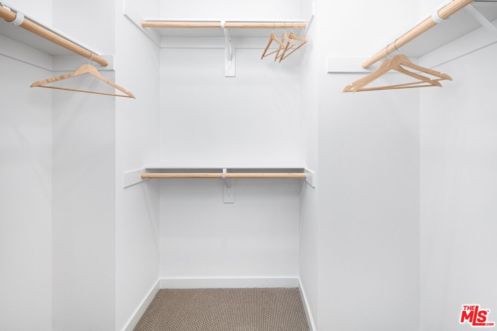
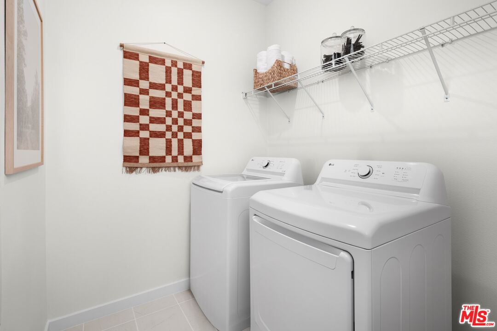
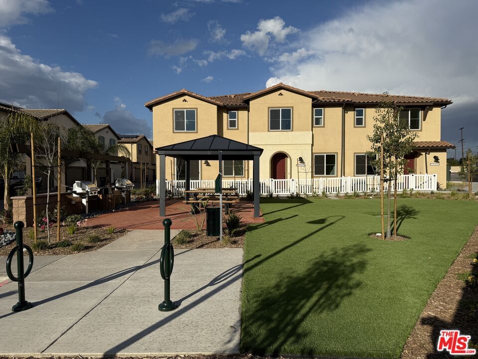
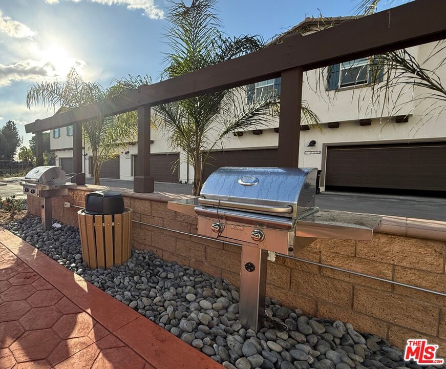
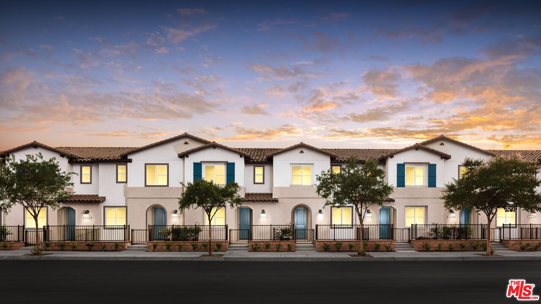
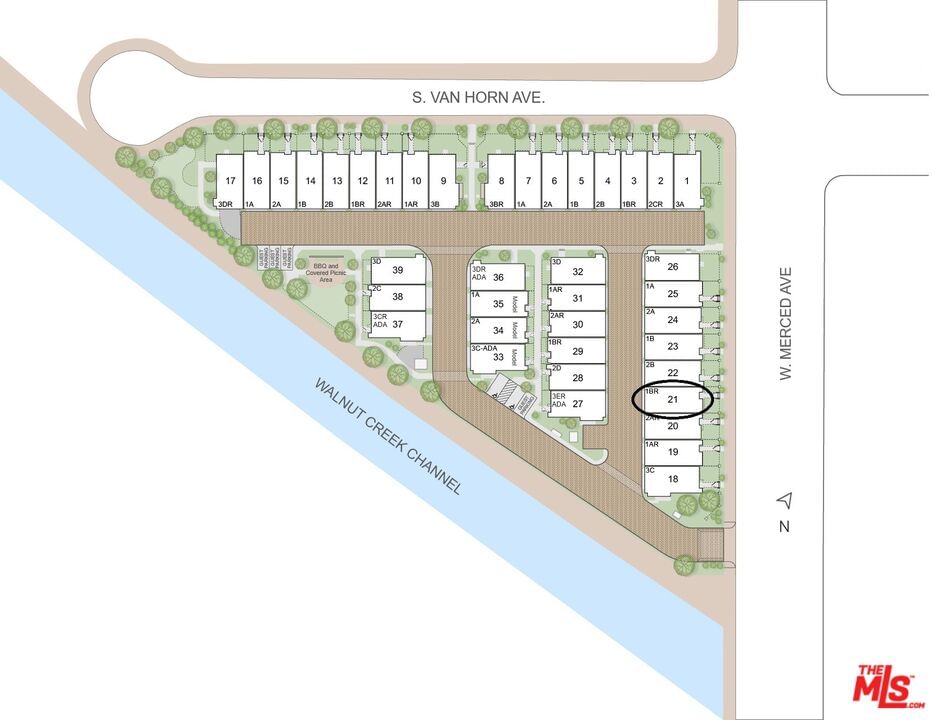
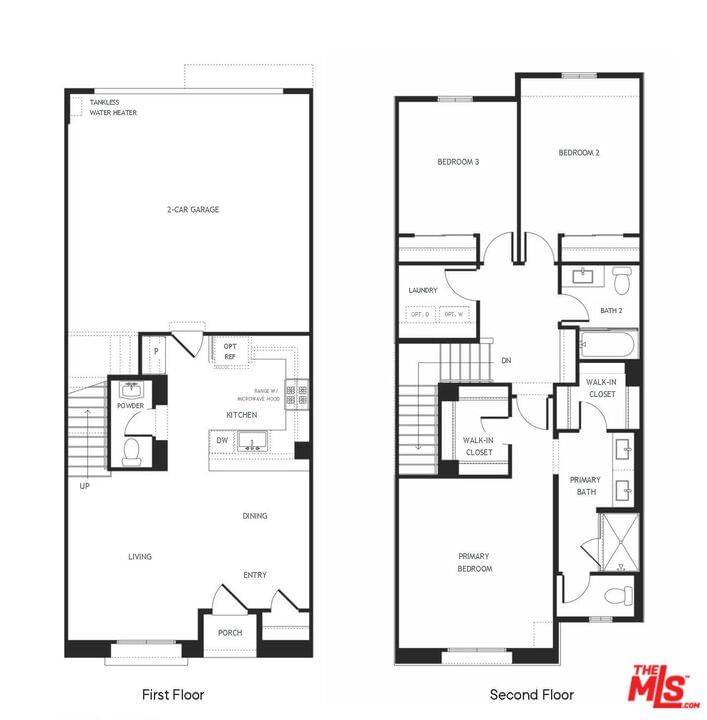
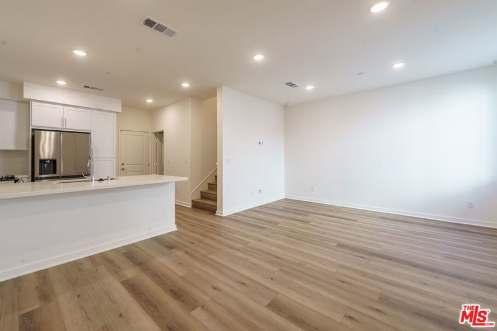
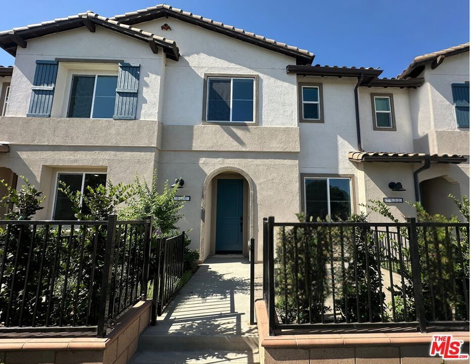
NEW CONSTRUCTION! This home is priced to sell and there has never been a better time to own a brand new-construction home. A generously sized front patio greets you with full landscaped and hardscaped patio that brings a finished, refined feel to the exterior. No waiting--this is ready to enjoy on day one! Step inside to a bright, open-concept main level where LVP flooring flows throughout, adding smooth texture and warmth while tying together the living spaces with clean visual continuity. Front windows bring in lots of natural light. The kitchen truly stands out with its white shaker-style cabinetry, quartz countertops, stainless steel range, and dishwasher. A peninsula offers additional workspace and supports bar-style seating, creating a casual dining area or a central spot for gathering with guests. The layout is functional and connected, perfect for both daily living and entertaining. A conveniently located powder room completes the main level. Upstairs, the primary suite includes a spacious walk-in closet and a well-appointed en-suite bath with dual sinks and a walk-in shower. Two additional bedrooms share a full bathroom and offer flexibility for guests, family, or a home office. A large upstairs laundry room adds practicality and extra storage. Included features such as energy-efficient dual-pane windows, built-in Wi-Fi prewiring, a programmable thermostat, and a smart video doorbell support a connected lifestyle. The home also includes a 2-car garage with EV-ready pre-plumbing and solar panels available for lease or purchase. Located in a thoughtfully planned community with picnic areas, BBQs, green space, bike racks, and a dog station, this home combines timeless finishes with low-maintenance living in a convenient West Covina location. Some photos and virtual tour are of the model home and used for representational purposes only.
Days On Market: 71
Listing updated: October 22, 2025 at 04:16 PM
Listed by: Jessica DuBois DRE #02013745, RC Homes, Inc.

Features & Facts
Interior
- Bedrooms: 3
- Bathrooms: 3 full, 1 half
- Square Feet: 1449
- Year Built: 2025
- Flooring: Vinyl Plank, Tile, Other
- Family Room: Yes
Recently Sold Nearby


Similar Homes for Sale


Contact a Buyer's Agent
Connect with Tony O'Brien — REALTOR, The Sher Group & LOCALLA
Consent not required to use LOCALLA. See our Privacy Policy.
The Sher Group and Tony O'Brien are not mortgage brokers or lenders and do not provide financing. If you opt in, we may refer you to a third-party licensed mortgage professional. We do not guarantee loan approval, rates, or terms.
© 2026 The MLS™ - Combined L.A. Westside MLS (CLAW). All rights reserved. Based on information from The MLS™ - Combined L.A. Westside MLS (CLAW) as of 10/10/2026, 3:57:51 PM. All data, including all measurements and calculations of area, is obtained from various sources and has not been, and will not be, verified by broker or MLS. All information should be independently reviewed and verified for accuracy. Properties may or may not be listed by the office/agent presenting the information. IDX information is provided exclusively for personal, non-commercial use, and may not be used for any purpose other than to identify prospective properties consumers may be interested in purchasing. Information is deemed reliable but not guaranteed.
Tony O'Brien DRE #02200838 | The Sher Group DRE #02022464
Equal Housing Opportunity
Contact a Buyer's Agent
Connect with Tony O'Brien — REALTOR, The Sher Group & LOCALLA
Consent not required to use LOCALLA. See our Privacy Policy.
The Sher Group and Tony O'Brien are not mortgage brokers or lenders and do not provide financing. If you opt in, we may refer you to a third-party licensed mortgage professional. We do not guarantee loan approval, rates, or terms.
© 2026 The MLS™ - Combined L.A. Westside MLS (CLAW). All rights reserved. Based on information from The MLS™ - Combined L.A. Westside MLS (CLAW) as of 10/10/2026, 3:57:51 PM. All data, including all measurements and calculations of area, is obtained from various sources and has not been, and will not be, verified by broker or MLS. All information should be independently reviewed and verified for accuracy. Properties may or may not be listed by the office/agent presenting the information. IDX information is provided exclusively for personal, non-commercial use, and may not be used for any purpose other than to identify prospective properties consumers may be interested in purchasing. Information is deemed reliable but not guaranteed.
Tony O'Brien DRE #02200838 | The Sher Group DRE #02022464
Equal Housing Opportunity