LOCALLA


$783,329
1820 W Merced Ave West Covina CA 91790
Townhome
Built 2025
$536/sqft
No HOA
What's Special
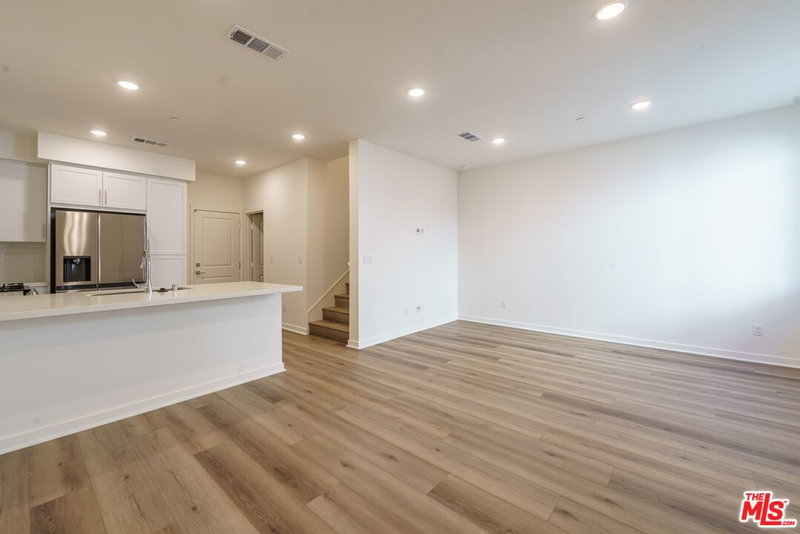
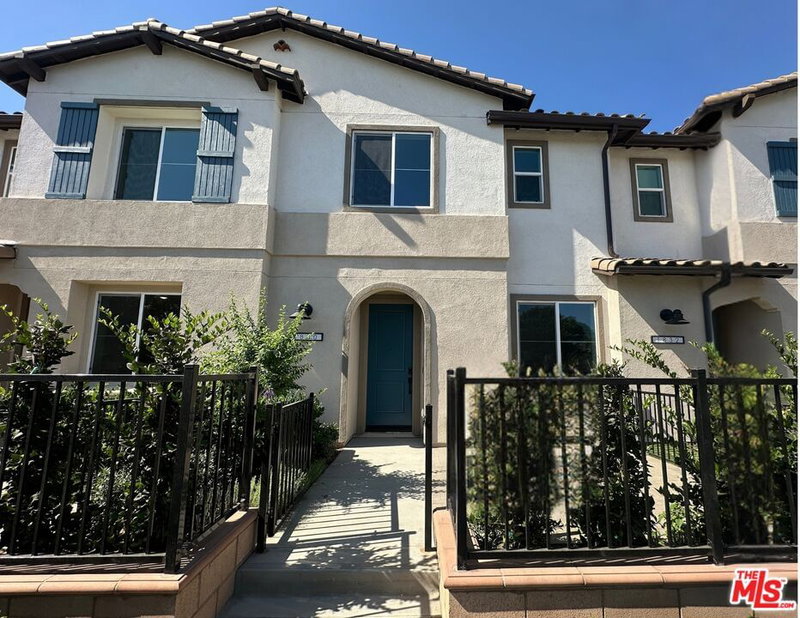
Spacious, stylish, and thoughtfully designed for modern living--this townhome offers an open-concept layout that strikes the perfect balance between comfort and functionality and is move-in ready! This 3-bedroom, 2.5-bathroom townhome is a true reflection of contemporary living at its best, with 1,457 sq. ft. of well-planned space and a spacious, fully landscaped patio to enjoy starting on day 1. The great room is the heart of the home, seamlessly flowing into the dining area and sleek kitchen, creating an inviting area for everyday living or entertaining guests. A 9' ceiling and natural light flowing provide an airy feel. Upstairs, the primary suite offers ample space to create your ideal personal haven, complete with a well-appointed en-suite bathroom featuring modern finishes for added convenience and style. The additional bedrooms share a full bath and are perfect for family or guests. One of the standout features of this home is the fully hardscaped and landscaped front patio, providing a low-maintenance outdoor area ideal for relaxing or hosting friends and family. The 2-car garage offers ample space for storage and convenience, while energy-efficient construction ensures you enjoy both comfort and savings. With a spacious laundry room designed for side-by-side appliances and contemporary finishes throughout, this home delivers a perfect blend of convenience, style, and practicality. Located in a desirable neighborhood, this home offers easy access to shopping, dining, and local amenities. Some Photos and virtual tour are of model home and are used for representational purposes.
Days On Market: 79
Listing updated: May 28, 2025 at 10:59 PM
Listed by: Richard Castellon DRE #02022593, RC Homes, Inc.

Features & Facts
Interior
- Bedrooms: 3
- Bathrooms: 3 full, 1 half
- Square Feet: 1462
- Year Built: 2025
- Flooring: Vinyl Plank, Tile, Other
- Family Room: Yes
Recently Sold Nearby


Similar Homes for Sale

$685,000
1019 Hudson Ln, West Covina

$798,000
1320 W Farlington St, West Covina

$715,000
246 San Angelo Ave, La Puente

$699,000
126 Dove Lndg, Covina

$679,000
533 Doverdale Ave, La Puente

$799,000
1727 Larchwood Ave, Hacienda Heights
Contact a Buyer's Agent
Connect with Tony O'Brien — REALTOR, The Sher Group & LOCALLA
Consent not required to use LOCALLA. See our Privacy Policy.
The Sher Group and Tony O'Brien are not mortgage brokers or lenders and do not provide financing. If you opt in, we may refer you to a third-party licensed mortgage professional. We do not guarantee loan approval, rates, or terms.


© 2026 The MLS™ - Combined L.A. Westside MLS (CLAW). All rights reserved. Based on information from The MLS™ - Combined L.A. Westside MLS (CLAW) as of 11/20/2026, 6:11:37 AM. All data, including all measurements and calculations of area, is obtained from various sources and has not been, and will not be, verified by broker or MLS. All information should be independently reviewed and verified for accuracy. Properties may or may not be listed by the office/agent presenting the information. IDX information is provided exclusively for personal, non-commercial use, and may not be used for any purpose other than to identify prospective properties consumers may be interested in purchasing. Information is deemed reliable but not guaranteed.
Tony O'Brien DRE #02200838 | The Sher Group DRE #02022464
Equal Housing Opportunity
Nearby Homes For Sale
Contact a Buyer's Agent
Connect with Tony O'Brien — REALTOR, The Sher Group & LOCALLA
Consent not required to use LOCALLA. See our Privacy Policy.
The Sher Group and Tony O'Brien are not mortgage brokers or lenders and do not provide financing. If you opt in, we may refer you to a third-party licensed mortgage professional. We do not guarantee loan approval, rates, or terms.
© 2026 The MLS™ - Combined L.A. Westside MLS (CLAW). All rights reserved. Based on information from The MLS™ - Combined L.A. Westside MLS (CLAW) as of 11/20/2026, 6:11:37 AM. All data, including all measurements and calculations of area, is obtained from various sources and has not been, and will not be, verified by broker or MLS. All information should be independently reviewed and verified for accuracy. Properties may or may not be listed by the office/agent presenting the information. IDX information is provided exclusively for personal, non-commercial use, and may not be used for any purpose other than to identify prospective properties consumers may be interested in purchasing. Information is deemed reliable but not guaranteed.
Tony O'Brien DRE #02200838 | The Sher Group DRE #02022464
Equal Housing Opportunity