LOCALLA
$889,000
1543 Idahome St West Covina CA 91791
Residential
Built 1951
N/A
$500/sqft
No HOA
N/A
What's Special
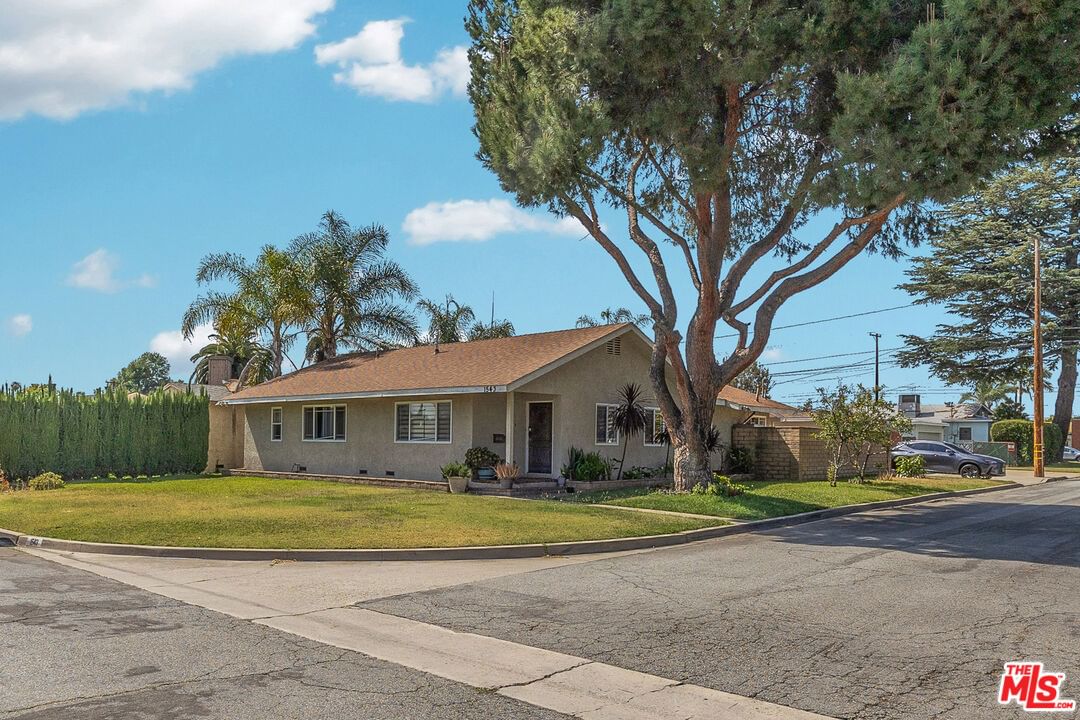
Situated in a desirable West Covina neighborhood with GUEST HOUSE. This beautiful corner lot home offers an ideal retreat from the city. As you enter the home you will be greeted with warmth and modern design for a high standard of living. The house is clad with beautiful flooring and recessed lighting throughout. Living room that leads to the dining area with tray ceiling. Enjoy gatherings in the separate family room that has a beam ceiling, fireplace and opens to the kitchen. Updated kitchen with quartz counter tops and with plenty of kitchen cabinets. Laundry room is adjacent to the kitchen that leads to the backyard. There is a spacious primary bedroom with walk-in closet and updated shower. Additional 2 bedrooms and 1 full bath complete this home. The large rear yard consists of a covered patio that creates the ideal space for year-round entertaining. And for everyone seeking a separate living space, this home offers a LARGE GUEST HOUSE (studio) with kitchen and shower. The studio is not permitted. Two car garages, wired for electric vehicles, a/c is new (2025), water heater was installed 2024 and new pavers (2021) are some amenities that the house has to offer. Minutes to major stores, restaurants, entertainment, schools, parks and convenient access to freeway. The home provides an unparalleled lifestyle in a gorgeous neighborhood setting where you can enjoy closeness of what the city has to offer. Come and envision your new beginning while it's still available.
Days On Market: 23
Listing updated: July 16, 2026 at 09:03 PM
Listed by: Charles Picker DRE #00414181, I.X.A.

Features & Facts
Interior
- Bedrooms: 3
- Bathrooms: 3
- Square Feet: 1778
- Year Built: 1951
- Flooring: Engineered Hardwood, Tile
- Fireplaces: 1
- Family Room: Yes
Recently Sold Nearby


Similar Homes for Sale


Contact a Buyer's Agent
Connect with Tony O'Brien — REALTOR, The Sher Group & LOCALLA
Consent not required to use LOCALLA. See our Privacy Policy.
The Sher Group and Tony O'Brien are not mortgage brokers or lenders and do not provide financing. If you opt in, we may refer you to a third-party licensed mortgage professional. We do not guarantee loan approval, rates, or terms.


© 2026 The MLS™ - Combined L.A. Westside MLS (CLAW). All rights reserved. Based on information from The MLS™ - Combined L.A. Westside MLS (CLAW) as of 10/10/2026, 11:21:30 AM. All data, including all measurements and calculations of area, is obtained from various sources and has not been, and will not be, verified by broker or MLS. All information should be independently reviewed and verified for accuracy. Properties may or may not be listed by the office/agent presenting the information. IDX information is provided exclusively for personal, non-commercial use, and may not be used for any purpose other than to identify prospective properties consumers may be interested in purchasing. Information is deemed reliable but not guaranteed.
Tony O'Brien DRE #02200838 | The Sher Group DRE #02022464
Equal Housing Opportunity
Nearby Homes For Sale
Contact a Buyer's Agent
Connect with Tony O'Brien — REALTOR, The Sher Group & LOCALLA
Consent not required to use LOCALLA. See our Privacy Policy.
The Sher Group and Tony O'Brien are not mortgage brokers or lenders and do not provide financing. If you opt in, we may refer you to a third-party licensed mortgage professional. We do not guarantee loan approval, rates, or terms.
© 2026 The MLS™ - Combined L.A. Westside MLS (CLAW). All rights reserved. Based on information from The MLS™ - Combined L.A. Westside MLS (CLAW) as of 10/10/2026, 11:21:30 AM. All data, including all measurements and calculations of area, is obtained from various sources and has not been, and will not be, verified by broker or MLS. All information should be independently reviewed and verified for accuracy. Properties may or may not be listed by the office/agent presenting the information. IDX information is provided exclusively for personal, non-commercial use, and may not be used for any purpose other than to identify prospective properties consumers may be interested in purchasing. Information is deemed reliable but not guaranteed.
Tony O'Brien DRE #02200838 | The Sher Group DRE #02022464
Equal Housing Opportunity