LOCALLA







$1,095,000
22832 Cantlay St West Hills CA 91307
Residential
Built 1960
N/A
$843/sqft
No HOA
N/A
What's Special
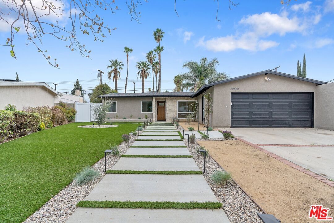
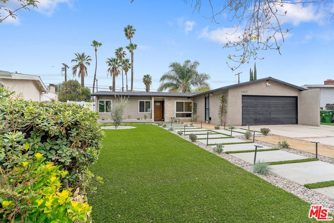
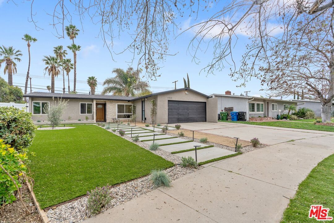
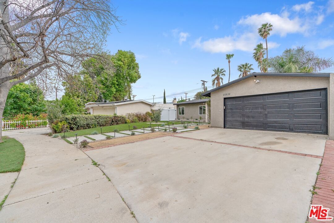
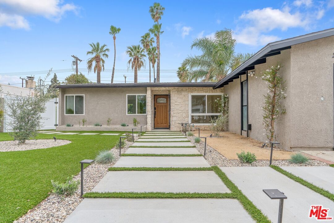
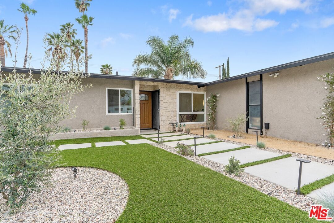
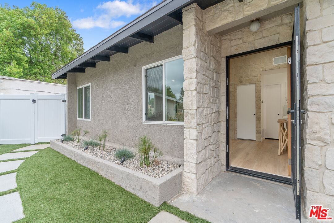
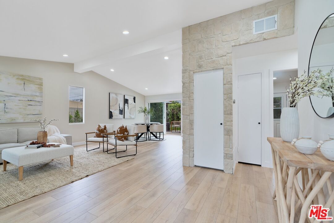
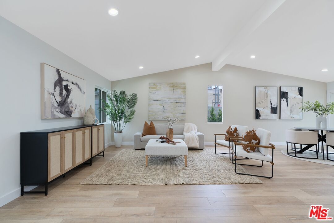
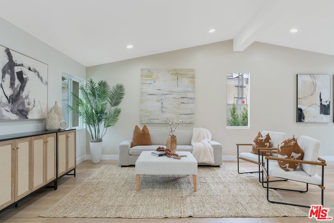
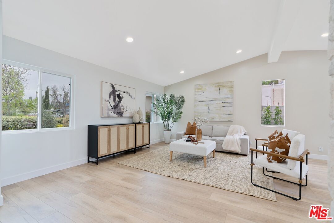
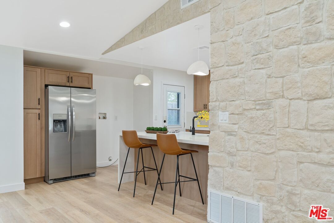
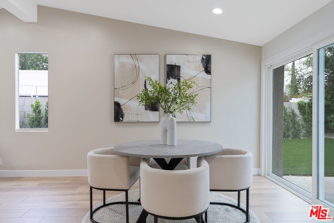
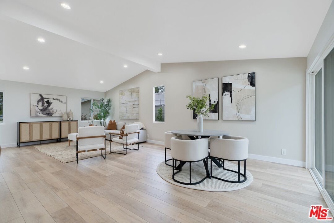
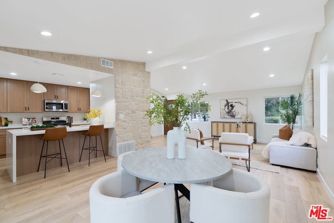
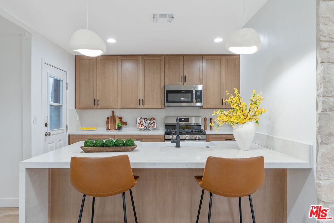
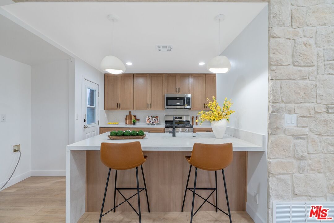
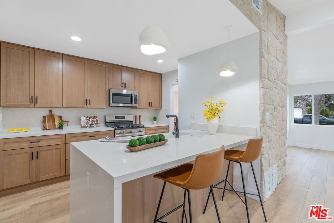
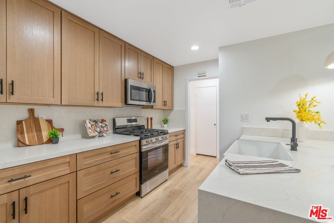
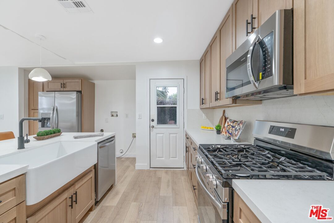
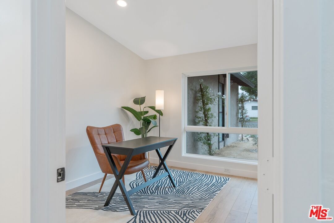
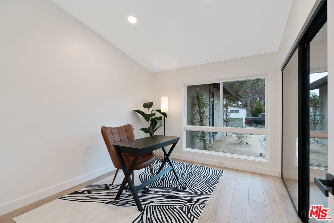
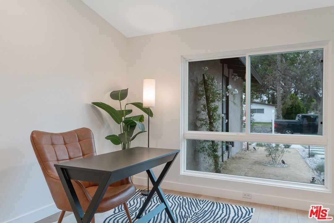
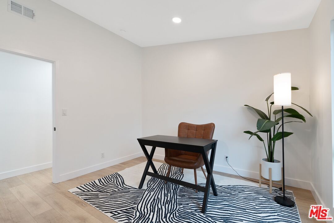
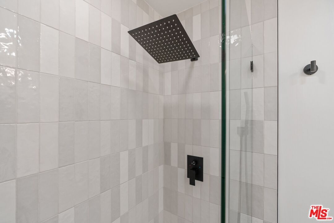
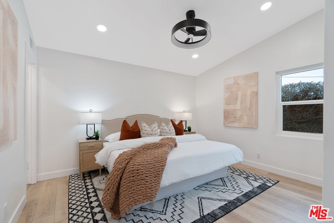
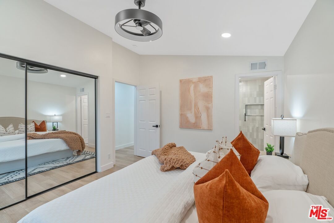
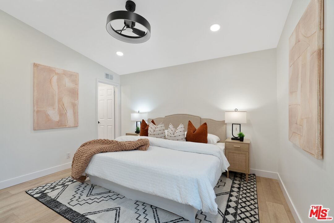
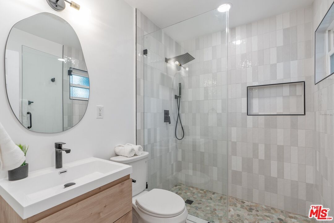
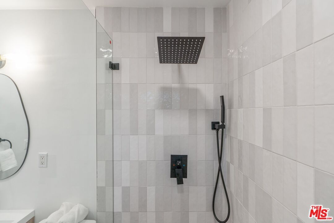
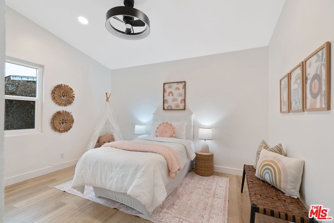
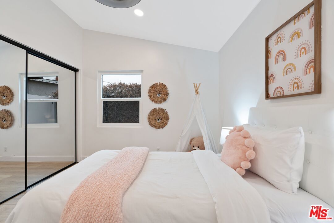
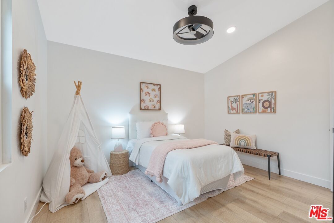
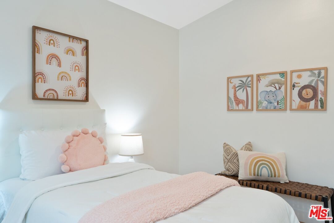
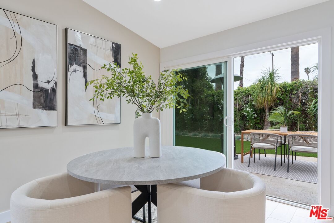
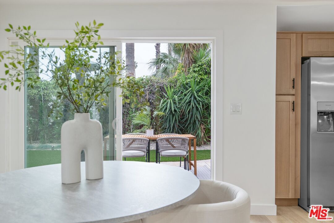
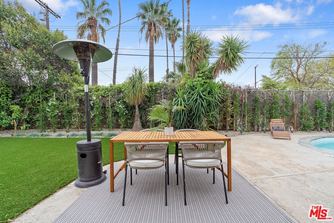
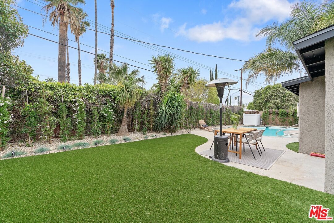
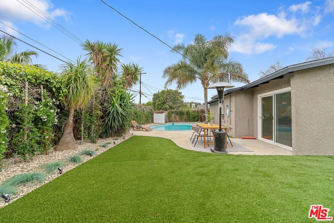
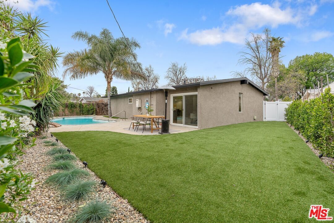
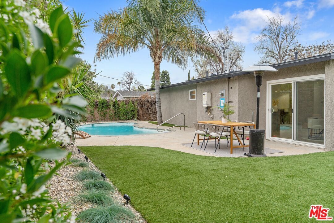
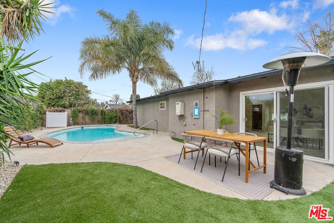
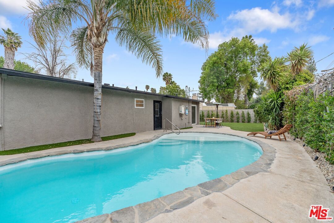
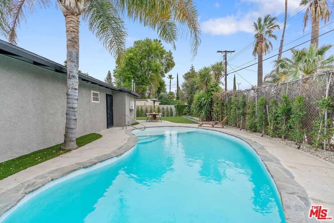
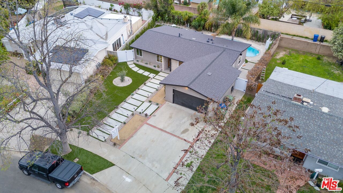
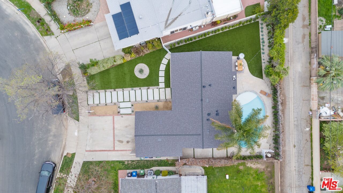
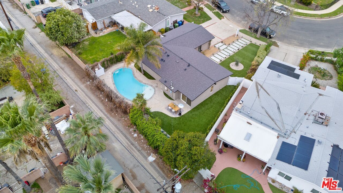
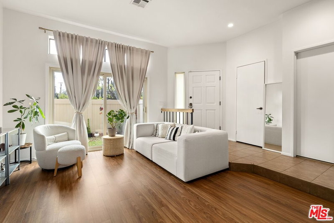
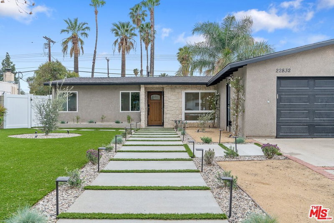
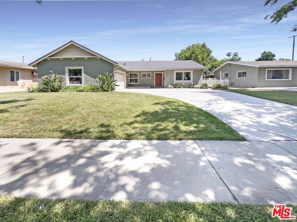
Welcome to this fully renovated 3-bedroom, 2-bathroom pool home in the heart of West Hills, offering nearly 1,300 square feet of modern living space. Home upgrades include new vinyl laminate flooring throughout, fresh interior and exterior paint. The new kitchen boasts sleek quartz countertops, soft-close cabinets, and brand-new appliances. Both bathrooms have been fully remodeled with contemporary finishes, with recessed lighting, switches, and outlets. Major upgrades include a new roof, new main sewer line, and corrective foundation work. Enjoy year-round comfort with a new AC condenser, all-new duct work, and a smart NEST thermostat, with an upgraded 200-amp electrical panel. Outside, the fully remodeled pool, featuring a new pump, timer, and a chic Baja ledge ideal for relaxation or entertaining. The all-new landscaping shines with fresh concrete pads, low-maintenance turf, a modern irrigation system, and ambient lighting throughout. New eaves, fascia, and wood trims enhance the curb appeal, while the garage offers ready-to-issue permits for an ADU, adding incredible potential.
Days On Market: 13
Listing updated: April 30, 2025 at 12:19 AM
Listed by: Julie Milne DRE #02004282, Luxre Realty, Inc.
Monica Lawal DRE #02167303, Luxre Realty, Inc.

Features & Facts
Interior
- Bedrooms: 3
- Bathrooms: 2
- Square Feet: 1299
- Year Built: 1960
- Flooring: Laminate
- Family Room: Yes
Recently Sold Nearby
Contact a Buyer's Agent
Connect with Tony O'Brien — REALTOR, The Sher Group & LOCALLA
Consent not required to use LOCALLA. See our Privacy Policy.
The Sher Group and Tony O'Brien are not mortgage brokers or lenders and do not provide financing. If you opt in, we may refer you to a third-party licensed mortgage professional. We do not guarantee loan approval, rates, or terms.
Nearby Homes For Sale



© 2026 The MLS™ - Combined L.A. Westside MLS (CLAW). All rights reserved. Based on information from The MLS™ - Combined L.A. Westside MLS (CLAW) as of 8/27/2026, 3:07:04 AM. All data, including all measurements and calculations of area, is obtained from various sources and has not been, and will not be, verified by broker or MLS. All information should be independently reviewed and verified for accuracy. Properties may or may not be listed by the office/agent presenting the information. IDX information is provided exclusively for personal, non-commercial use, and may not be used for any purpose other than to identify prospective properties consumers may be interested in purchasing. Information is deemed reliable but not guaranteed.
Tony O'Brien DRE #02200838 | The Sher Group DRE #02022464
Equal Housing Opportunity
Nearby Homes For Sale
Contact a Buyer's Agent
Connect with Tony O'Brien — REALTOR, The Sher Group & LOCALLA
Consent not required to use LOCALLA. See our Privacy Policy.
The Sher Group and Tony O'Brien are not mortgage brokers or lenders and do not provide financing. If you opt in, we may refer you to a third-party licensed mortgage professional. We do not guarantee loan approval, rates, or terms.
© 2026 The MLS™ - Combined L.A. Westside MLS (CLAW). All rights reserved. Based on information from The MLS™ - Combined L.A. Westside MLS (CLAW) as of 8/27/2026, 3:07:04 AM. All data, including all measurements and calculations of area, is obtained from various sources and has not been, and will not be, verified by broker or MLS. All information should be independently reviewed and verified for accuracy. Properties may or may not be listed by the office/agent presenting the information. IDX information is provided exclusively for personal, non-commercial use, and may not be used for any purpose other than to identify prospective properties consumers may be interested in purchasing. Information is deemed reliable but not guaranteed.
Tony O'Brien DRE #02200838 | The Sher Group DRE #02022464
Equal Housing Opportunity