LOCALLA











$1,299,000
23699 Sandalwood St West Hills CA 91307
Residential
Built 1972
N/A
$625/sqft
No HOA
N/A
What's Special
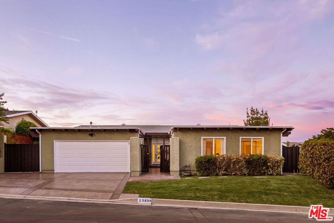
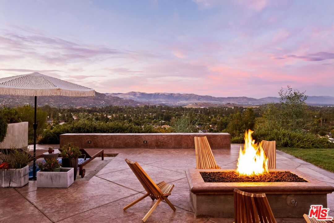
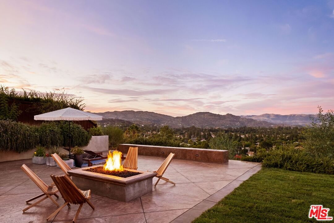
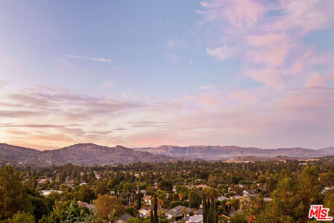
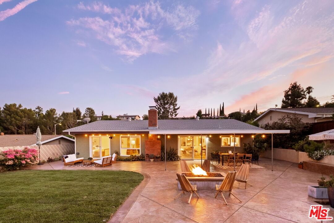
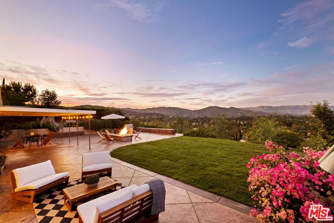
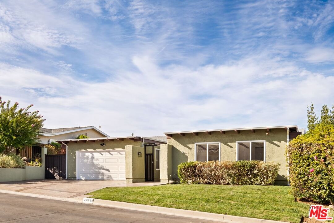
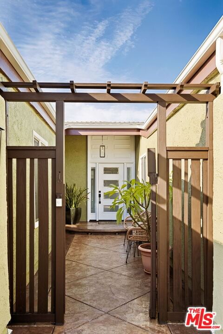
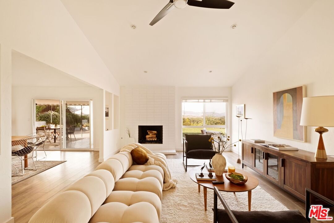
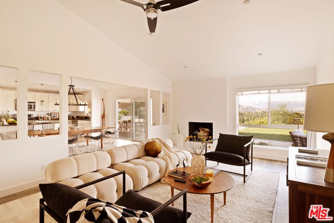
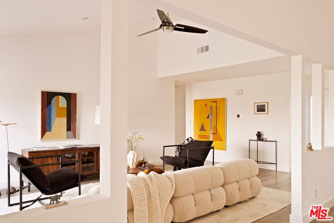
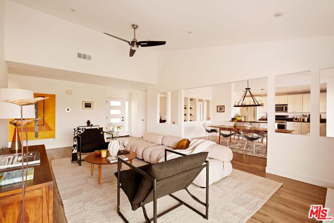
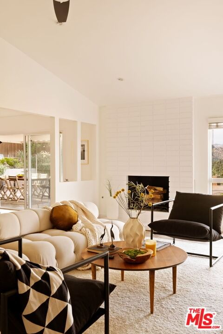
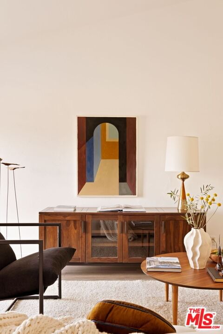
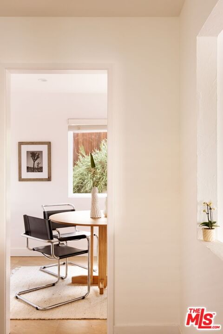
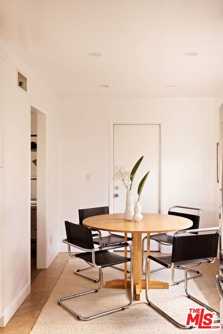
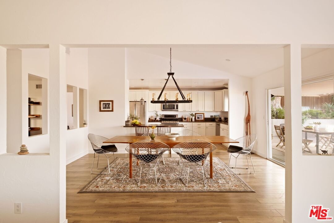
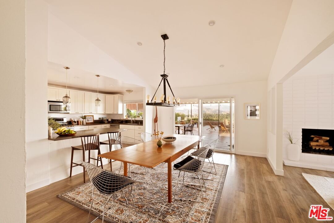
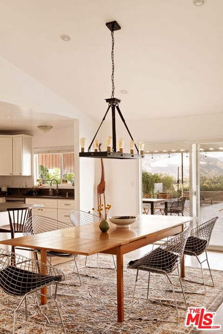
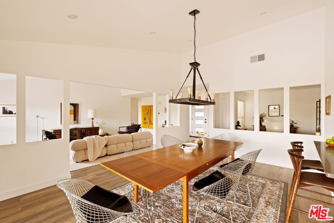
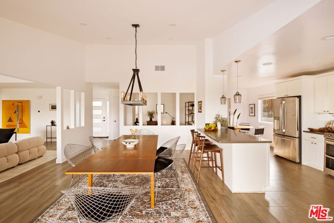
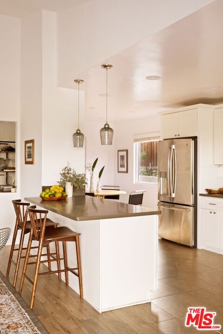
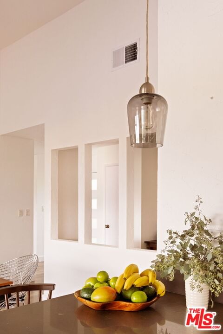
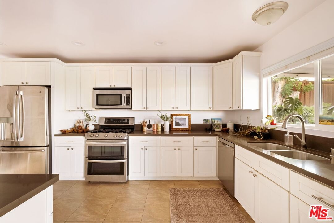
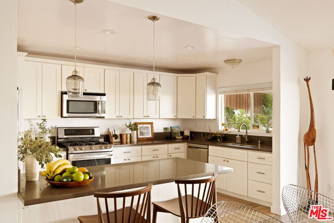
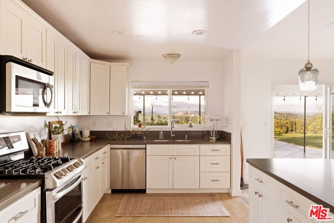
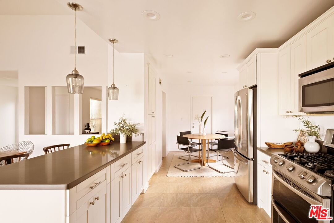
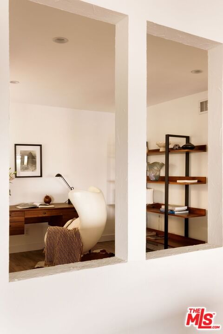
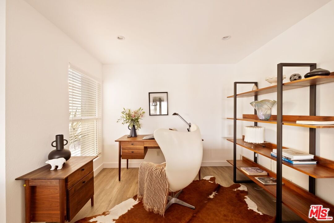
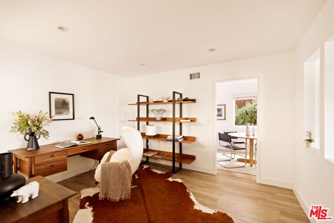
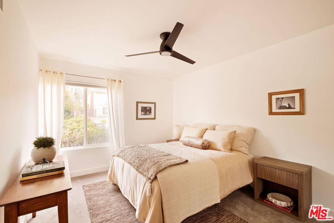
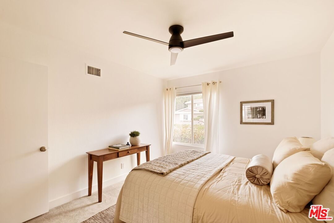
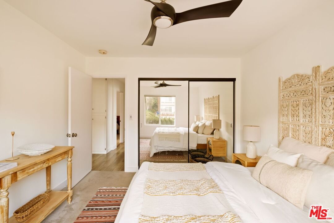
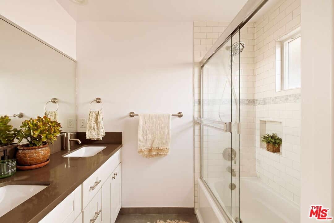
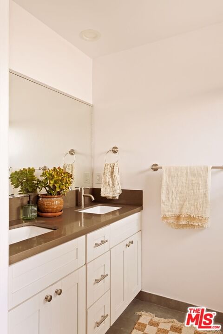
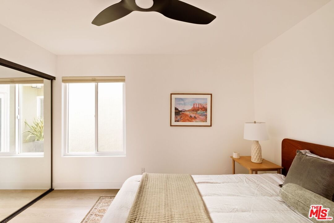
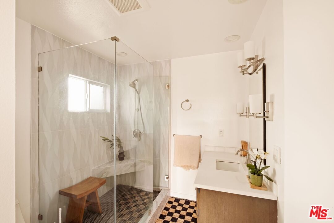
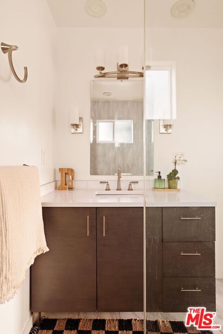
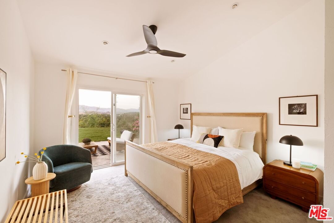
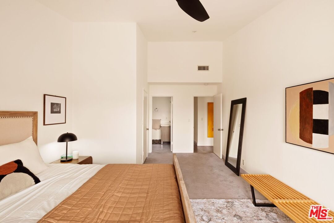
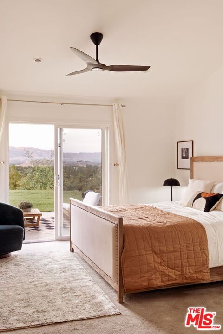
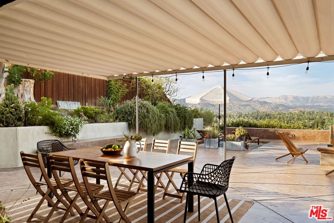
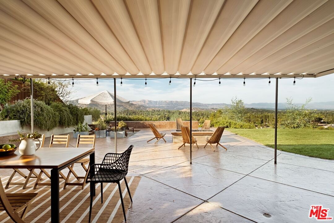
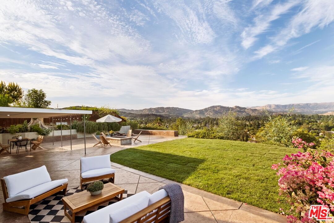
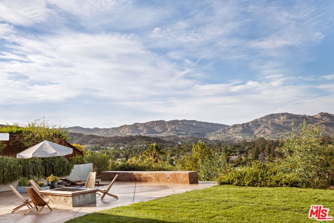
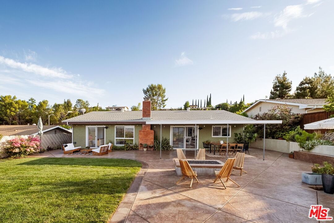
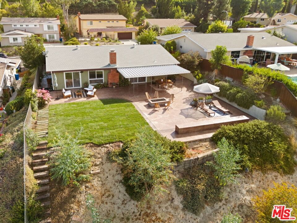
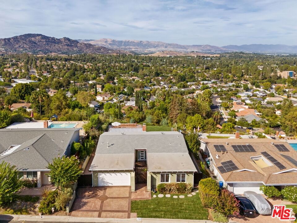
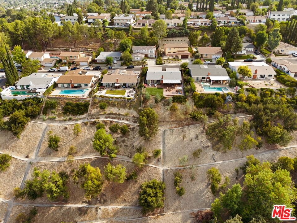
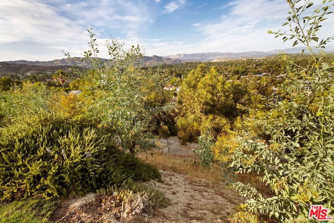
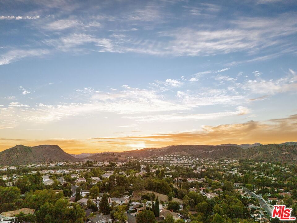
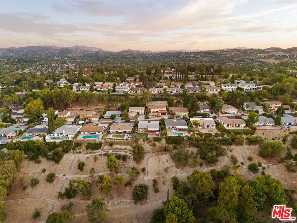
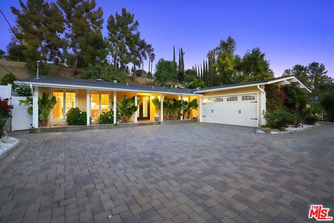
Welcome to the top of West Hills! Located on an elevated quiet street of this upscale neighborhood, this single story residence offers breathtaking jetliner views from the valley to the mountains - from incredible sunrises to sweeping sunsets, the home is perfectly positioned to capture nature's beauty every hour of the day. It doesn't happen often that a home on the view side of the street comes on the market but here it is! Set on a sprawling 17886 sf view lot, this property presents a perfect blend of privacy and space, and the generous layout of the home itself provides so much more: an extended open kitchen with a beautiful breakfast area; a stylish dining room designed as the center of the home overlooking the spacious outdoor patio; an adjacent open home office area; an elegant living room setting with fireplace and an airy open flow; and an en suite main bedroom with private patio access - all layed out to enjoy those magnificient panorama views. There are 3 more bedrooms at the end of the long hallway which is also conveniently accessible through a side door by the bathroom, and ample closet space with additional linen closets. The beautiful key feature of the home is the expansive back patio with lounge chairs, a seating area by the main bedroom, a large fireplace, and an outdoor dining set up - all for entertaining al fresco, watching the sun go down over the mountains, and relaxing during the day, or gaze at the stars at night. Together with the spacious lawn by the patio there are endless possibilities for enjoyment, play and relaxation. There is also a 2 car garage with a large workshop, a laundry area by the connected kitchen entrance, another side entrance, a driveway that parks two cars, and a green space by the side of the house with lemon and orange trees, lavender, rosemary and a small herb garden to complete that quintessential feeling of being right at home. This property is close to the many possibilities of shopping and dining of West Hills, its excellent schools, and the UCLA West Valley Medical Center. Easy to show. Seller will look at offers as they come in and reserves the right to accept any time.
Days On Market: 18
Listing updated: October 17, 2025 at 07:54 PM
Listed by: Corina Danckwerts DRE #01936860, Keller Williams Realty Los Feliz

Features & Facts
Interior
- Bedrooms: 4
- Bathrooms: 2
- Square Feet: 2077
- Year Built: 1972
- Flooring: Engineered Hardwood
- Fireplaces: 2
- Family Room: Yes
Recently Sold Nearby

Similar Homes for Sale

$1,122,000
7365 Pomelo Dr, Los Angeles

$1,225,000
7282 Woodvale Ct, West Hills

$1,480,000
7636 Balasiano Ave, West Hills

$1,395,168
7262 Elmsbury Ln, West Hills

$1,250,000
23909 Welby Way, Los Angeles

$1,500,000
6705 Corie Ln, West Hills
Contact a Buyer's Agent
Connect with Tony O'Brien — REALTOR, The Sher Group & LOCALLA
Consent not required to use LOCALLA. See our Privacy Policy.
The Sher Group and Tony O'Brien are not mortgage brokers or lenders and do not provide financing. If you opt in, we may refer you to a third-party licensed mortgage professional. We do not guarantee loan approval, rates, or terms.



© 2026 The MLS™ - Combined L.A. Westside MLS (CLAW). All rights reserved. Based on information from The MLS™ - Combined L.A. Westside MLS (CLAW) as of 10/12/2026, 2:12:43 PM. All data, including all measurements and calculations of area, is obtained from various sources and has not been, and will not be, verified by broker or MLS. All information should be independently reviewed and verified for accuracy. Properties may or may not be listed by the office/agent presenting the information. IDX information is provided exclusively for personal, non-commercial use, and may not be used for any purpose other than to identify prospective properties consumers may be interested in purchasing. Information is deemed reliable but not guaranteed.
Tony O'Brien DRE #02200838 | The Sher Group DRE #02022464
Equal Housing Opportunity
Nearby Homes For Sale
Contact a Buyer's Agent
Connect with Tony O'Brien — REALTOR, The Sher Group & LOCALLA
Consent not required to use LOCALLA. See our Privacy Policy.
The Sher Group and Tony O'Brien are not mortgage brokers or lenders and do not provide financing. If you opt in, we may refer you to a third-party licensed mortgage professional. We do not guarantee loan approval, rates, or terms.
© 2026 The MLS™ - Combined L.A. Westside MLS (CLAW). All rights reserved. Based on information from The MLS™ - Combined L.A. Westside MLS (CLAW) as of 10/12/2026, 2:12:43 PM. All data, including all measurements and calculations of area, is obtained from various sources and has not been, and will not be, verified by broker or MLS. All information should be independently reviewed and verified for accuracy. Properties may or may not be listed by the office/agent presenting the information. IDX information is provided exclusively for personal, non-commercial use, and may not be used for any purpose other than to identify prospective properties consumers may be interested in purchasing. Information is deemed reliable but not guaranteed.
Tony O'Brien DRE #02200838 | The Sher Group DRE #02022464
Equal Housing Opportunity