LOCALLA


$1,395,168
7262 Elmsbury Ln West Hills CA 91307
Residential
Built 1987
N/A
$496/sqft
No HOA
N/A
What's Special
Nestled within the prestigious Castle Peak Estates and located in the award-winning Las Virgenes School District, this thoughtfully updated and meticulously maintained residence offers 4 bedrooms, 2.5 baths, and nearly 2,900 square feet of beautifully designed living space, blending timeless comfort with effortless California indoor-outdoor living. A dramatic double-door entry welcomes you into soaring ceilings, abundant natural light, and an inviting floor plan designed for both everyday living and entertaining. Formal living and dining rooms provide elegant gathering spaces, while the spacious family room, complete with a fireplace, wet bar, and seamless access to the backyard, creates the perfect setting for hosting family and friends. At the heart of the home, the remodeled kitchen features quality finishes, generous cabinetry, ample prep space, and a breakfast area overlooking the family room, backyard and pool, creating a warm and inviting space for everything from casual mornings to holiday gatherings. Upstairs, the expansive primary suite offers a peaceful retreat with a sitting area, walk-in closet, and spacious en-suite bath. Three additional bedrooms provide flexibility for family, guests, or a dedicated home office. Step outside to your private backyard oasis, where a sparkling PebbleTec pool and spa, multiple patios, and mature landscaping create the perfect setting for relaxing weekends, summer gatherings, and year-round outdoor enjoyment. Thoughtfully improved over the years, the home features a new roof, newer HVAC system, remodeled kitchen, remodeled guest bathroom and powder room, PebbleTec pool and spa, Tesla charging port, and numerous thoughtful improvements that reflect the exceptional pride of ownership found throughout the home. Additional highlights include hardwood flooring throughout the main level, an attached two-car garage, and a location just moments from scenic hiking trails, parks, shopping, dining, and convenient freeway access. Offering an ideal balance of tranquility, community, and convenience, this is an exceptional opportunity to own in one of West Hills' most sought-after neighborhoods.
Days On Market: 63
Listing updated: September 29, 2026 at 10:02 PM
Listed by: Gloria Castellanos DRE #01449423, The Agency

Features & Facts
Interior
- Bedrooms: 4
- Bathrooms: 3
- Square Feet: 2813
- Year Built: 1987
- Flooring: Wood, Carpet
- Fireplaces: 2
- Family Room: Yes
Recently Sold Nearby

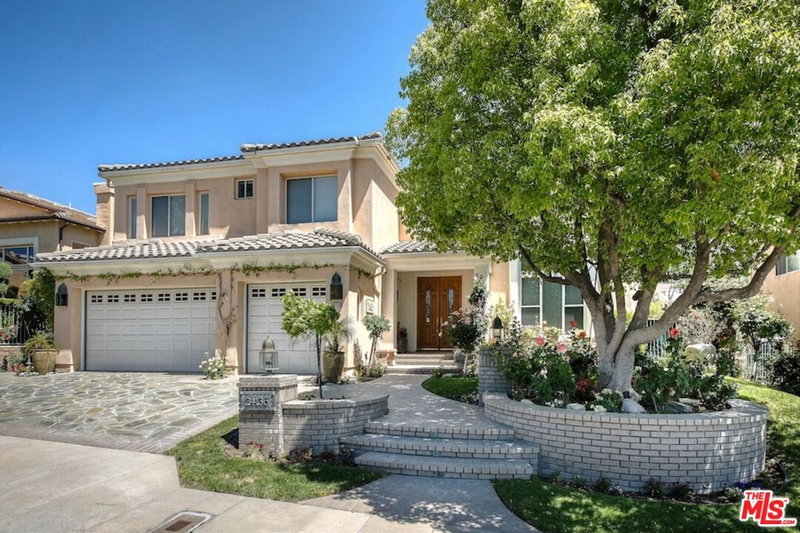
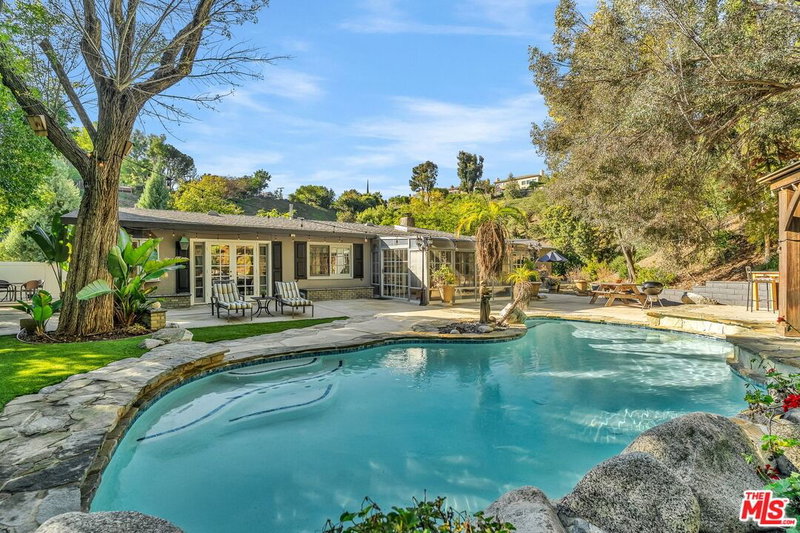

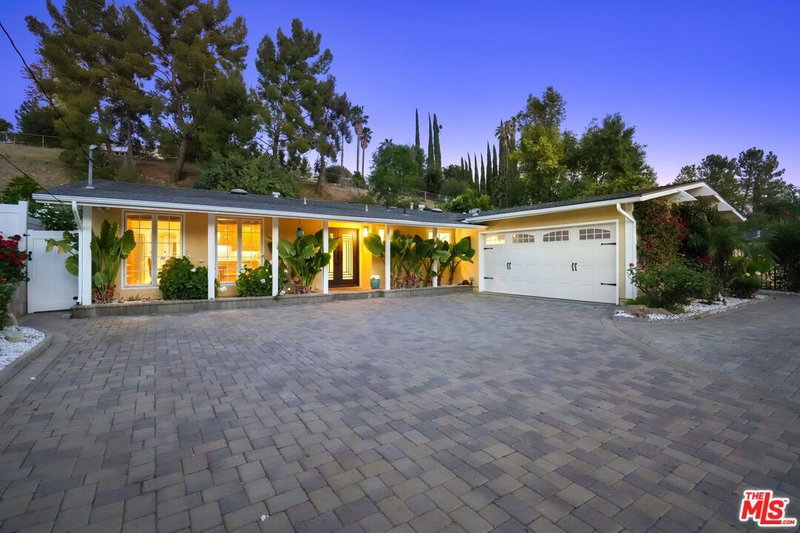

Similar Homes for Sale

$1,122,000
7365 Pomelo Dr, Los Angeles

$1,500,000
6705 Corie Ln, West Hills

$1,250,000
23909 Welby Way, Los Angeles

$1,225,000
7282 Woodvale Ct, West Hills

$1,480,000
7636 Balasiano Ave, West Hills

$1,374,999
8366 Hillcroft Dr, West Hills
Tour with Localla
LOCALLA was built by Tony O'Brien, a REALTOR with The Sher Group, to give buyers a direct and transparent way to search and tour homes. No selling your data. No partner agents. Just Tony.
Select a date and time
Contact a Buyer's Agent
Connect with Tony O'Brien — REALTOR, The Sher Group & LOCALLA
Consent not required to use LOCALLA. See our Privacy Policy.
The Sher Group and Tony O'Brien are not mortgage brokers or lenders and do not provide financing. If you opt in, we may refer you to a third-party licensed mortgage professional. We do not guarantee loan approval, rates, or terms.
Nearby Homes For Sale


© 2026 The MLS™ - Combined L.A. Westside MLS (CLAW). All rights reserved. Based on information from The MLS™ - Combined L.A. Westside MLS (CLAW) as of 10/12/2026, 2:26:27 PM. All data, including all measurements and calculations of area, is obtained from various sources and has not been, and will not be, verified by broker or MLS. All information should be independently reviewed and verified for accuracy. Properties may or may not be listed by the office/agent presenting the information. IDX information is provided exclusively for personal, non-commercial use, and may not be used for any purpose other than to identify prospective properties consumers may be interested in purchasing. Information is deemed reliable but not guaranteed.
Tony O'Brien DRE #02200838 | The Sher Group DRE #02022464
Equal Housing Opportunity
Tour with Localla
LOCALLA was built by Tony O'Brien, a REALTOR with The Sher Group, to give buyers a direct and transparent way to search and tour homes. No selling your data. No partner agents. Just Tony.
Select a date and time
Nearby Homes For Sale
Contact a Buyer's Agent
Connect with Tony O'Brien — REALTOR, The Sher Group & LOCALLA
Consent not required to use LOCALLA. See our Privacy Policy.
The Sher Group and Tony O'Brien are not mortgage brokers or lenders and do not provide financing. If you opt in, we may refer you to a third-party licensed mortgage professional. We do not guarantee loan approval, rates, or terms.
© 2026 The MLS™ - Combined L.A. Westside MLS (CLAW). All rights reserved. Based on information from The MLS™ - Combined L.A. Westside MLS (CLAW) as of 10/12/2026, 2:26:27 PM. All data, including all measurements and calculations of area, is obtained from various sources and has not been, and will not be, verified by broker or MLS. All information should be independently reviewed and verified for accuracy. Properties may or may not be listed by the office/agent presenting the information. IDX information is provided exclusively for personal, non-commercial use, and may not be used for any purpose other than to identify prospective properties consumers may be interested in purchasing. Information is deemed reliable but not guaranteed.
Tony O'Brien DRE #02200838 | The Sher Group DRE #02022464
Equal Housing Opportunity