LOCALLA




$1,249,000
7152 Pomelo Dr West Hills CA 91307
Residential
Built 1964
N/A
$574/sqft
No HOA
N/A
What's Special
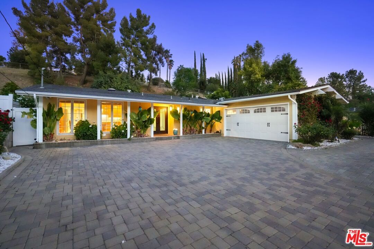
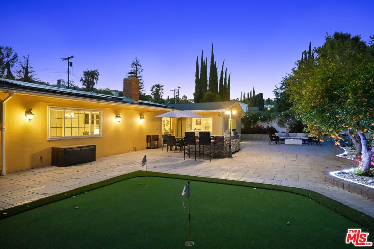
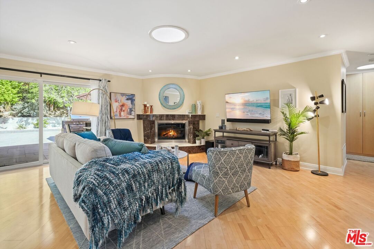
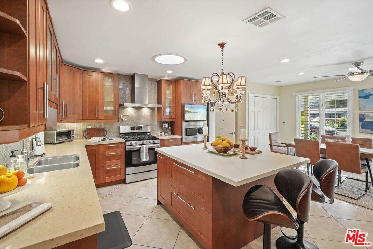
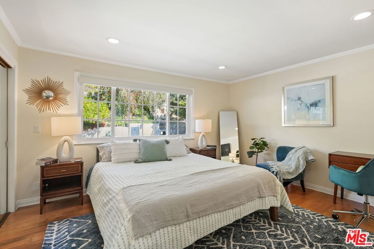
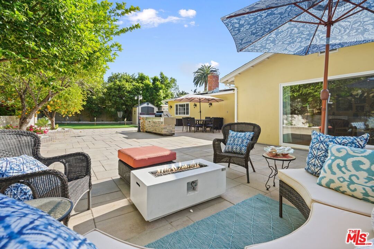
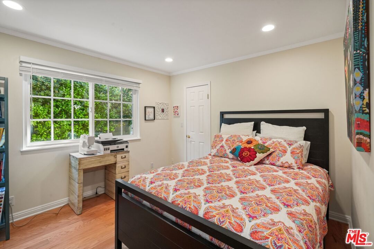
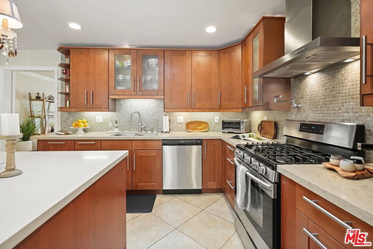
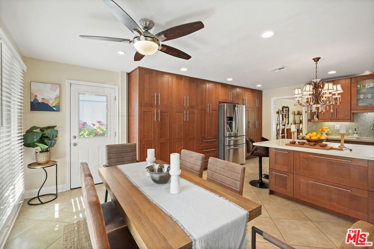
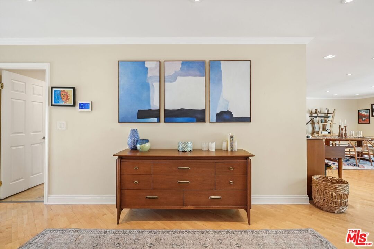
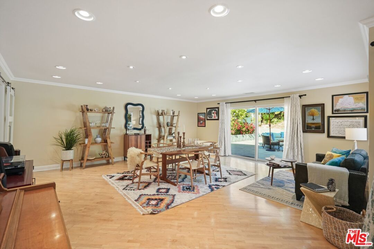
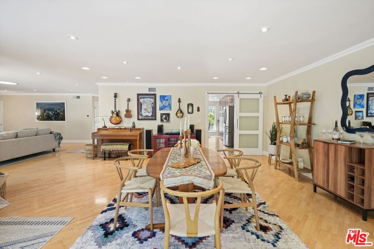
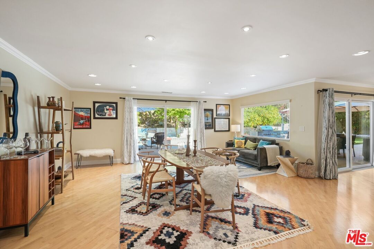
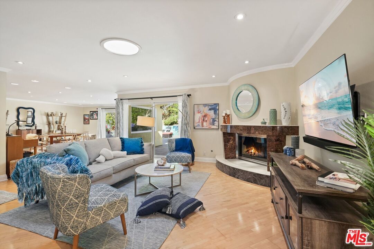
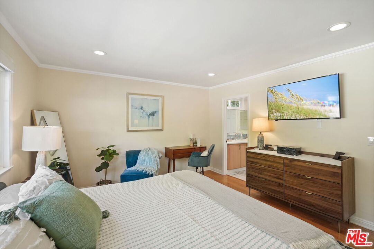
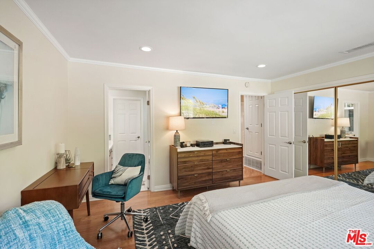
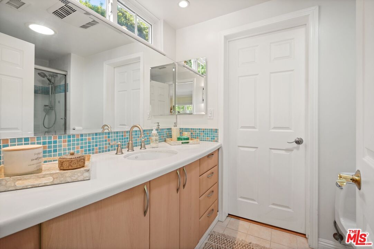
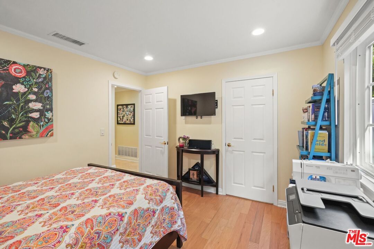
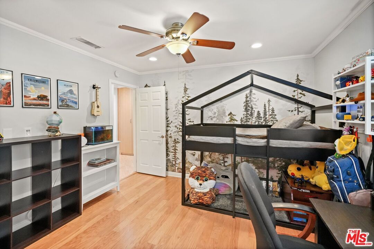
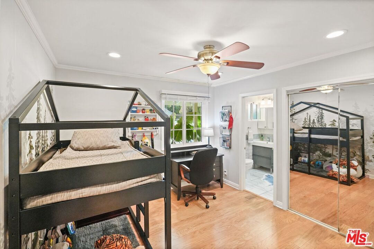
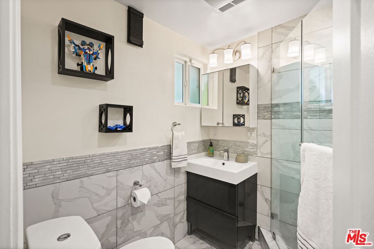
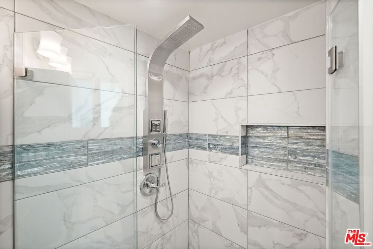
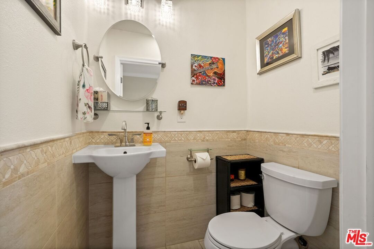
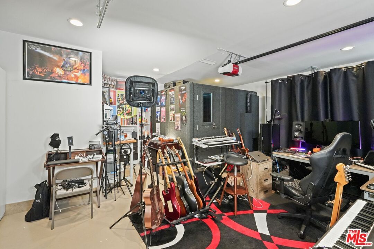
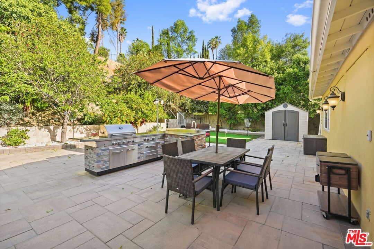
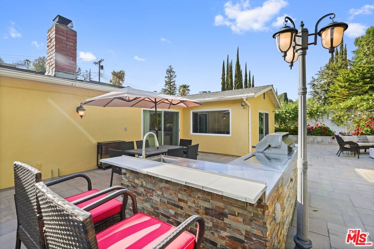
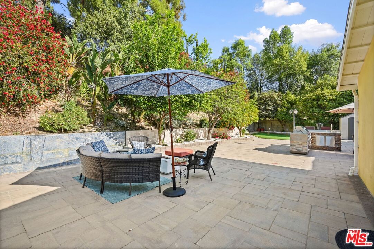
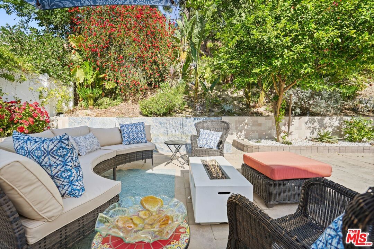
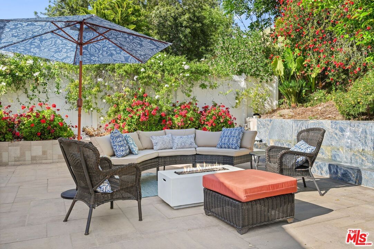
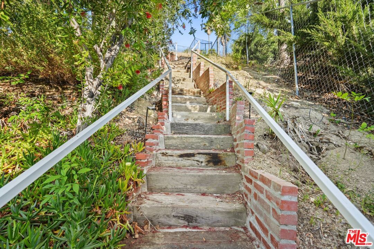
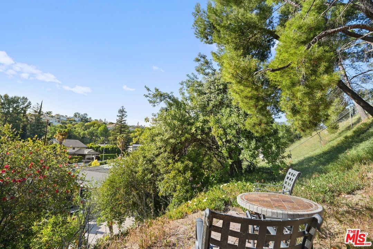
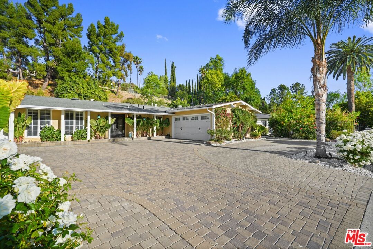
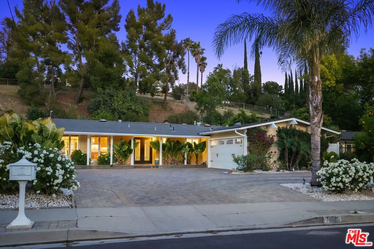
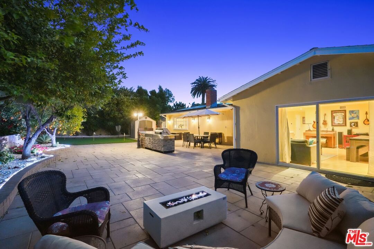
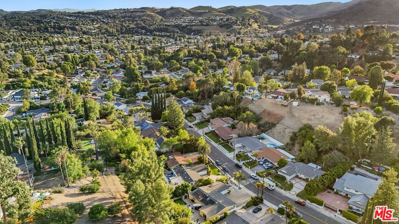
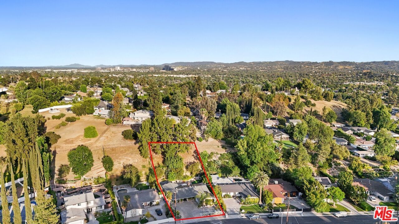
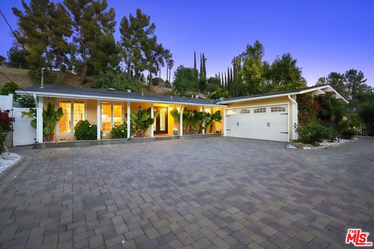
Sunny Garden Escape. Surrounded by greenery, fragrant rose bushes and mature fruit trees, your lush garden hideaway awaits on a quiet street in West Hills. Elegant finishes start with the driveway pavers and continue throughout this bright and cheery home. The custom double-door entry leads to thoughtful upgrades and a generous flow. The spacious kitchen with granite counters, stainless steel appliances and massive center island is ready to serve a sizable feast or an intimate dinner. Walls of cabinets store everything you need to welcome friends and family. A fireplace draws warmth into the family room and solar tubes illuminate natural light throughout an open floor plan. Wide sliding doors lead from the open floor plan living and dining rooms to an entertainer's dream back yard complete with a putting green, gas fire pit, sparkling waterfall, and built-in kitchen with BBQ, side burners, drawers and sink. An abundant lemon tree anchors the lower yard and sweeping stairs lead to a perfect landing for an additional garden space or orchard with peaceful sunset views. The main bedroom includes an oversized walk-in closet and connects to a full bath and additional bedroom with walk-in cedar-lined closet. Another bedroom invites with an ensuite bath, custom tile work and soothing rainfall shower panel. The attached two-car garage features climate control and built-in shelving perfect for your at-home office, creative workshop or vintage cars. Hardwood floors, recessed lighting, remodeled powder room, newly installed solar panels, Nest thermostat and Carrier high efficiency air filtration system round out the home's beauty and efficiency. Ring doorbell and ADT alarm system complete the home's security. Two large sheds mean your driveway is free of clutter. The driveway has plenty of room for an RV. Fruit trees and bright roses and geraniums create a little paradise. Entertain a crowd or simply enjoy restful nights at home surrounded by the charm that this enchanting home has to offer. Park trails are close by. The Calabasas Farmers Market serves up organic produce in nearby Old Town Calabasas. There is fantastic shopping in several area malls and a burgeoning restaurant scene. Everything you need is here, peace and tranquility, and access to all the world has to offer.
Days On Market: 77
Listing updated: November 26, 2025 at 12:49 AM
Listed by: Alicia Anderson DRE #02130827, Compass
Adrian Wright DRE #00935559, Compass

Features & Facts
Interior
- Bedrooms: 3
- Bathrooms: 3 full, 1 half
- Square Feet: 2175
- Year Built: 1964
- Flooring: Hardwood, Tile
- Family Room: Yes
Recently Sold Nearby

Similar Homes for Sale

$1,122,000
7365 Pomelo Dr, Los Angeles

$1,395,168
7262 Elmsbury Ln, West Hills

$1,250,000
23909 Welby Way, Los Angeles

$1,225,000
7282 Woodvale Ct, West Hills

$1,299,500
6159 Debs Ave, Woodland Hills

$1,374,999
8366 Hillcroft Dr, West Hills
Contact a Buyer's Agent
Connect with Tony O'Brien — REALTOR, The Sher Group & LOCALLA
Consent not required to use LOCALLA. See our Privacy Policy.
The Sher Group and Tony O'Brien are not mortgage brokers or lenders and do not provide financing. If you opt in, we may refer you to a third-party licensed mortgage professional. We do not guarantee loan approval, rates, or terms.


© 2026 The MLS™ - Combined L.A. Westside MLS (CLAW). All rights reserved. Based on information from The MLS™ - Combined L.A. Westside MLS (CLAW) as of 10/12/2026, 2:25:33 PM. All data, including all measurements and calculations of area, is obtained from various sources and has not been, and will not be, verified by broker or MLS. All information should be independently reviewed and verified for accuracy. Properties may or may not be listed by the office/agent presenting the information. IDX information is provided exclusively for personal, non-commercial use, and may not be used for any purpose other than to identify prospective properties consumers may be interested in purchasing. Information is deemed reliable but not guaranteed.
Tony O'Brien DRE #02200838 | The Sher Group DRE #02022464
Equal Housing Opportunity
Nearby Homes For Sale
Contact a Buyer's Agent
Connect with Tony O'Brien — REALTOR, The Sher Group & LOCALLA
Consent not required to use LOCALLA. See our Privacy Policy.
The Sher Group and Tony O'Brien are not mortgage brokers or lenders and do not provide financing. If you opt in, we may refer you to a third-party licensed mortgage professional. We do not guarantee loan approval, rates, or terms.
© 2026 The MLS™ - Combined L.A. Westside MLS (CLAW). All rights reserved. Based on information from The MLS™ - Combined L.A. Westside MLS (CLAW) as of 10/12/2026, 2:25:33 PM. All data, including all measurements and calculations of area, is obtained from various sources and has not been, and will not be, verified by broker or MLS. All information should be independently reviewed and verified for accuracy. Properties may or may not be listed by the office/agent presenting the information. IDX information is provided exclusively for personal, non-commercial use, and may not be used for any purpose other than to identify prospective properties consumers may be interested in purchasing. Information is deemed reliable but not guaranteed.
Tony O'Brien DRE #02200838 | The Sher Group DRE #02022464
Equal Housing Opportunity