LOCALLA



$865,000
8315 Peyton Way West Hills CA 91304
Residential
Built 2019
N/A
$382/sqft
No HOA
N/A
What's Special
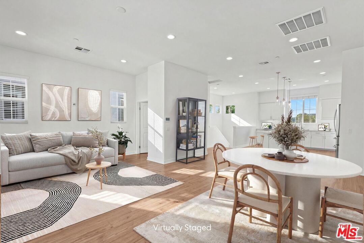
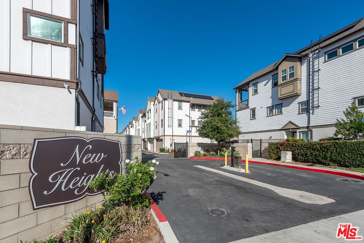
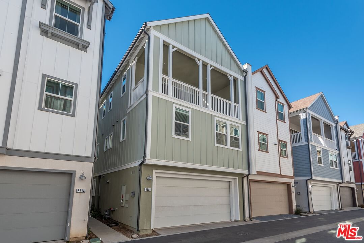
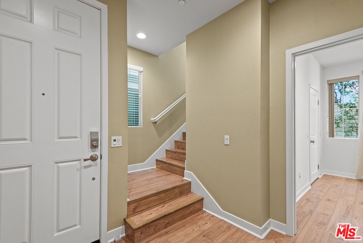
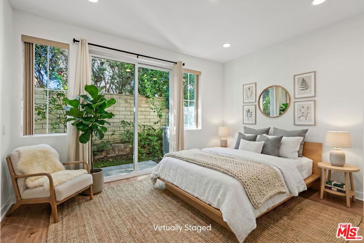
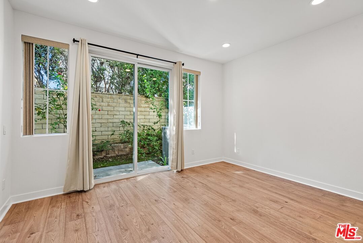
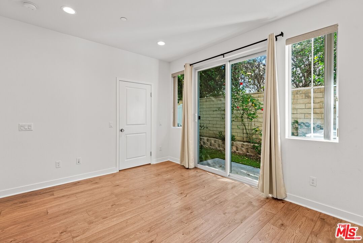
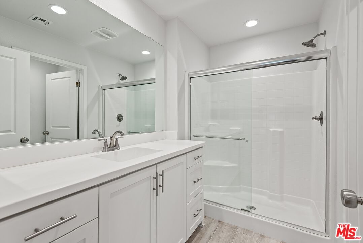
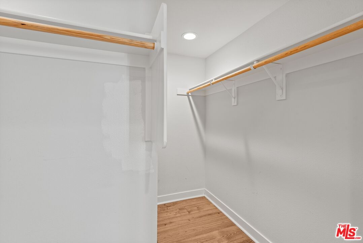
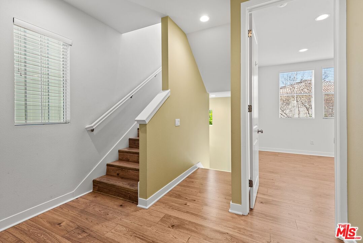
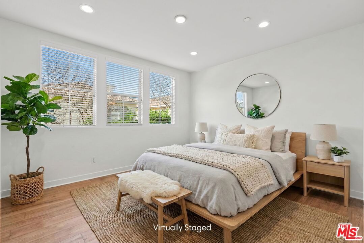
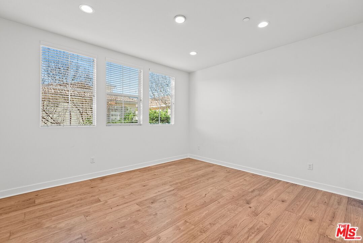
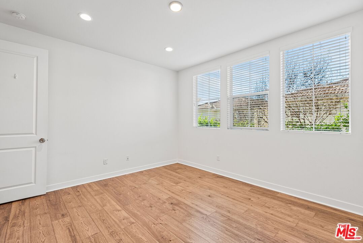
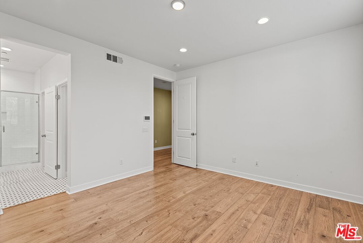
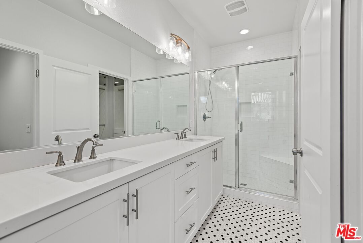
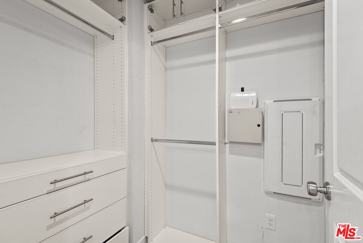
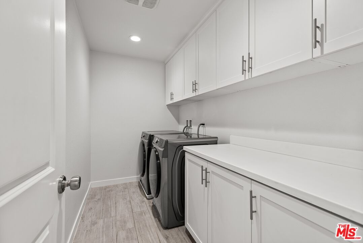
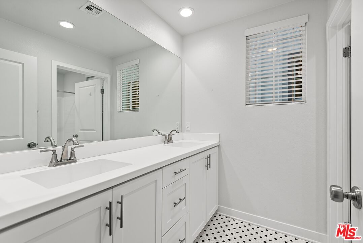
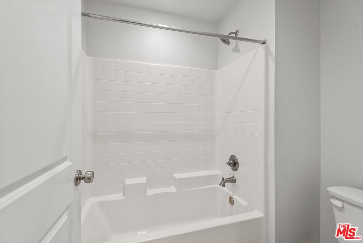
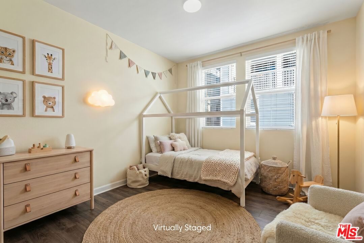
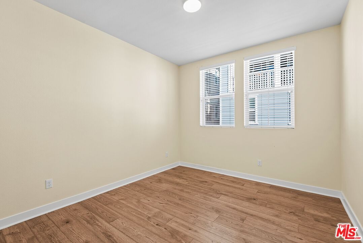
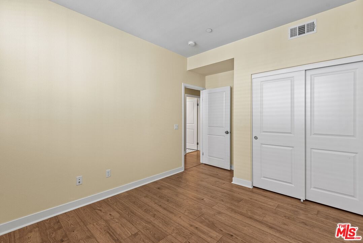
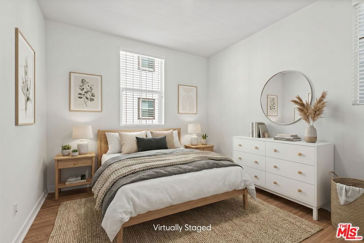
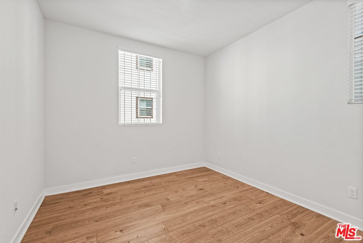
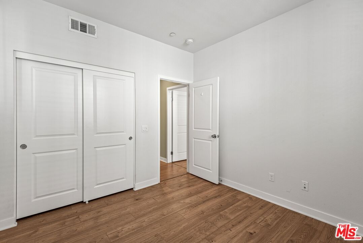
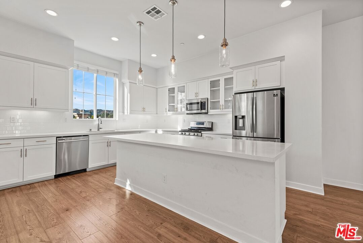
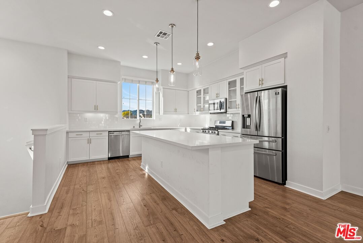
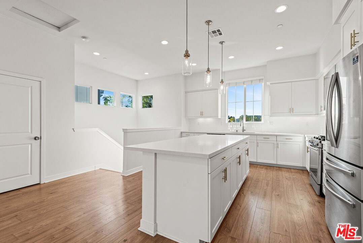
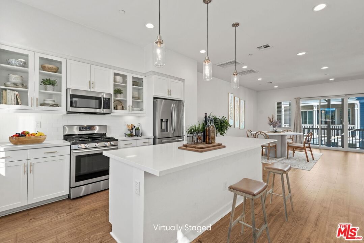
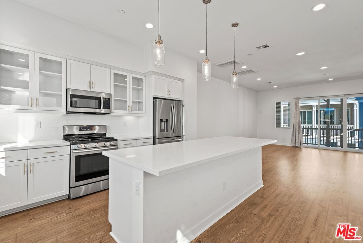
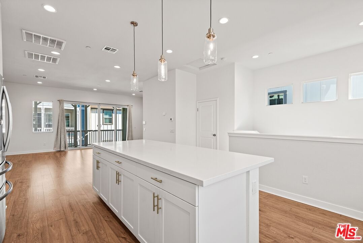
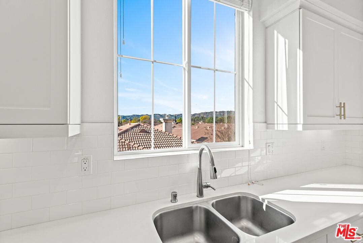
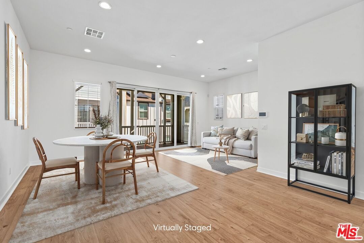
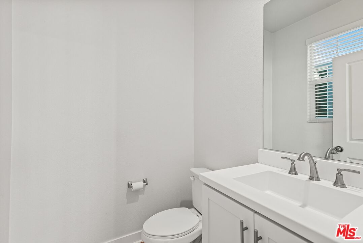
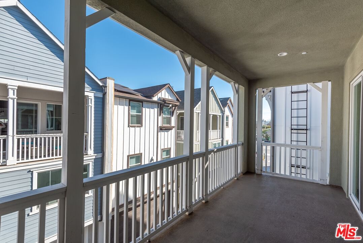
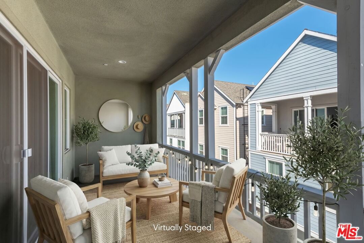
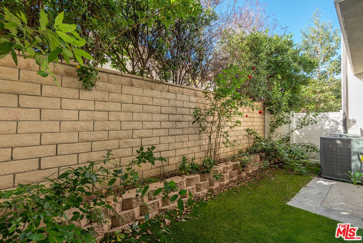
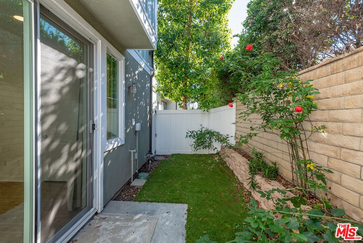
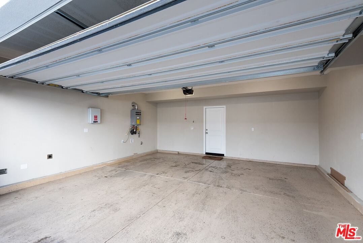
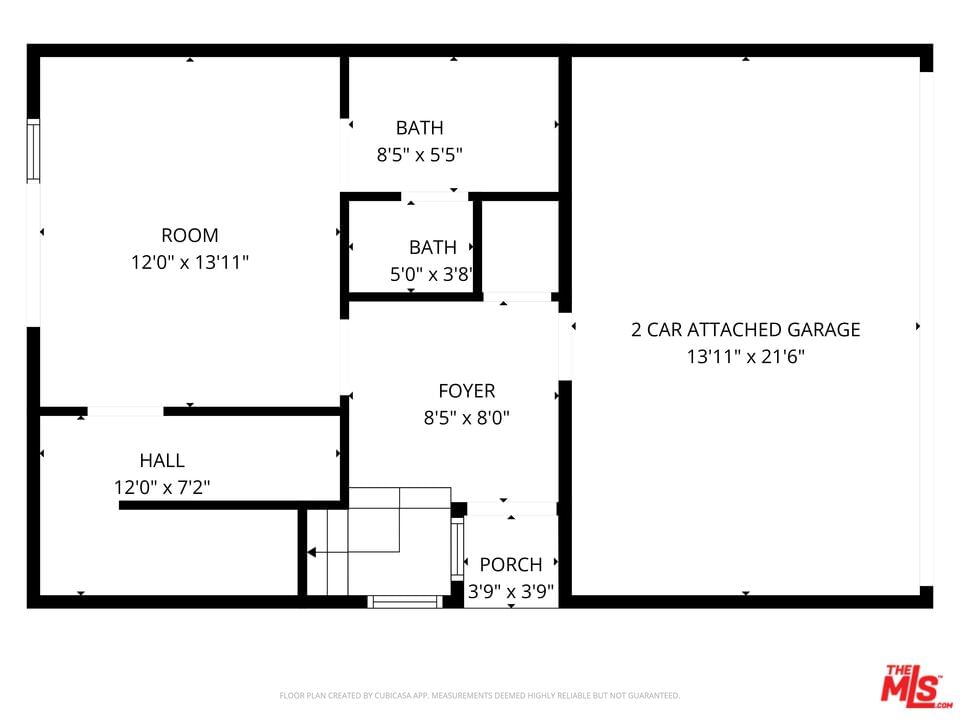
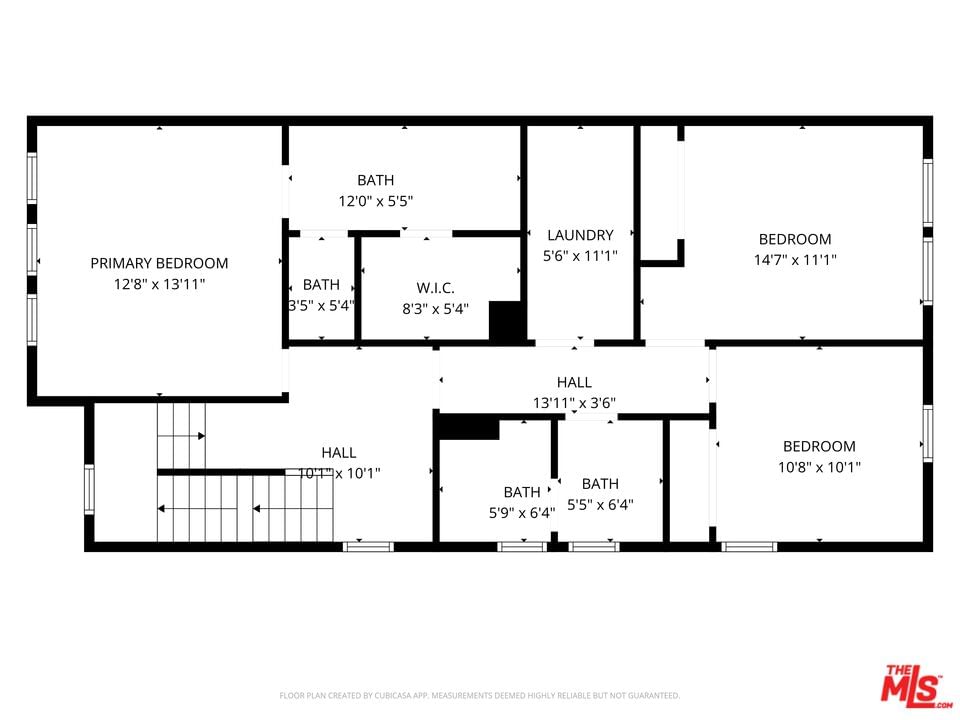
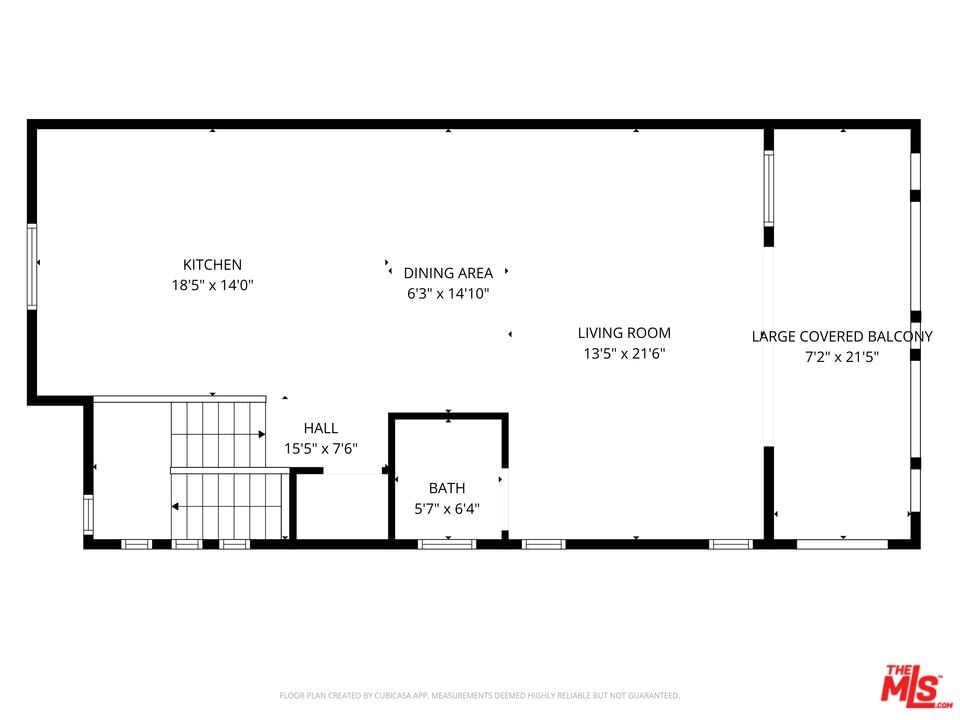
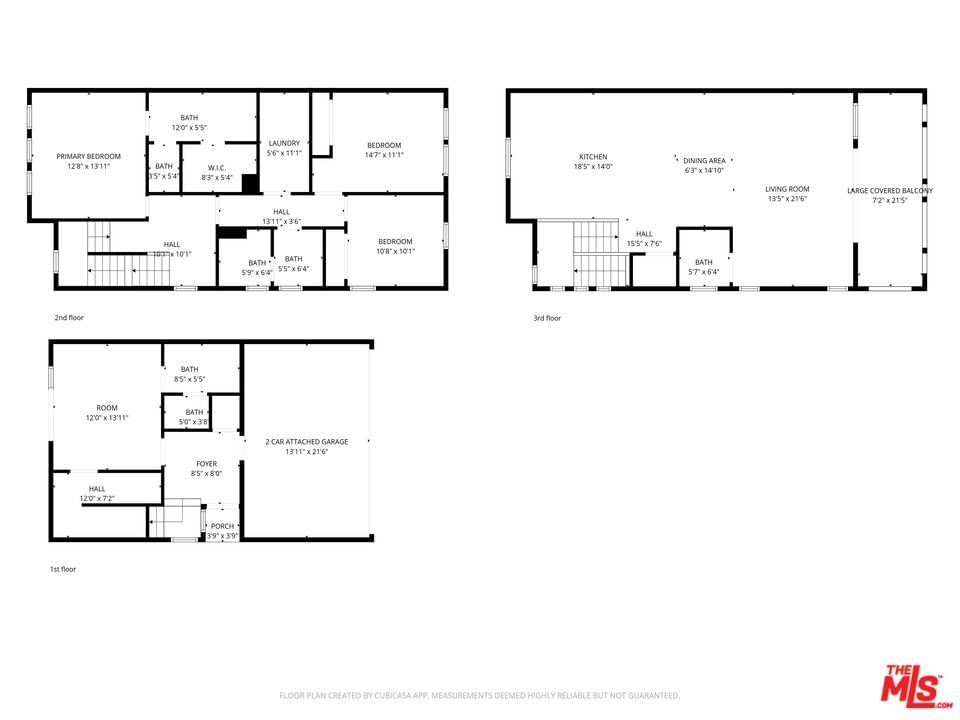
Welcome to this multi-level 4-bed, 4-bath home located in a desirable, gated West Hills community and offering all the conveniences of a newer home built in 2020! The main entry, via a private walkway, features high ceilings and natural light. The entry-level 4th bedroom suite offers privacy with an en-suite bath, walk-in closet, and side-yard access, ideal for guests, an office, or a gym. The second level houses the primary retreat with a dual-vanity en-suite and walk-in closet, two additional well-sized bedrooms served by a full dual-vanity bath with a soaking tub, and a separate laundry room. The third floor is an open-concept living space with a gourmet kitchen and it features solid wood cabinets, stainless steel appliances, Quartz countertops, and a large island. Additionally a walk-in pantry, dining area, powder room, and spacious living room complete the modern floor plan. Sliding glass doors open the living room to a large, private covered patio, perfect for relaxing or BBQs. Additional features include: direct-entry 2-car garage, central air/heat, dual pane windows, paid-off solar panels, tankless water heater, and pre-wiring for an electric car charger, and ceiling fans. Conveniently located near shopping, dining, entertainment. Don't miss the opportunity to own this beautiful home!
Days On Market: 39
Listing updated: March 2, 2026 at 06:38 PM
Listed by: Elizabeth Marquart DRE #01344207, Estate Properties

Features & Facts
Interior
- Bedrooms: 4
- Bathrooms: 4 full, 1 half
- Square Feet: 2266
- Year Built: 2019
- Flooring: Hardwood, Tile
- Family Room: Yes

Contact a Buyer's Agent
Connect with Tony O'Brien — REALTOR, The Sher Group & LOCALLA
Consent not required to use LOCALLA. See our Privacy Policy.
The Sher Group and Tony O'Brien are not mortgage brokers or lenders and do not provide financing. If you opt in, we may refer you to a third-party licensed mortgage professional. We do not guarantee loan approval, rates, or terms.
Nearby Homes For Sale



© 2026 The MLS™ - Combined L.A. Westside MLS (CLAW). All rights reserved. Based on information from The MLS™ - Combined L.A. Westside MLS (CLAW) as of 8/27/2026, 2:25:08 AM. All data, including all measurements and calculations of area, is obtained from various sources and has not been, and will not be, verified by broker or MLS. All information should be independently reviewed and verified for accuracy. Properties may or may not be listed by the office/agent presenting the information. IDX information is provided exclusively for personal, non-commercial use, and may not be used for any purpose other than to identify prospective properties consumers may be interested in purchasing. Information is deemed reliable but not guaranteed.
Tony O'Brien DRE #02200838 | The Sher Group DRE #02022464
Equal Housing Opportunity
Nearby Homes For Sale
Contact a Buyer's Agent
Connect with Tony O'Brien — REALTOR, The Sher Group & LOCALLA
Consent not required to use LOCALLA. See our Privacy Policy.
The Sher Group and Tony O'Brien are not mortgage brokers or lenders and do not provide financing. If you opt in, we may refer you to a third-party licensed mortgage professional. We do not guarantee loan approval, rates, or terms.
© 2026 The MLS™ - Combined L.A. Westside MLS (CLAW). All rights reserved. Based on information from The MLS™ - Combined L.A. Westside MLS (CLAW) as of 8/27/2026, 2:25:08 AM. All data, including all measurements and calculations of area, is obtained from various sources and has not been, and will not be, verified by broker or MLS. All information should be independently reviewed and verified for accuracy. Properties may or may not be listed by the office/agent presenting the information. IDX information is provided exclusively for personal, non-commercial use, and may not be used for any purpose other than to identify prospective properties consumers may be interested in purchasing. Information is deemed reliable but not guaranteed.
Tony O'Brien DRE #02200838 | The Sher Group DRE #02022464
Equal Housing Opportunity