LOCALLA

$949,000
22361 Burton St West Hills CA 91304
Residential
Built 1959
N/A
$663/sqft
No HOA
N/A
What's Special
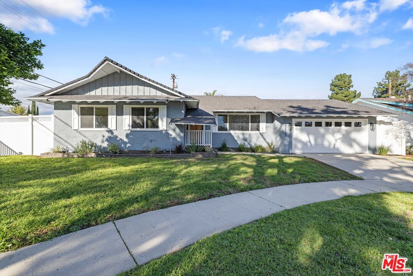
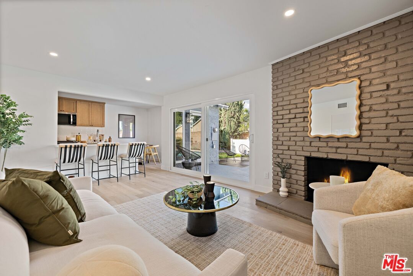
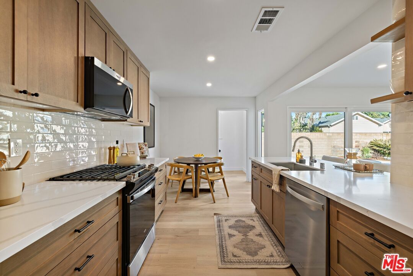
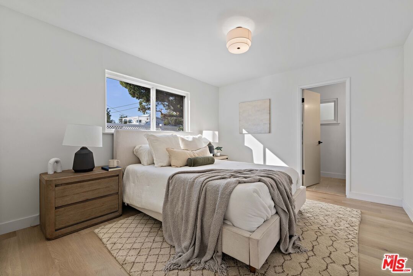
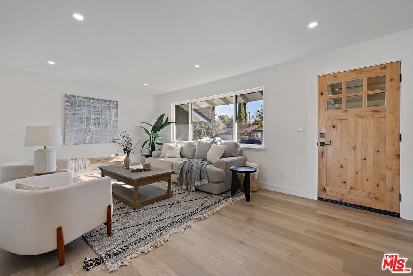
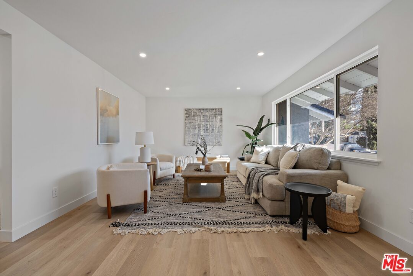
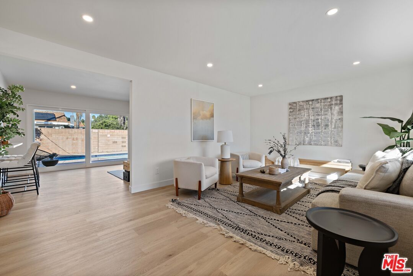
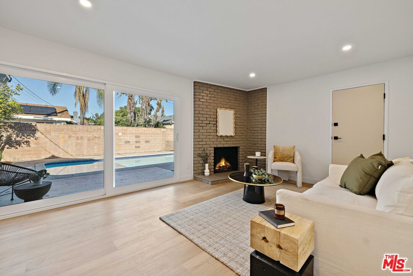
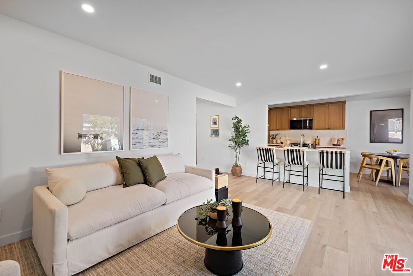
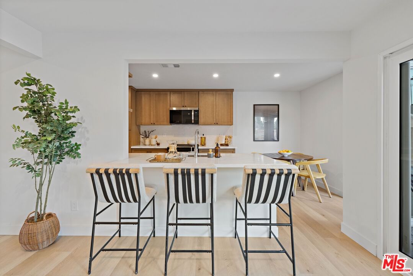
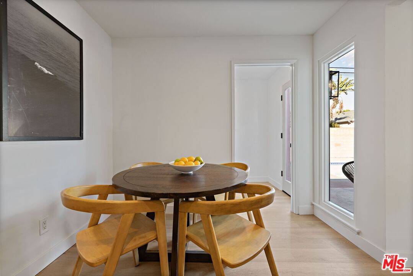
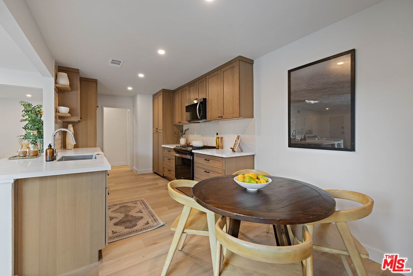
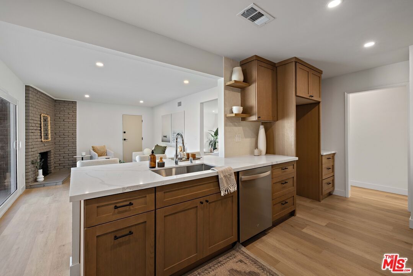
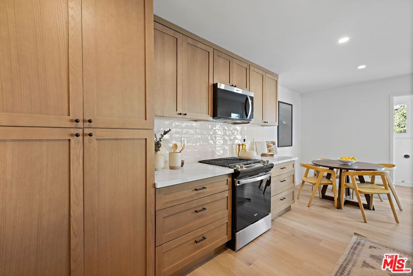
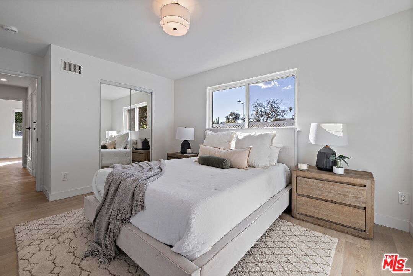
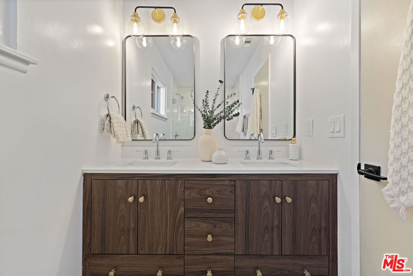
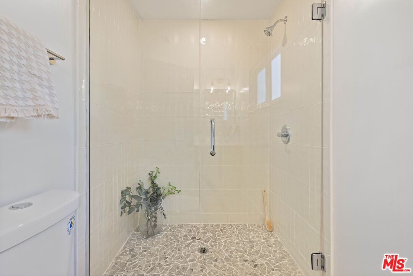
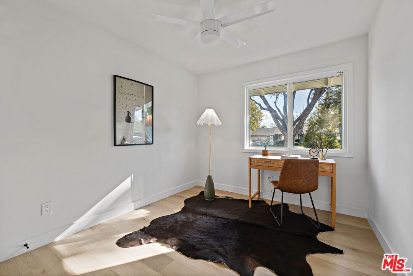
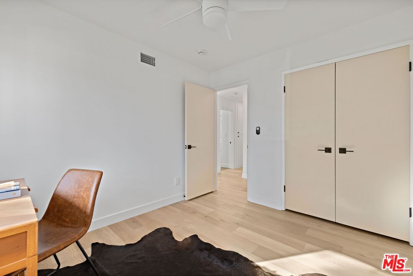
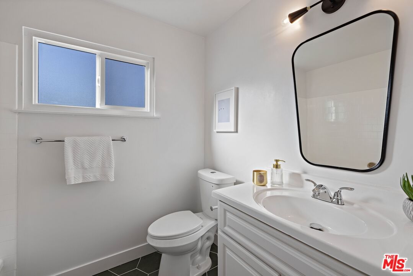
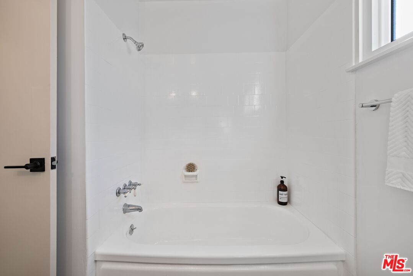
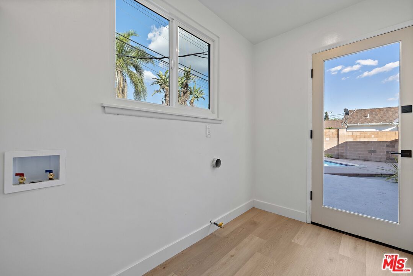
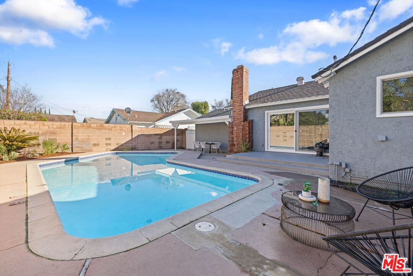
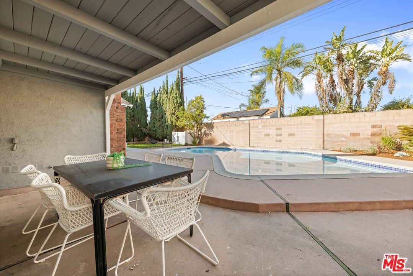
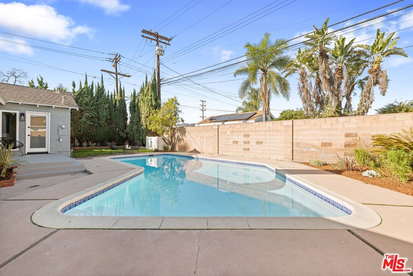
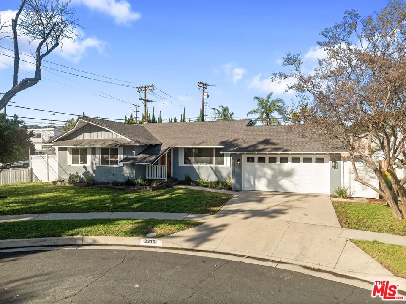
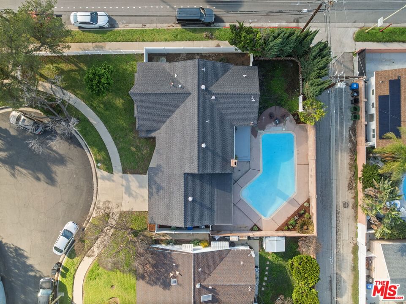
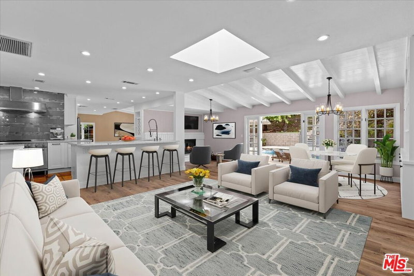
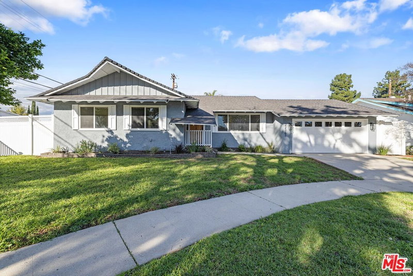
This beautifully updated 3-bedroom, 2-bath home is zoned for the highly coveted Capistrano Elementary School and offers 1,431 square feet of open, spacious living, featuring a private pool perfect for entertaining or relaxing. A welcoming patio with a beautiful wood railing and a new modern wooden front door with sleek hardware create an inviting first impression. Inside, the home flows effortlessly between both living spaces, the dining space, and the kitchen- all enhanced by slim recessed lighting, stylish designer light fixtures, and brand new flooring throughout. The kitchen is both functional and elegant, showcasing slim white oak shaker cabinetry paired with Calcutta quartz countertops. The 3 generously sized bedrooms are designed for comfort and relaxation, as each room is bathed in natural light and offers abundant closet space. The 2 bathrooms have been tastefully remodeled with modern fixtures and meticulous attention to detail. Stepping outside, you'll find your own private oasis in the backyard complete with a sparkling pool and patio space, perfect for hosting barbecues, pool parties, or simply lounging in the sun. Welcome home!
Days On Market: 21
Listing updated: February 20, 2026 at 08:19 PM
Listed by: Lauren Duffy DRE #02134685, Douglas Elliman
Rick Tyberg DRE #02076436, Douglas Elliman

Features & Facts
Interior
- Bedrooms: 3
- Bathrooms: 2
- Square Feet: 1431
- Year Built: 1959
- Flooring: Mixed
- Family Room: Yes


Similar Homes for Sale


Contact a Buyer's Agent
Connect with Tony O'Brien — REALTOR, The Sher Group & LOCALLA
Consent not required to use LOCALLA. See our Privacy Policy.
The Sher Group and Tony O'Brien are not mortgage brokers or lenders and do not provide financing. If you opt in, we may refer you to a third-party licensed mortgage professional. We do not guarantee loan approval, rates, or terms.
Nearby Homes For Sale


© 2026 The MLS™ - Combined L.A. Westside MLS (CLAW). All rights reserved. Based on information from The MLS™ - Combined L.A. Westside MLS (CLAW) as of 10/12/2026, 2:13:30 PM. All data, including all measurements and calculations of area, is obtained from various sources and has not been, and will not be, verified by broker or MLS. All information should be independently reviewed and verified for accuracy. Properties may or may not be listed by the office/agent presenting the information. IDX information is provided exclusively for personal, non-commercial use, and may not be used for any purpose other than to identify prospective properties consumers may be interested in purchasing. Information is deemed reliable but not guaranteed.
Tony O'Brien DRE #02200838 | The Sher Group DRE #02022464
Equal Housing Opportunity
Nearby Homes For Sale
Contact a Buyer's Agent
Connect with Tony O'Brien — REALTOR, The Sher Group & LOCALLA
Consent not required to use LOCALLA. See our Privacy Policy.
The Sher Group and Tony O'Brien are not mortgage brokers or lenders and do not provide financing. If you opt in, we may refer you to a third-party licensed mortgage professional. We do not guarantee loan approval, rates, or terms.
© 2026 The MLS™ - Combined L.A. Westside MLS (CLAW). All rights reserved. Based on information from The MLS™ - Combined L.A. Westside MLS (CLAW) as of 10/12/2026, 2:13:30 PM. All data, including all measurements and calculations of area, is obtained from various sources and has not been, and will not be, verified by broker or MLS. All information should be independently reviewed and verified for accuracy. Properties may or may not be listed by the office/agent presenting the information. IDX information is provided exclusively for personal, non-commercial use, and may not be used for any purpose other than to identify prospective properties consumers may be interested in purchasing. Information is deemed reliable but not guaranteed.
Tony O'Brien DRE #02200838 | The Sher Group DRE #02022464
Equal Housing Opportunity