LOCALLA


$999,999
8334 Capistrano Ave West Hills CA 91304
Residential
Built 1960
N/A
$677/sqft
No HOA
N/A
What's Special
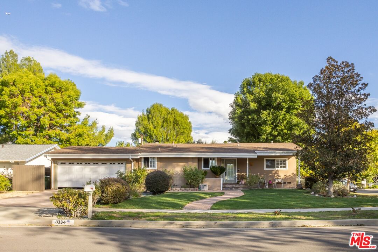
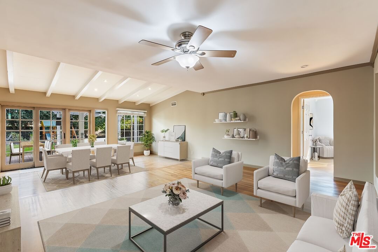
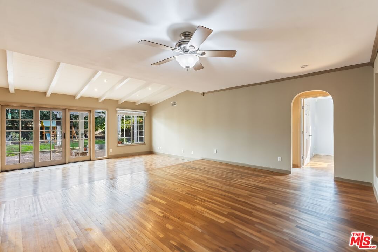
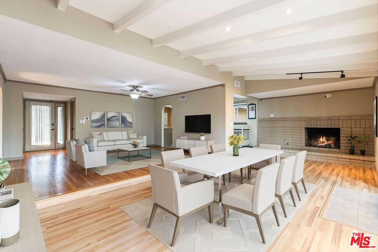
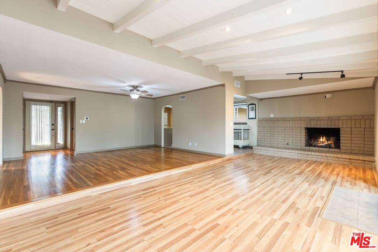
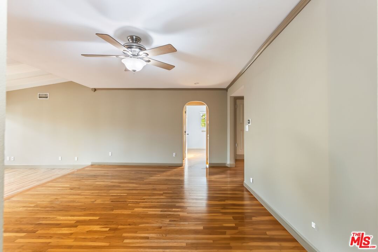
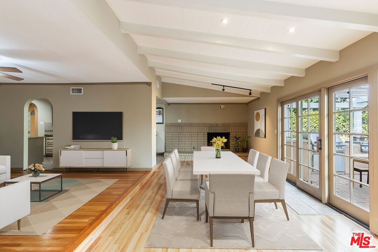
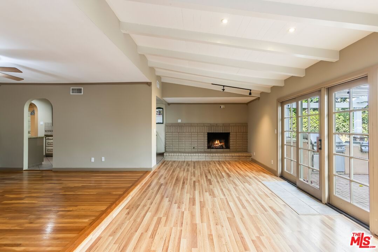
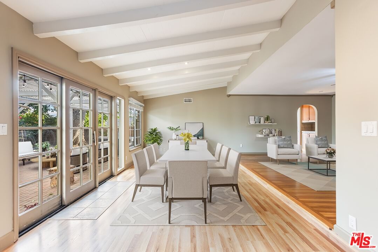
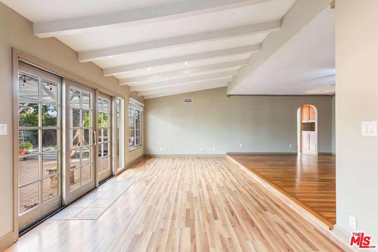
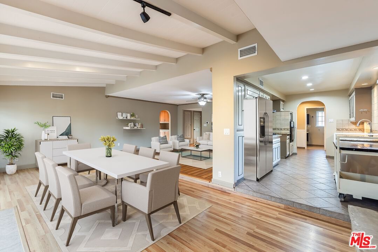
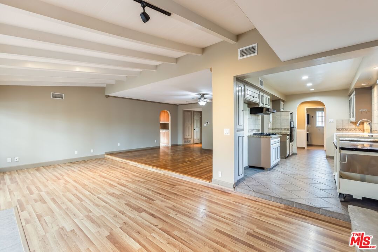
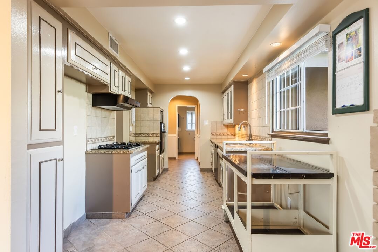
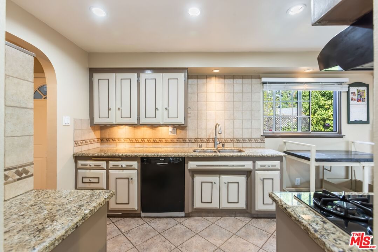
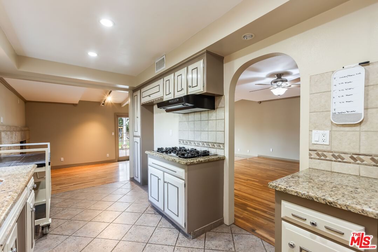
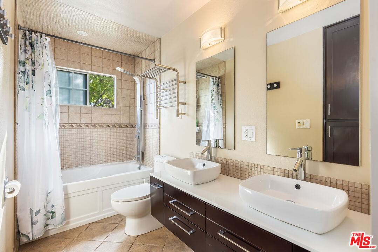
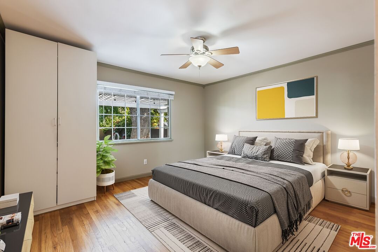
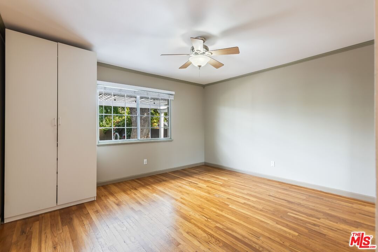
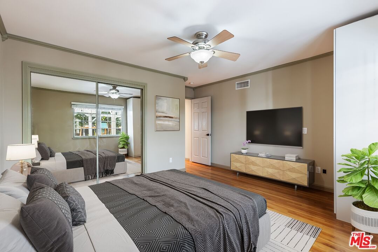
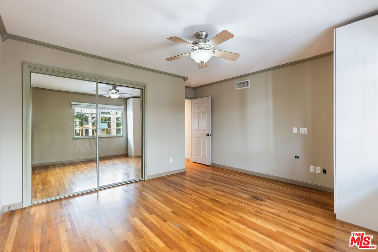
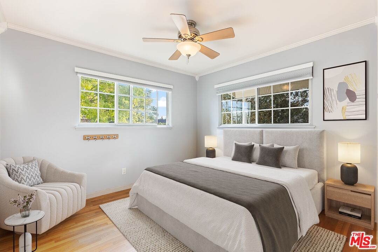
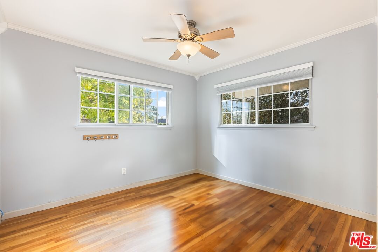
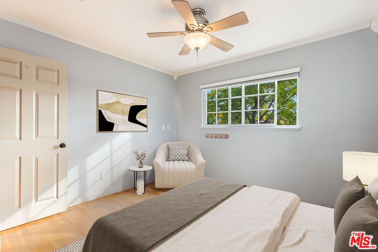
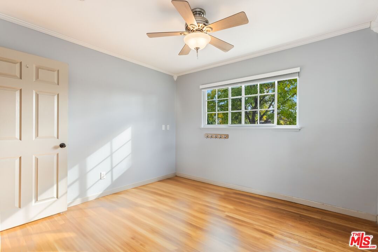
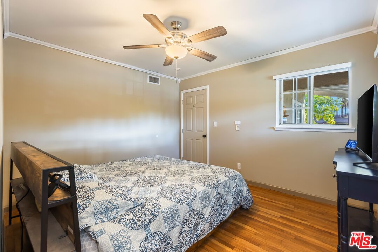
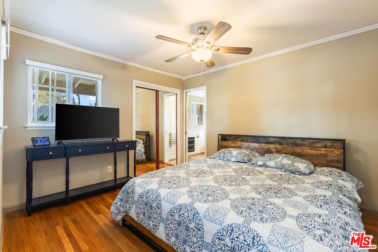
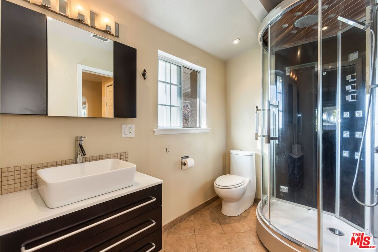
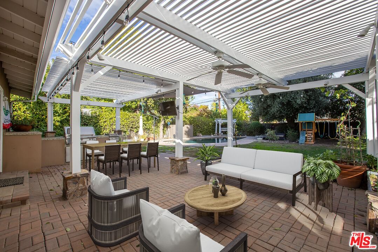
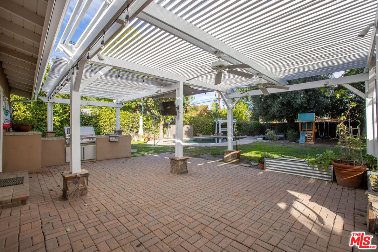
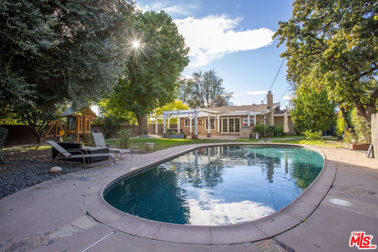
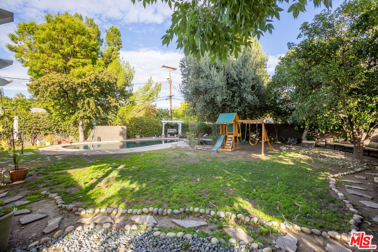
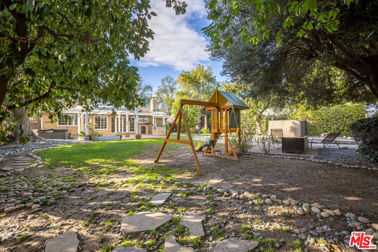
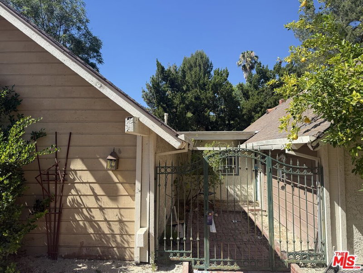
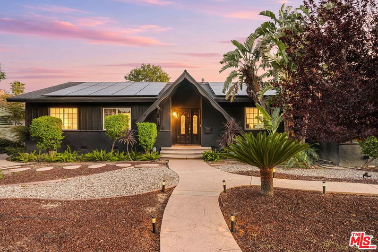
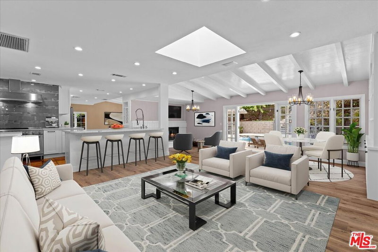
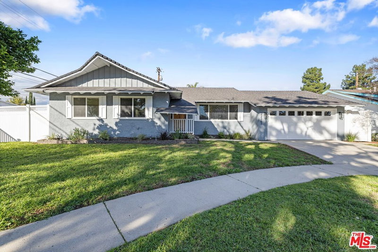
Discover this inviting single-story gem in the highly sought-after West Hills neighborhood. Set on a peaceful, tree-lined street, this charming 3-bedroom, 2-bath home offers 1,477 square feet of comfortable living space on an expansive 11,234-square-foot corner lot. Inside, original hardwood floors add warmth and character, complemented by dual-pane windows, classic crown molding, and thoughtful touches throughout. Designed with both everyday living and entertaining in mind, the home features a spacious living area that flows effortlessly to the outdoors. Step into the expansive backyard, complete with a sparkling pool, relaxing hot tub, outdoor kitchen with built-in barbecue, playground set, and a covered brick patio perfect for gatherings. Additional features include a two-car garage, mature fruit trees, and a prime location just moments from Chase Park. This home truly has it all - comfort, charm, and an ideal West Hills setting!
Days On Market: 8
Listing updated: January 30, 2026 at 07:55 PM
Listed by: Jordan Bridges DRE #02088172, Compass

Features & Facts
Interior
- Bedrooms: 3
- Bathrooms: 2
- Square Feet: 1477
- Year Built: 1960
- Flooring: Hardwood, Other
- Family Room: Yes


Similar Homes for Sale


Contact a Buyer's Agent
Connect with Tony O'Brien — REALTOR, The Sher Group & LOCALLA
Consent not required to use LOCALLA. See our Privacy Policy.
The Sher Group and Tony O'Brien are not mortgage brokers or lenders and do not provide financing. If you opt in, we may refer you to a third-party licensed mortgage professional. We do not guarantee loan approval, rates, or terms.
Nearby Homes For Sale


© 2026 The MLS™ - Combined L.A. Westside MLS (CLAW). All rights reserved. Based on information from The MLS™ - Combined L.A. Westside MLS (CLAW) as of 10/12/2026, 2:25:00 PM. All data, including all measurements and calculations of area, is obtained from various sources and has not been, and will not be, verified by broker or MLS. All information should be independently reviewed and verified for accuracy. Properties may or may not be listed by the office/agent presenting the information. IDX information is provided exclusively for personal, non-commercial use, and may not be used for any purpose other than to identify prospective properties consumers may be interested in purchasing. Information is deemed reliable but not guaranteed.
Tony O'Brien DRE #02200838 | The Sher Group DRE #02022464
Equal Housing Opportunity
Nearby Homes For Sale
Contact a Buyer's Agent
Connect with Tony O'Brien — REALTOR, The Sher Group & LOCALLA
Consent not required to use LOCALLA. See our Privacy Policy.
The Sher Group and Tony O'Brien are not mortgage brokers or lenders and do not provide financing. If you opt in, we may refer you to a third-party licensed mortgage professional. We do not guarantee loan approval, rates, or terms.
© 2026 The MLS™ - Combined L.A. Westside MLS (CLAW). All rights reserved. Based on information from The MLS™ - Combined L.A. Westside MLS (CLAW) as of 10/12/2026, 2:25:00 PM. All data, including all measurements and calculations of area, is obtained from various sources and has not been, and will not be, verified by broker or MLS. All information should be independently reviewed and verified for accuracy. Properties may or may not be listed by the office/agent presenting the information. IDX information is provided exclusively for personal, non-commercial use, and may not be used for any purpose other than to identify prospective properties consumers may be interested in purchasing. Information is deemed reliable but not guaranteed.
Tony O'Brien DRE #02200838 | The Sher Group DRE #02022464
Equal Housing Opportunity