LOCALLA



$2,089,000
1018 Havenhurst Dr West Hollywood CA 90046
Residential Income
Built 1923
N/A
$676/sqft
No HOA
N/A
What's Special
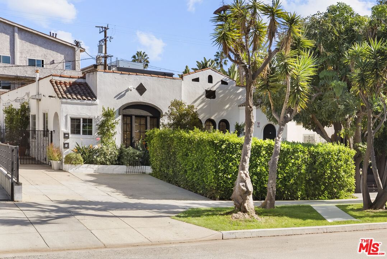
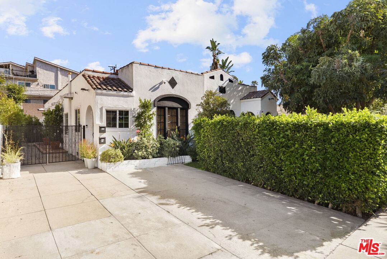
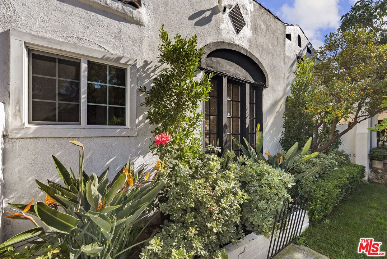
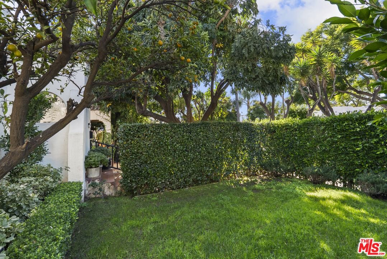
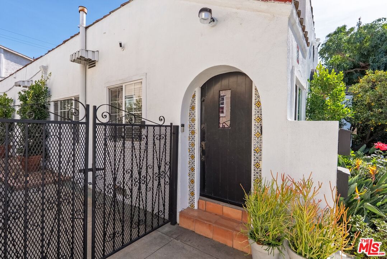
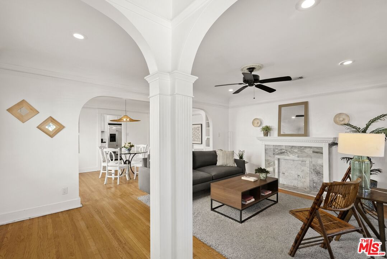
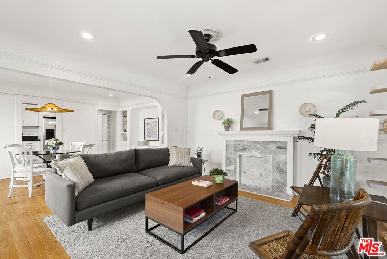
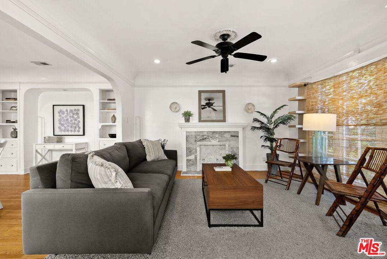
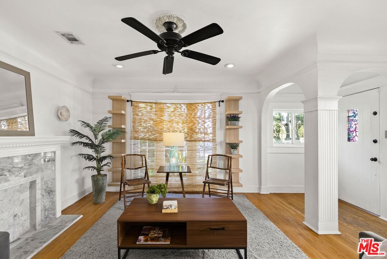
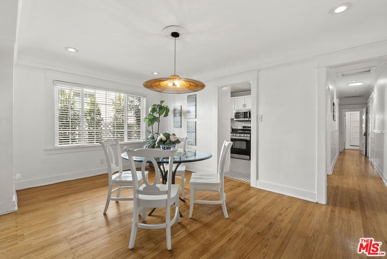
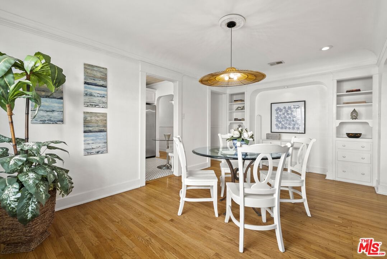
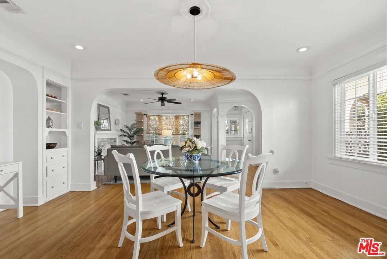
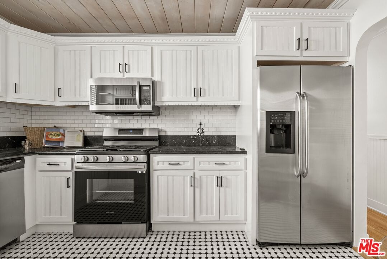
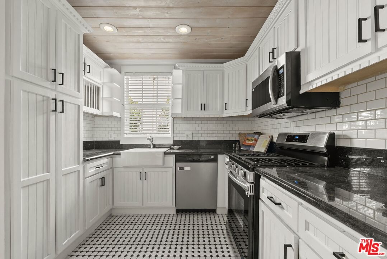
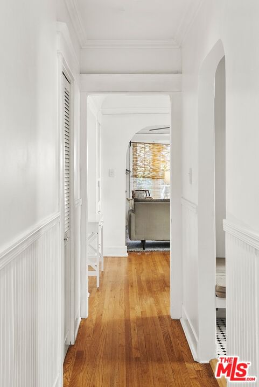
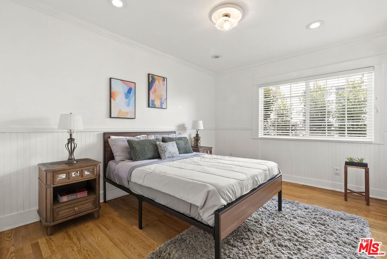
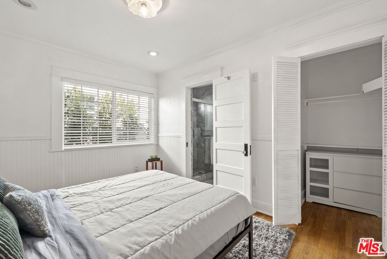
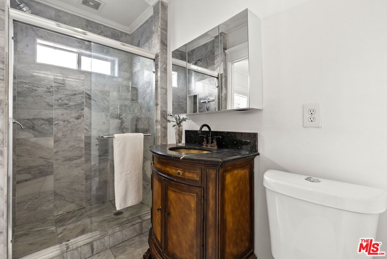
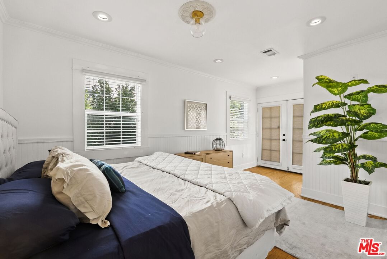
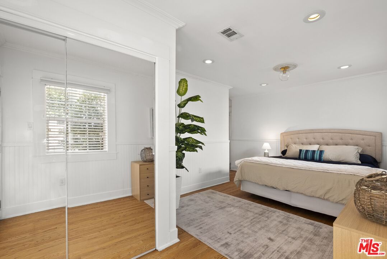
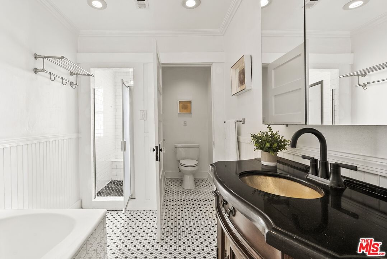
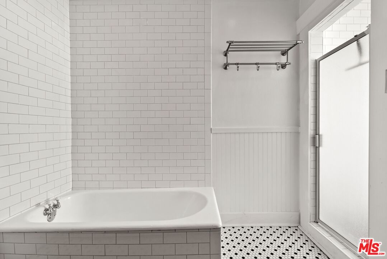
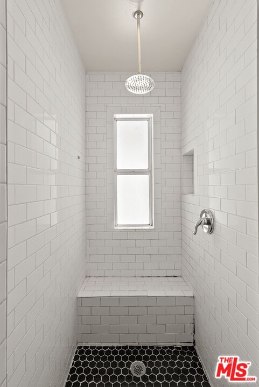
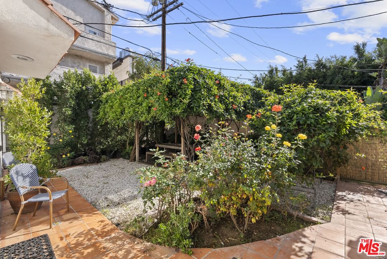
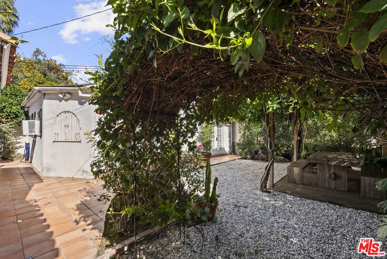
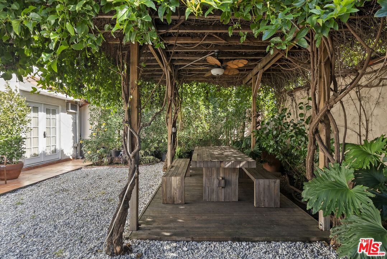
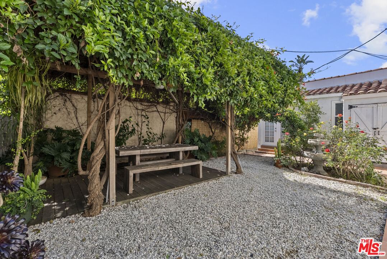
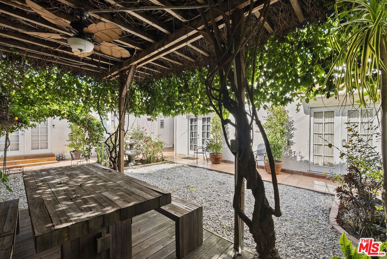
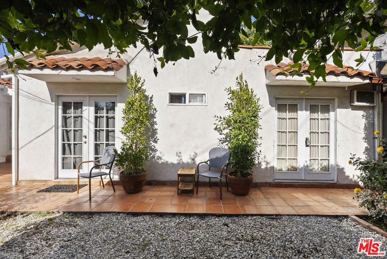
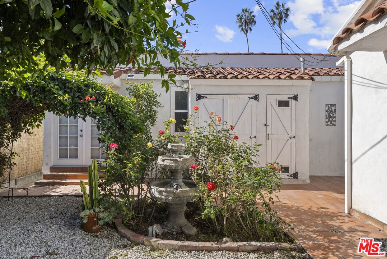
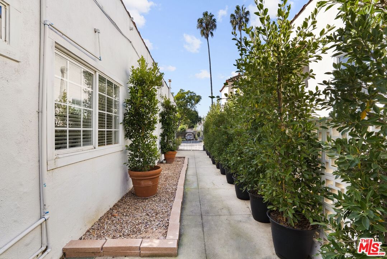
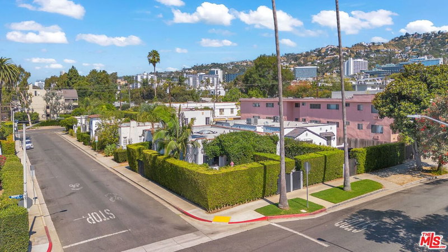
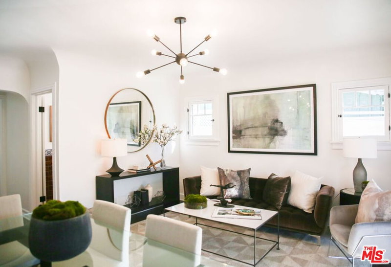
The front 2+2 unit has been leased at $4,999/mo. Gated Spanish-style triplex offering charm, privacy, and flexibility in a prime West Hollywood setting. Set behind gates and framed by mature landscaping, this thoughtfully maintained property delivers a rare blend of architectural character and income potential. Lush grounds, a manicured lawn, and multiple outdoor seating areas create a tranquil, garden-like environment seldom found in the area. There is a fully fenced and gated back yard for the use of all three units. The front duplex, comprised of two spacious 2-bedroom, 2-bath residences-both are rented. Each unit features generous living and dining areas, a well-proportioned primary bedroom with space for a desk or sitting area, and a second bedroom suitable for guests, office, or creative use. The interiors reflect a careful balance of original Spanish character and tasteful updates, with custom millwork, upgraded kitchens, and ample storage throughout. Photos shown are of one side of the front duplex, which is currently vacant and move-in ready. The second front unit mirrors a similar layout and that tenant pays currently $4,500 a month. The rear residence is a 2-bedroom, 1-bath unit with in-unit laundry, offering a more secluded living arrangement ( currently rented at $2999). Tenant-occupied units will be shown only with an accepted offer. Legal status and supporting documentation for the rear unit are available in the MLS Documents tab. Additional amenities include shared laundry for the front units and off-street parking, a notable convenience in this West Hollywood location. With its versatile configuration, the property allows a buyer to occupy a generous sized space that feels like a house, while generating rental income from the others. A compelling opportunity to acquire a character-rich, income-producing property in one of the area's most desirable neighborhoods, with immediate usability and long-term upside. The square footage of the third unit does not appear on tax records. See docs tab. The total square footage is approximately 3,086 per seller's appraisal.
Days On Market: 115
Listing updated: July 23, 2026 at 09:10 PM
Listed by: Lisa Hutchins DRE #01018644, Coldwell Banker Realty

Features & Facts
Interior
- Bedrooms: 6
- Bathrooms: 5
- Square Feet: 3089
- Year Built: 1923
- Flooring: Hardwood, Mixed, Tile
- Family Room: Yes
Recently Sold Nearby

Contact a Buyer's Agent
Connect with Tony O'Brien — REALTOR, The Sher Group & LOCALLA
Consent not required to use LOCALLA. See our Privacy Policy.
The Sher Group and Tony O'Brien are not mortgage brokers or lenders and do not provide financing. If you opt in, we may refer you to a third-party licensed mortgage professional. We do not guarantee loan approval, rates, or terms.
Nearby Homes For Sale




© 2026 The MLS™ - Combined L.A. Westside MLS (CLAW). All rights reserved. Based on information from The MLS™ - Combined L.A. Westside MLS (CLAW) as of 9/23/2026, 6:10:56 AM. All data, including all measurements and calculations of area, is obtained from various sources and has not been, and will not be, verified by broker or MLS. All information should be independently reviewed and verified for accuracy. Properties may or may not be listed by the office/agent presenting the information. IDX information is provided exclusively for personal, non-commercial use, and may not be used for any purpose other than to identify prospective properties consumers may be interested in purchasing. Information is deemed reliable but not guaranteed.
Tony O'Brien DRE #02200838 | The Sher Group DRE #02022464
Equal Housing Opportunity
Nearby Homes For Sale
Contact a Buyer's Agent
Connect with Tony O'Brien — REALTOR, The Sher Group & LOCALLA
Consent not required to use LOCALLA. See our Privacy Policy.
The Sher Group and Tony O'Brien are not mortgage brokers or lenders and do not provide financing. If you opt in, we may refer you to a third-party licensed mortgage professional. We do not guarantee loan approval, rates, or terms.
© 2026 The MLS™ - Combined L.A. Westside MLS (CLAW). All rights reserved. Based on information from The MLS™ - Combined L.A. Westside MLS (CLAW) as of 9/23/2026, 6:10:56 AM. All data, including all measurements and calculations of area, is obtained from various sources and has not been, and will not be, verified by broker or MLS. All information should be independently reviewed and verified for accuracy. Properties may or may not be listed by the office/agent presenting the information. IDX information is provided exclusively for personal, non-commercial use, and may not be used for any purpose other than to identify prospective properties consumers may be interested in purchasing. Information is deemed reliable but not guaranteed.
Tony O'Brien DRE #02200838 | The Sher Group DRE #02022464
Equal Housing Opportunity