LOCALLA

$7,500,000
1274 Clark St West Hollywood CA 90069
Residential
Built 1977
N/A
$1,496/sqft
No HOA
N/A
What's Special
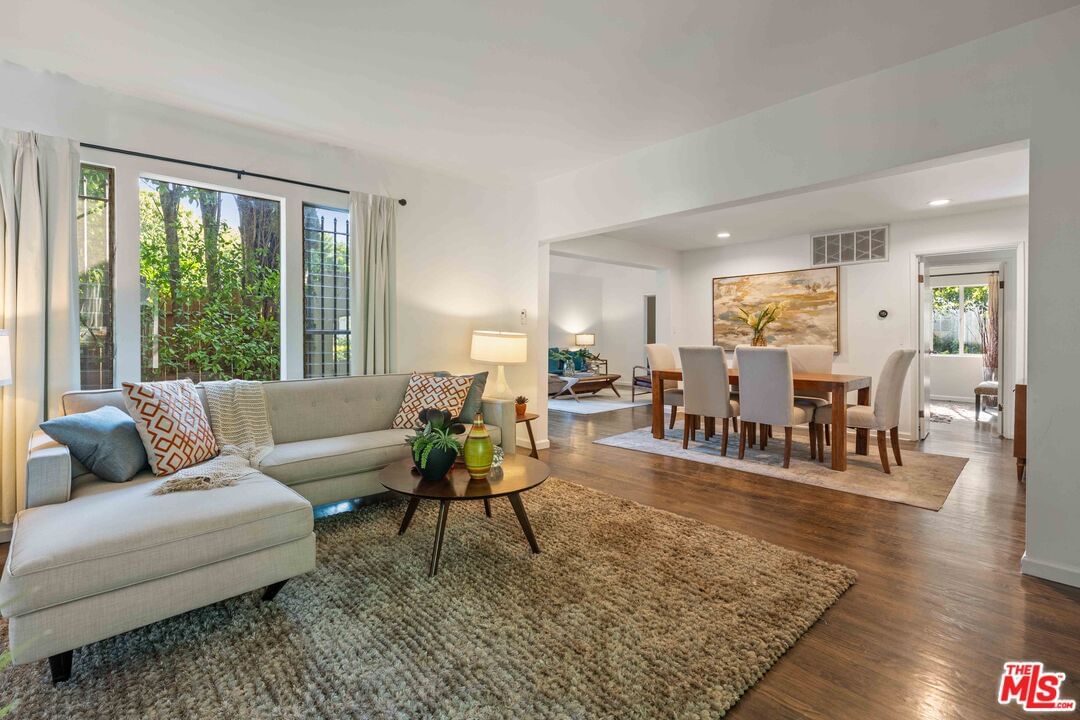
Hollywood Hills Compound | Double Lot | Stunning Views | Old Hollywood Glamour - Above the legendary Sunset Strip, a rare double-lot compound offers what the modern market rarely delivers... soul. A very compelling alternative to current modern inventory! Completed in 2004 and spanning four distinct structures, this design-driven Hollywood Hills estate masterfully channels the romance of Old Hollywood while embracing every modern comfort. Sweeping city lights views, exceptional privacy behind secure gates, and a resort-caliber lifestyle converge in one of the Hills' most distinctive offerings. Arrive through private gates to a grand open-air courtyard anchored by a statement fireplace and imported European pavers; a dramatic first impression that sets the tone for everything that follows. The resort-style pool and spa command panoramic views of Los Angeles from sunrise to sunset, surrounded by lush lounge terraces designed for effortless indoor-outdoor living. Inside, the main residence is rich with architectural detail; reclaimed walnut floors, intricate custom millwork, a chef's kitchen, formal dining room, library, and a stunning living/cinematic screening room. The primary suite is a destination unto itself; private, view-facing, and spa-inspired, with it's own private office or sitting area and direct access to outdoor living space. Additional ensuite bedrooms offer plenty of charm and flexibility for family or guests, while three detached structures; a billiards lounge, guest quarters, and pool house create ideal arrangements for extended stays, a creative studio, or live-in support staff.Multiple terraces, balconies, and patios animate every level of the property. A two-car garage and additional gated guest parking complete the offering. This is Los Angeles living at its most cinematic private, soulful, and impossible to replicate.
Days On Market: 71
Listing updated: July 11, 2026 at 03:36 PM
Listed by: Amber Kristin Abbitt DRE #01379024, Westside Estate Agency Inc.

Features & Facts
Interior
- Bedrooms: 5
- Bathrooms: 8 full, 3 half
- Square Feet: 5014
- Year Built: 1977
- Flooring: Wood, Tile
- Fireplaces: 3
- Family Room: Yes
Recently Sold Nearby



Tour with Tony
LOCALLA was built by Tony O'Brien, a REALTOR with The Sher Group, to give buyers a direct and transparent way to search and tour homes. No selling your data. No partner agents. Just Tony.
Select a date and time
Contact a Buyer's Agent
Connect with Tony O'Brien — REALTOR, The Sher Group & LOCALLA
Consent not required to use LOCALLA. See our Privacy Policy.
The Sher Group and Tony O'Brien are not mortgage brokers or lenders and do not provide financing. If you opt in, we may refer you to a third-party licensed mortgage professional. We do not guarantee loan approval, rates, or terms.
Nearby Homes For Sale


© 2026 The MLS™ - Combined L.A. Westside MLS (CLAW). All rights reserved. Based on information from The MLS™ - Combined L.A. Westside MLS (CLAW) as of 7/12/2026, 12:14:40 AM. All data, including all measurements and calculations of area, is obtained from various sources and has not been, and will not be, verified by broker or MLS. All information should be independently reviewed and verified for accuracy. Properties may or may not be listed by the office/agent presenting the information. IDX information is provided exclusively for personal, non-commercial use, and may not be used for any purpose other than to identify prospective properties consumers may be interested in purchasing. Information is deemed reliable but not guaranteed.
Tony O'Brien DRE #02200838 | The Sher Group DRE #02022464
Equal Housing Opportunity
Tour with Tony
LOCALLA was built by Tony O'Brien, a REALTOR with The Sher Group, to give buyers a direct and transparent way to search and tour homes. No selling your data. No partner agents. Just Tony.
Select a date and time
Nearby Homes For Sale
Contact a Buyer's Agent
Connect with Tony O'Brien — REALTOR, The Sher Group & LOCALLA
Consent not required to use LOCALLA. See our Privacy Policy.
The Sher Group and Tony O'Brien are not mortgage brokers or lenders and do not provide financing. If you opt in, we may refer you to a third-party licensed mortgage professional. We do not guarantee loan approval, rates, or terms.
© 2026 The MLS™ - Combined L.A. Westside MLS (CLAW). All rights reserved. Based on information from The MLS™ - Combined L.A. Westside MLS (CLAW) as of 7/12/2026, 12:14:40 AM. All data, including all measurements and calculations of area, is obtained from various sources and has not been, and will not be, verified by broker or MLS. All information should be independently reviewed and verified for accuracy. Properties may or may not be listed by the office/agent presenting the information. IDX information is provided exclusively for personal, non-commercial use, and may not be used for any purpose other than to identify prospective properties consumers may be interested in purchasing. Information is deemed reliable but not guaranteed.
Tony O'Brien DRE #02200838 | The Sher Group DRE #02022464
Equal Housing Opportunity