LOCALLA


$7,250,000
1240 Wetherly Dr Los Angeles CA 90069
Residential
Built 1948
N/A
$1,593/sqft
No HOA
N/A
What's Special
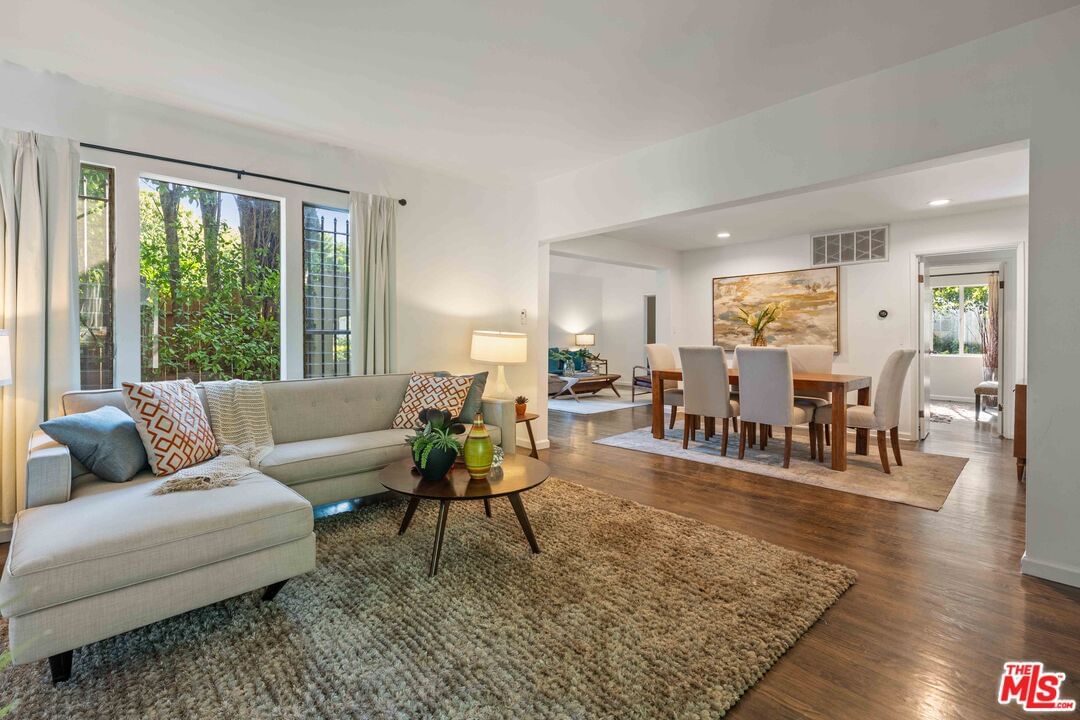
Gated 1948 Traditional residence with 5 bedrooms and 5 baths on nearly half an acre in a serene, park-like setting north of Sunset. Exceptionally private, meticulously maintained, and extensively updated, the property is designed for seamless year-round indoor-outdoor living and entertaining. A porch overlooks the secluded front yard. The entry opens to a black-and-white marble foyer and an expansive living room with bay window, crown molding, and antique French marble wood-burning fireplace. The formal dining room with wainscoting and pocket doors connects to the family room, featuring a second wood-burning fireplace with antique mantel, built-ins, and bookshelves. A breakfast bar and informal dining area flow into the spacious chef's kitchen, appointed with professional-grade appliances and a walk-in pantry. French doors and windows throughout fill the home with natural light and open to lush garden views. Just off the kitchen is a separate guest or staff suite with ensuite bath and walk-in closet, along with an adjacent laundry room. A central hall with powder room leads to the private primary suite, complete with a cedar-lined walk-in closet and bath with soaking tub and heated floors. Two additional generously sized bedroomsone with built-in desk and shelvingshare a full bath. The lower level, with its own entrance, offers exceptional flexibility as a guest suite, office, gym, screening room, or staff quarters, and includes an ensuite bath, temperature-controlled 1,500-bottle wine cellar, and a large storage area. The deep, park-like grounds are framed by mature trees and landscaping and feature a large swimmer's pool, dining area, and acabana with built-in prep and serving station complete with large sink, mini refrigerator and custom cabinetry.Major upgrades include a new dual high-efficiency heat pump HVAC system with ducting, flame-retardant cool roof, 400-amp electrical service, whole-house solar, tankless water heater, dual Level 2 EV chargers, drought-tolerant landscaping and updated pool equipment.A rare offering combining warmth, scale, and privacy, just minutes from studios, premier dining, shopping, and West Hollywood Elementary.
Days On Market: 54
Listing updated: June 21, 2026 at 03:29 AM
Listed by: Aileen Comora DRE #01002982, The Agency
Paul Lester DRE #01338925, The Agency

Features & Facts
Interior
- Bedrooms: 5
- Bathrooms: 5
- Square Feet: 4552
- Year Built: 1948
- Flooring: Hardwood, Carpet, Stone, Marble
- Fireplaces: 2
- Family Room: Yes
Recently Sold Nearby


Tour with Tony
LOCALLA was built by Tony O'Brien, a REALTOR with The Sher Group, to give buyers a direct and transparent way to search and tour homes. No selling your data. No partner agents. Just Tony.
Select a date and time
Contact a Buyer's Agent
Connect with Tony O'Brien — REALTOR, The Sher Group & LOCALLA
Consent not required to use LOCALLA. See our Privacy Policy.
The Sher Group and Tony O'Brien are not mortgage brokers or lenders and do not provide financing. If you opt in, we may refer you to a third-party licensed mortgage professional. We do not guarantee loan approval, rates, or terms.
Nearby Homes For Sale


© 2026 The MLS™ - Combined L.A. Westside MLS (CLAW). All rights reserved. Based on information from The MLS™ - Combined L.A. Westside MLS (CLAW) as of 7/12/2026, 2:32:05 AM. All data, including all measurements and calculations of area, is obtained from various sources and has not been, and will not be, verified by broker or MLS. All information should be independently reviewed and verified for accuracy. Properties may or may not be listed by the office/agent presenting the information. IDX information is provided exclusively for personal, non-commercial use, and may not be used for any purpose other than to identify prospective properties consumers may be interested in purchasing. Information is deemed reliable but not guaranteed.
Tony O'Brien DRE #02200838 | The Sher Group DRE #02022464
Equal Housing Opportunity
Tour with Tony
LOCALLA was built by Tony O'Brien, a REALTOR with The Sher Group, to give buyers a direct and transparent way to search and tour homes. No selling your data. No partner agents. Just Tony.
Select a date and time
Nearby Homes For Sale
Contact a Buyer's Agent
Connect with Tony O'Brien — REALTOR, The Sher Group & LOCALLA
Consent not required to use LOCALLA. See our Privacy Policy.
The Sher Group and Tony O'Brien are not mortgage brokers or lenders and do not provide financing. If you opt in, we may refer you to a third-party licensed mortgage professional. We do not guarantee loan approval, rates, or terms.
© 2026 The MLS™ - Combined L.A. Westside MLS (CLAW). All rights reserved. Based on information from The MLS™ - Combined L.A. Westside MLS (CLAW) as of 7/12/2026, 2:32:05 AM. All data, including all measurements and calculations of area, is obtained from various sources and has not been, and will not be, verified by broker or MLS. All information should be independently reviewed and verified for accuracy. Properties may or may not be listed by the office/agent presenting the information. IDX information is provided exclusively for personal, non-commercial use, and may not be used for any purpose other than to identify prospective properties consumers may be interested in purchasing. Information is deemed reliable but not guaranteed.
Tony O'Brien DRE #02200838 | The Sher Group DRE #02022464
Equal Housing Opportunity