LOCALLA


$1,449,000
7606 Willoughby Ave West Hollywood CA 90046
Residential
Built 1923
N/A
$1,135/sqft
No HOA
N/A
What's Special
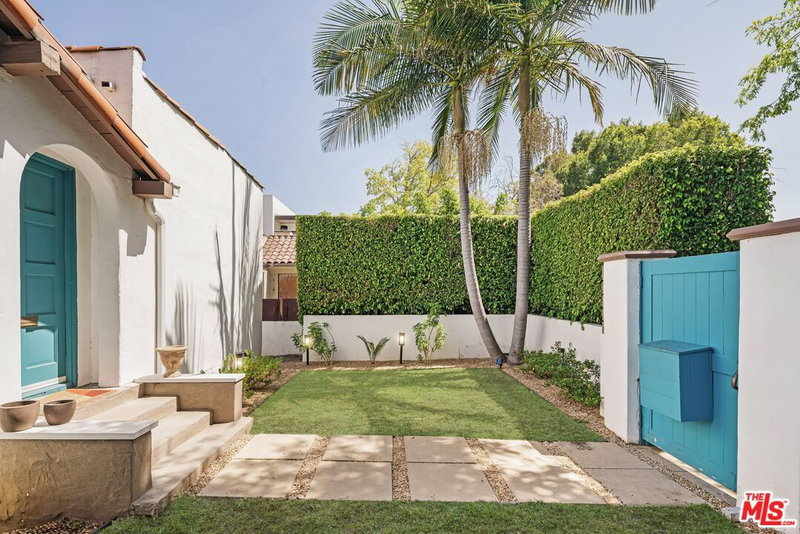
Set behind gates and mature landscaping, this beautifully updated 1920s cottage is a serene retreat in the heart of the city. A grassy front garden leads to warm, light-filled interiors with hardwood floors and period details throughout. The living room features a dramatic vaulted ceiling, original leaded glass windows and an elegant fireplace. The adjoining renovated kitchen with stainless steel appliances and dining area create an easy flow between the main living spaces. The primary suite includes a walk-in closet and beautifully appointed bath, with a second bedroom and bath completing the main residence. Outside, the garden offers a peaceful setting for al fresco dining and entertaining. A detached studio with its own bath provides flexible space for an office, gym or creative use. Gated driveway parking. Charming, private and exceptionally well located, just moments from the restaurants, cafes, boutiques and neighborhood favorites along Melrose and throughout West Hollywood.
Days On Market: 4
Listing updated: October 5, 2026 at 04:46 PM
Listed by: Sarah Pearson DRE #01420776, Compass

Features & Facts
Interior
- Bedrooms: 2
- Bathrooms: 3
- Square Feet: 1277
- Year Built: 1923
- Flooring: Hardwood, Tile
- Fireplaces: 1
- Family Room: Yes
Recently Sold Nearby


Similar Homes for Sale

$1,599,999
1035 Vista St, West Hollywood

$1,399,000
1011 Ogden Dr, West Hollywood

$1,699,900
607 Fuller Ave, Los Angeles

$1,499,000
7508 Rosewood Ave, Los Angeles

$1,295,000
7774 Fountain Ave, West Hollywood

$1,499,000
8015 Rosewood Ave, Los Angeles
Tour with Localla
LOCALLA was built by Tony O'Brien, a REALTOR with The Sher Group, to give buyers a direct and transparent way to search and tour homes. No selling your data. No partner agents. Just Tony.
Select a date and time
Contact a Buyer's Agent
Connect with Tony O'Brien — REALTOR, The Sher Group & LOCALLA
Consent not required to use LOCALLA. See our Privacy Policy.
The Sher Group and Tony O'Brien are not mortgage brokers or lenders and do not provide financing. If you opt in, we may refer you to a third-party licensed mortgage professional. We do not guarantee loan approval, rates, or terms.
Nearby Homes For Sale


© 2026 The MLS™ - Combined L.A. Westside MLS (CLAW). All rights reserved. Based on information from The MLS™ - Combined L.A. Westside MLS (CLAW) as of 10/8/2026, 7:07:08 PM. All data, including all measurements and calculations of area, is obtained from various sources and has not been, and will not be, verified by broker or MLS. All information should be independently reviewed and verified for accuracy. Properties may or may not be listed by the office/agent presenting the information. IDX information is provided exclusively for personal, non-commercial use, and may not be used for any purpose other than to identify prospective properties consumers may be interested in purchasing. Information is deemed reliable but not guaranteed.
Tony O'Brien DRE #02200838 | The Sher Group DRE #02022464
Equal Housing Opportunity
Tour with Localla
LOCALLA was built by Tony O'Brien, a REALTOR with The Sher Group, to give buyers a direct and transparent way to search and tour homes. No selling your data. No partner agents. Just Tony.
Select a date and time
Nearby Homes For Sale
Contact a Buyer's Agent
Connect with Tony O'Brien — REALTOR, The Sher Group & LOCALLA
Consent not required to use LOCALLA. See our Privacy Policy.
The Sher Group and Tony O'Brien are not mortgage brokers or lenders and do not provide financing. If you opt in, we may refer you to a third-party licensed mortgage professional. We do not guarantee loan approval, rates, or terms.
© 2026 The MLS™ - Combined L.A. Westside MLS (CLAW). All rights reserved. Based on information from The MLS™ - Combined L.A. Westside MLS (CLAW) as of 10/8/2026, 7:07:08 PM. All data, including all measurements and calculations of area, is obtained from various sources and has not been, and will not be, verified by broker or MLS. All information should be independently reviewed and verified for accuracy. Properties may or may not be listed by the office/agent presenting the information. IDX information is provided exclusively for personal, non-commercial use, and may not be used for any purpose other than to identify prospective properties consumers may be interested in purchasing. Information is deemed reliable but not guaranteed.
Tony O'Brien DRE #02200838 | The Sher Group DRE #02022464
Equal Housing Opportunity