LOCALLA



$2,699,000
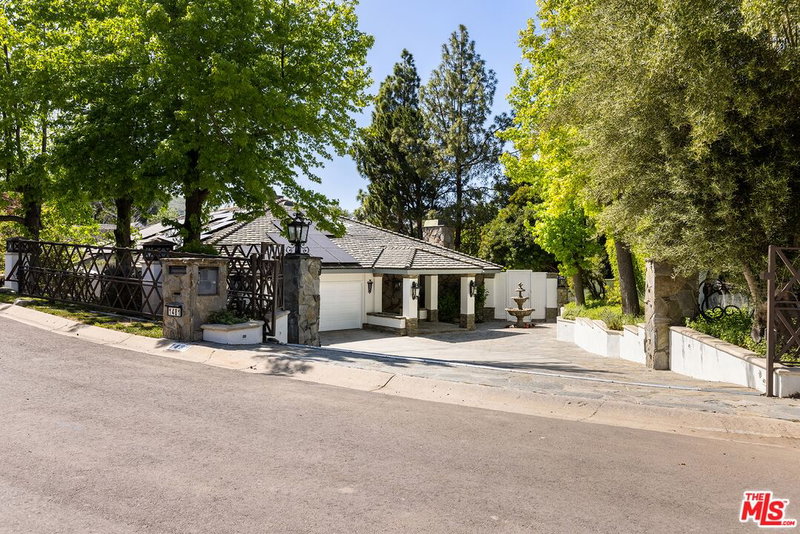
1481 Kingston Cir Westlake Village CA 91362
Residential
Built 1982
N/A
$626/sqft
No HOA
N/A
What's Special
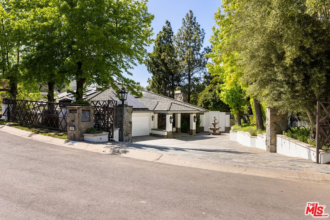
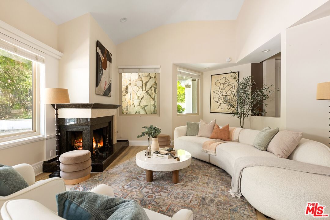
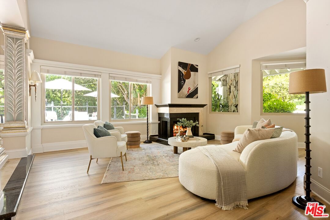
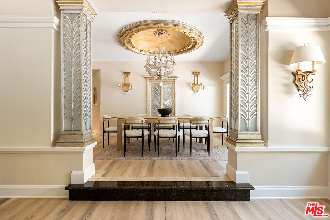
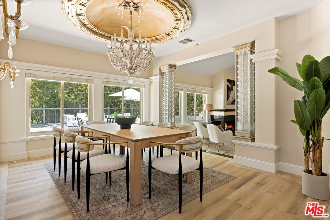
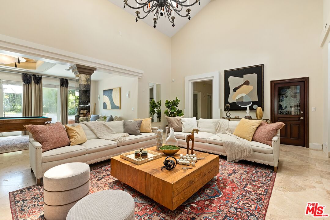
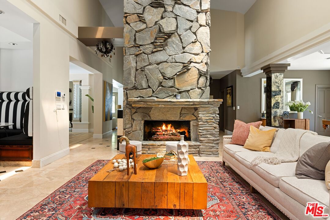
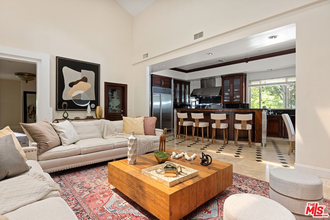
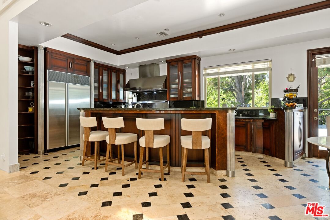
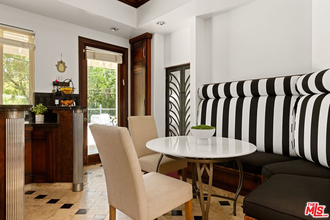
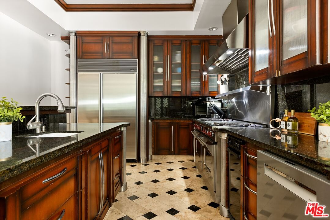
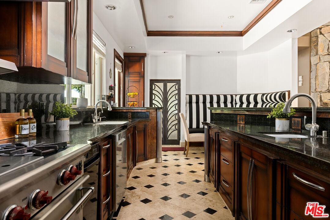
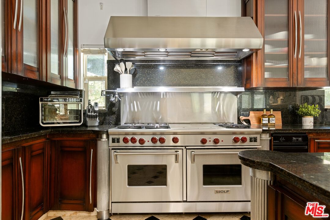
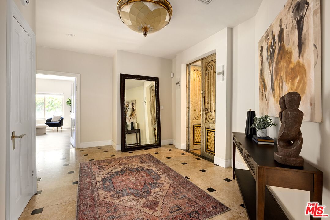
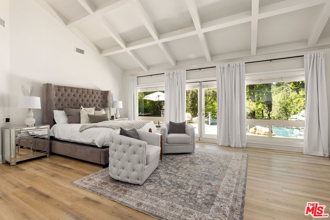
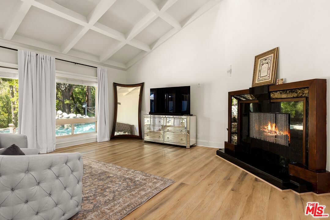
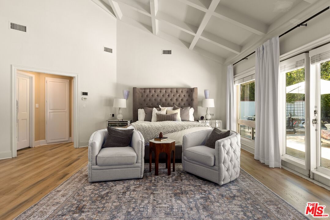
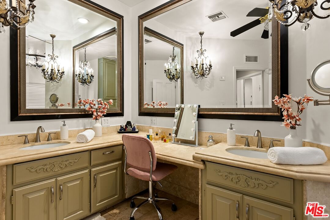
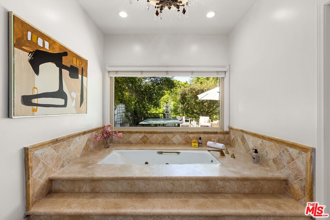
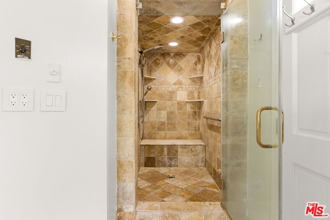
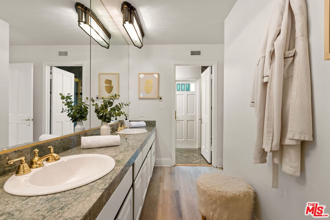
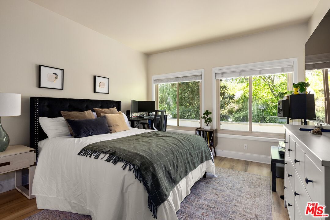
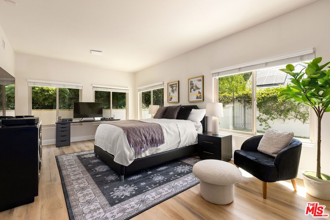
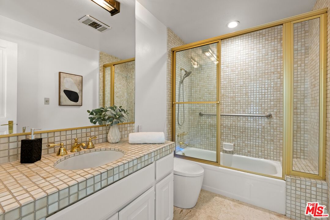
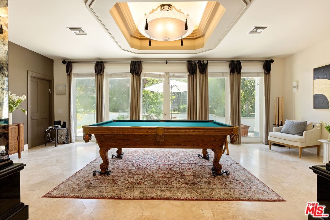
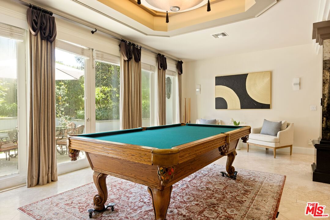
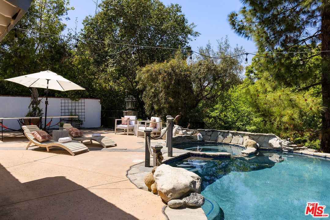
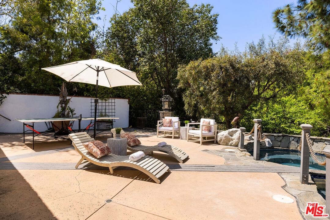
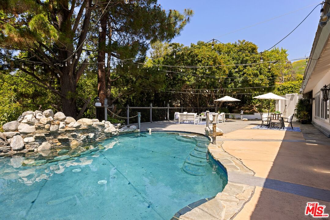
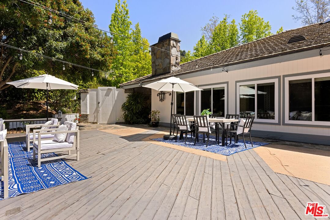
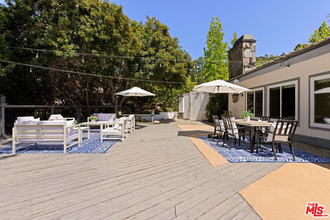
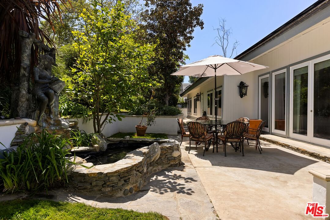
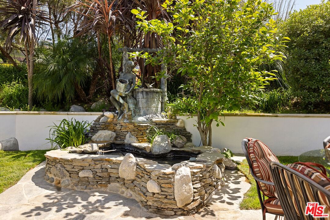
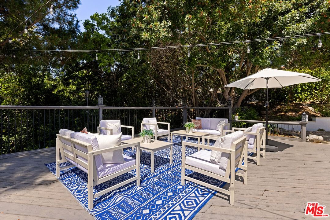
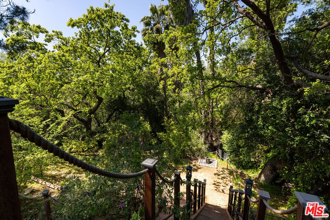
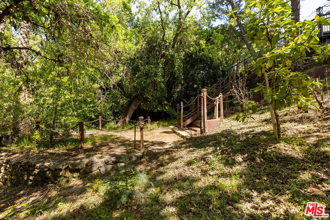
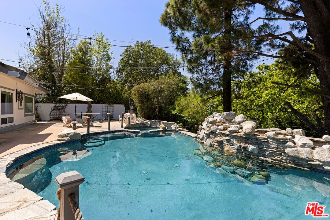
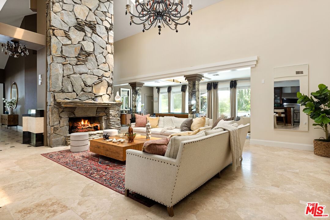
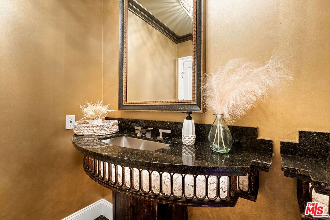
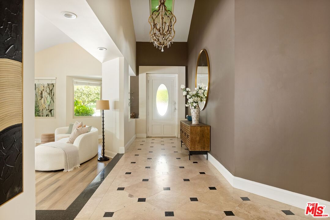
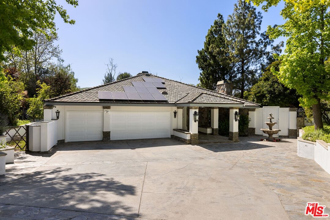
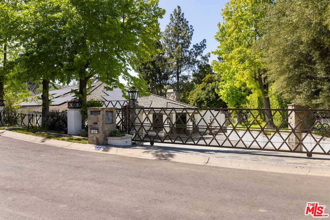
Renovator's dream! Priced for a quick sale with plenty of space to add your style. Captivating single-story residence nestled within the prestigious North Ranch community. With 4 bedrooms, 4 bathrooms, and 4,314 sq ft of living space on a 1/2 acre lot, this residence embodies a lifestyle of comfort. Enter through the elegant stone-tiled entryway with cathedral ceilings, which flows seamlessly into the formal living room. Here, a cozy fireplace and plentiful windows fill the room with natural light, creating a warm and inviting ambiance. Entertain effortlessly in the expansive formal dining room, adorned with graceful chandeliers and ample space for a large dining table. Relax in the great room with its grand fireplace, opening to an entertainment & lounge area with a pool table. The gourmet kitchen is a chef's dream, complete with a spacious pantry and top-of-the-line Wolf oven, Bosch dishwasher, and Sub-Zero refrigerator--all included in the sale. Retreat to the oversized main bedroom suite, boasting high ceilings, a fireplace, and direct access to the serene backyard. Outside, the resort-style oasis awaits with a heated pool, spa, and built-in barbecue amidst lush landscaping. Additional highlights include a three-car garage with ample storage and electric car chargers, a security system for peace of mind, Samsung washer & dryer, electric gate, Smart toilets, and the eco-friendly benefits of solar panels for reduced energy costs. Don't miss your chance to experience the epitome of California living in this sought-after neighborhood.
Days On Market: 127
Listing updated: April 20, 2025 at 08:57 PM
Listed by: Isaac Golberg DRE #01935352, Rodeo Realty
Scott Goshorn DRE #01964409, Rodeo Realty

Features & Facts
Interior
- Bedrooms: 4
- Bathrooms: 4 full, 1 half
- Square Feet: 4314
- Year Built: 1982
- Flooring: Engineered Hardwood, Hardwood, Tile, Mixed
- Fireplaces: 3
- Family Room: Yes
Recently Sold Nearby



Similar Homes for Sale

$2,499,000
5566 Spring Hill Ct, Westlake Village

$2,180,000
567 Lone Oak Dr, Thousand Oaks

$2,750,000
2031 Channelford Rd, Westlake Village

$2,549,000
186 Royal London Ct, Lake Sherwood

$2,695,000
283 Lake Sherwood Dr, Lake Sherwood

$2,999,999
283 Lake Sherwood Dr, Lake Sherwood
Contact a Buyer's Agent
Connect with Tony O'Brien — REALTOR, The Sher Group & LOCALLA
Consent not required to use LOCALLA. See our Privacy Policy.
The Sher Group and Tony O'Brien are not mortgage brokers or lenders and do not provide financing. If you opt in, we may refer you to a third-party licensed mortgage professional. We do not guarantee loan approval, rates, or terms.
© 2026 The MLS™ - Combined L.A. Westside MLS (CLAW). All rights reserved. Based on information from The MLS™ - Combined L.A. Westside MLS (CLAW) as of 10/9/2026, 7:01:45 AM. All data, including all measurements and calculations of area, is obtained from various sources and has not been, and will not be, verified by broker or MLS. All information should be independently reviewed and verified for accuracy. Properties may or may not be listed by the office/agent presenting the information. IDX information is provided exclusively for personal, non-commercial use, and may not be used for any purpose other than to identify prospective properties consumers may be interested in purchasing. Information is deemed reliable but not guaranteed.
Tony O'Brien DRE #02200838 | The Sher Group DRE #02022464
Equal Housing Opportunity
Contact a Buyer's Agent
Connect with Tony O'Brien — REALTOR, The Sher Group & LOCALLA
Consent not required to use LOCALLA. See our Privacy Policy.
The Sher Group and Tony O'Brien are not mortgage brokers or lenders and do not provide financing. If you opt in, we may refer you to a third-party licensed mortgage professional. We do not guarantee loan approval, rates, or terms.
© 2026 The MLS™ - Combined L.A. Westside MLS (CLAW). All rights reserved. Based on information from The MLS™ - Combined L.A. Westside MLS (CLAW) as of 10/9/2026, 7:01:45 AM. All data, including all measurements and calculations of area, is obtained from various sources and has not been, and will not be, verified by broker or MLS. All information should be independently reviewed and verified for accuracy. Properties may or may not be listed by the office/agent presenting the information. IDX information is provided exclusively for personal, non-commercial use, and may not be used for any purpose other than to identify prospective properties consumers may be interested in purchasing. Information is deemed reliable but not guaranteed.
Tony O'Brien DRE #02200838 | The Sher Group DRE #02022464
Equal Housing Opportunity