LOCALLA













$2,839,000
1591 Upper Ranch Rd Westlake Village CA 91362
Residential
Built 1984
N/A
$751/sqft
No HOA
N/A
What's Special
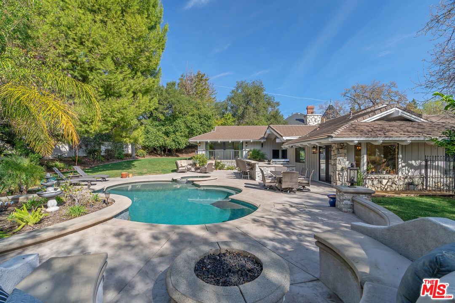
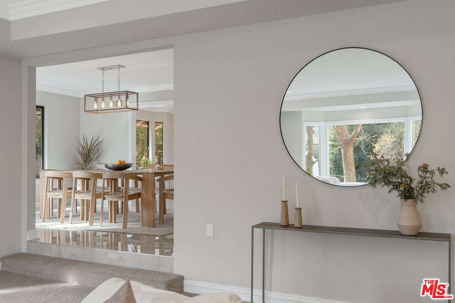
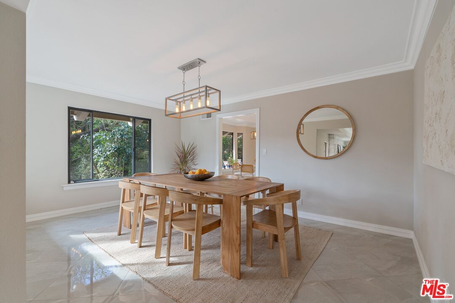
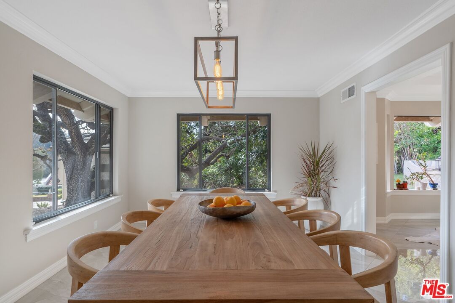
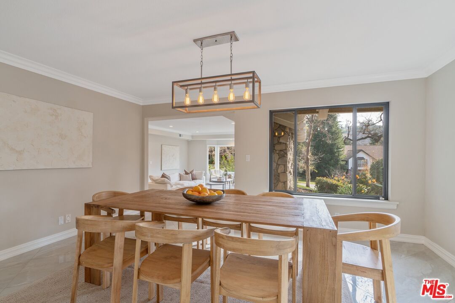
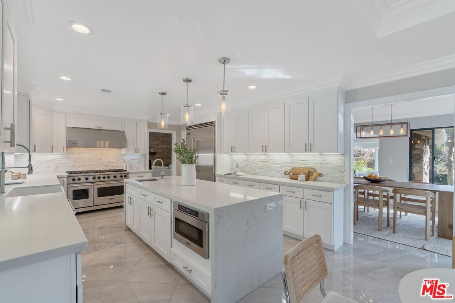
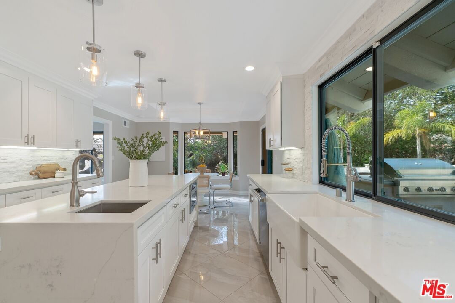
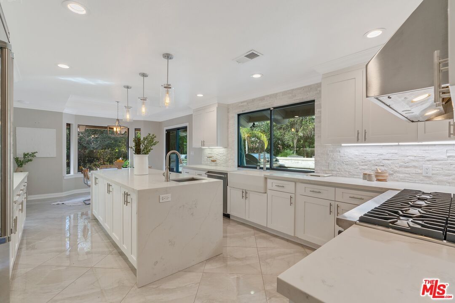
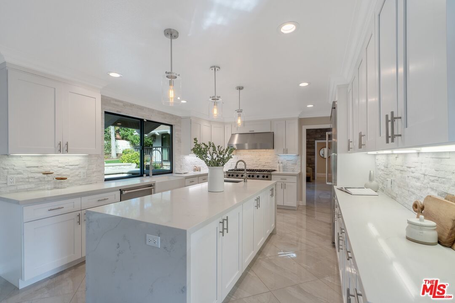
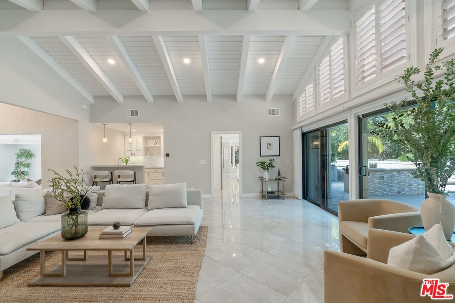
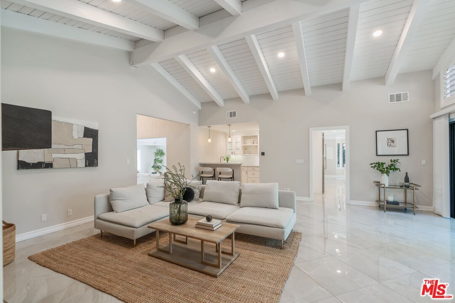
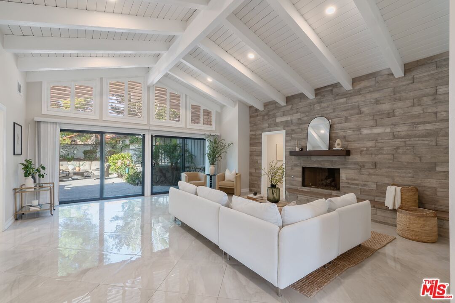
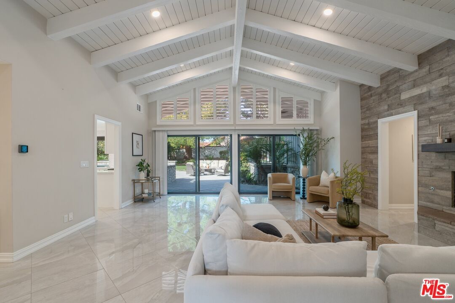
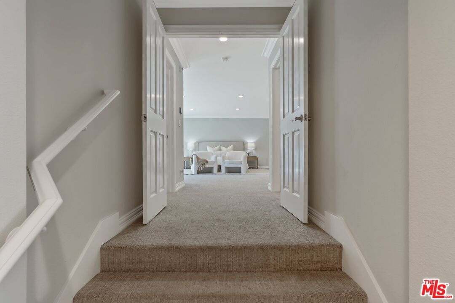
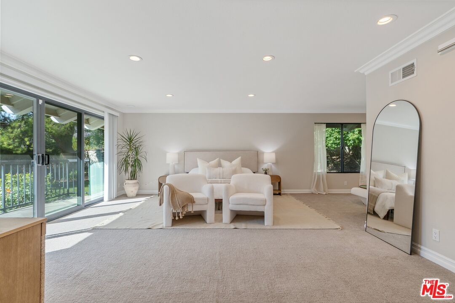
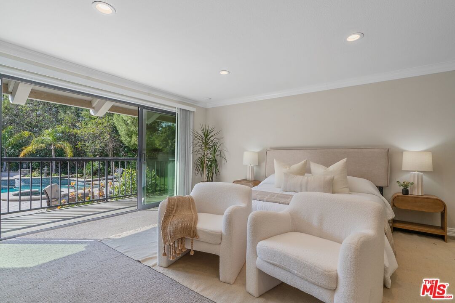
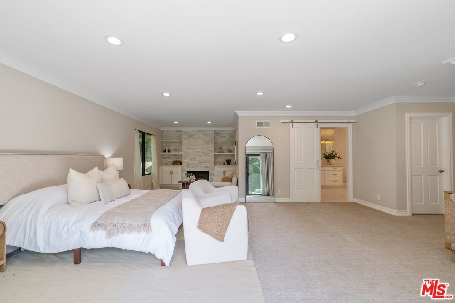
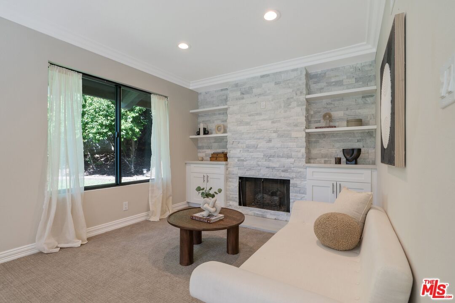
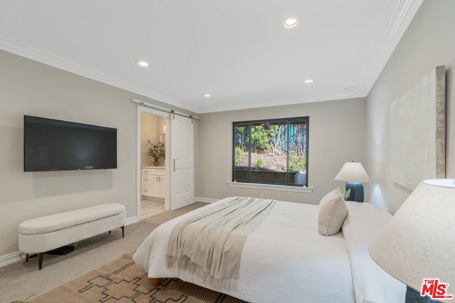
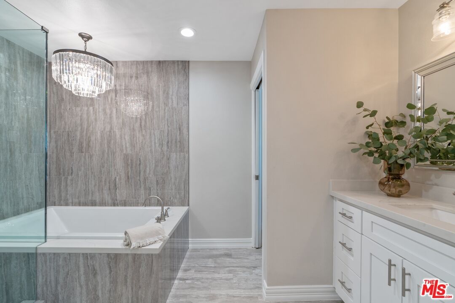
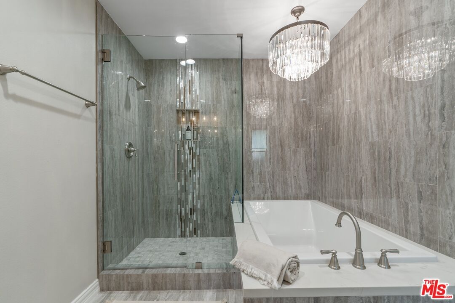
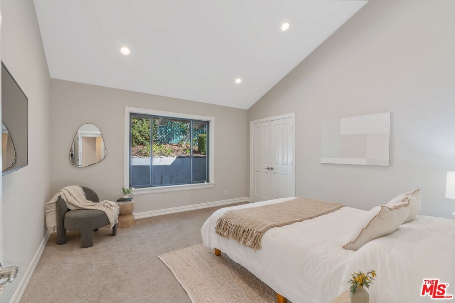
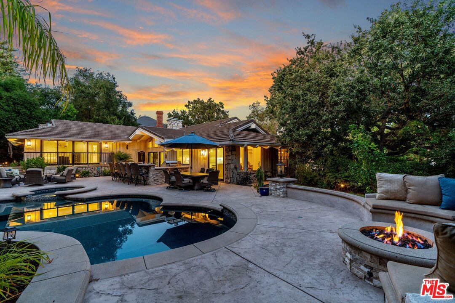
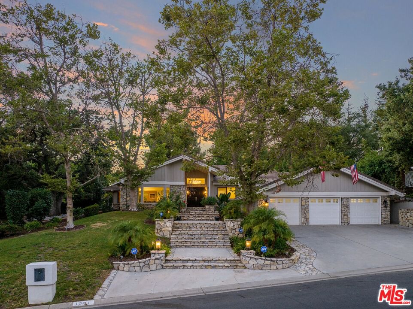
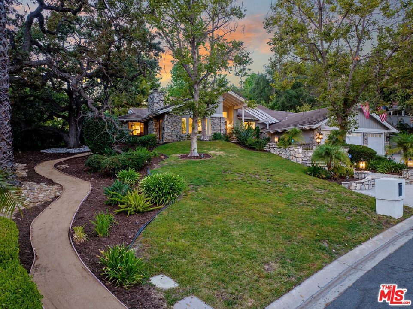
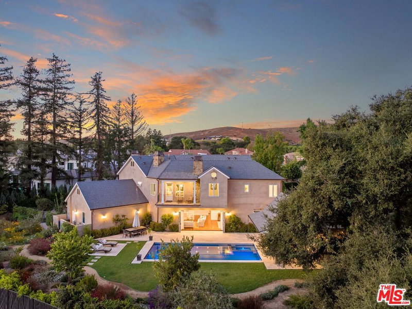
Commanding Presence in North Ranch - A True Entertainer's Estate. Located in one of Westlake Village's most prestigious neighborhoods, this bold and beautifully designed single-story California Ranch home sits atop a 21,000+ square foot knoll, offering both privacy and breathtaking views of towering California Oaks. Step inside and experience the impressive open floor plan, where high beamed ceilings and a dramatic wall of glass blur the line between indoor and outdoor living. Natural light floods the space, highlighting the home's strong architectural lines and refined details. With 4 bedrooms and 3.5 bathrooms, this home is built for both function and style. The Primary Suite is a true retreat, featuring a fireplace, a private sitting area with poolside views, dual walk-in closets, and a spa-inspired bathroom with a soaking tub and oversized shower. The chef's kitchen is built for those who take cooking seriouslyequipped with premium stainless steel appliances, a massive island, a walk-in pantry, and a casual dining area that opens to the backyard. A formal living room with a fireplace and an expansive dining room provide the perfect setting for hosting. The family room, with another fireplace and soaring ceilings, leads directly to the outdoor entertainment space through sleek sliding glass doors.And the backyard? An entertainer's dream. A built-in outdoor kitchen anchors the space, overlooking the pool, spa, dining, and lounge areas. At the end of the pool, a gas fire pit creates the ultimate spot to relax and unwind. Rounding out the property is a direct-access oversized 3-car garage, ensuring security, privacy and convenience. This is more than a home, it's a statement. Experience the best of California living in North Ranch.
Days On Market: 66
Listing updated: May 21, 2025 at 10:59 PM
Listed by: Phil Missig DRE #01367402, Berkshire Hathaway HomeServices California Propert

Features & Facts
Interior
- Bedrooms: 4
- Bathrooms: 4 full, 1 half
- Square Feet: 3780
- Year Built: 1984
- Flooring: Carpet, Tile
- Fireplaces: 3
- Family Room: Yes
Recently Sold Nearby



Similar Homes for Sale

$2,499,000
5566 Spring Hill Ct, Westlake Village

$2,750,000
2031 Channelford Rd, Westlake Village

$2,549,000
186 Royal London Ct, Lake Sherwood

$2,695,000
283 Lake Sherwood Dr, Lake Sherwood

$2,999,999
283 Lake Sherwood Dr, Lake Sherwood

$3,140,000
30047 Mulholland Hwy, Agoura Hills
Contact a Buyer's Agent
Connect with Tony O'Brien — REALTOR, The Sher Group & LOCALLA
Consent not required to use LOCALLA. See our Privacy Policy.
The Sher Group and Tony O'Brien are not mortgage brokers or lenders and do not provide financing. If you opt in, we may refer you to a third-party licensed mortgage professional. We do not guarantee loan approval, rates, or terms.
© 2026 The MLS™ - Combined L.A. Westside MLS (CLAW). All rights reserved. Based on information from The MLS™ - Combined L.A. Westside MLS (CLAW) as of 10/9/2026, 7:53:38 AM. All data, including all measurements and calculations of area, is obtained from various sources and has not been, and will not be, verified by broker or MLS. All information should be independently reviewed and verified for accuracy. Properties may or may not be listed by the office/agent presenting the information. IDX information is provided exclusively for personal, non-commercial use, and may not be used for any purpose other than to identify prospective properties consumers may be interested in purchasing. Information is deemed reliable but not guaranteed.
Tony O'Brien DRE #02200838 | The Sher Group DRE #02022464
Equal Housing Opportunity
Contact a Buyer's Agent
Connect with Tony O'Brien — REALTOR, The Sher Group & LOCALLA
Consent not required to use LOCALLA. See our Privacy Policy.
The Sher Group and Tony O'Brien are not mortgage brokers or lenders and do not provide financing. If you opt in, we may refer you to a third-party licensed mortgage professional. We do not guarantee loan approval, rates, or terms.
© 2026 The MLS™ - Combined L.A. Westside MLS (CLAW). All rights reserved. Based on information from The MLS™ - Combined L.A. Westside MLS (CLAW) as of 10/9/2026, 7:53:38 AM. All data, including all measurements and calculations of area, is obtained from various sources and has not been, and will not be, verified by broker or MLS. All information should be independently reviewed and verified for accuracy. Properties may or may not be listed by the office/agent presenting the information. IDX information is provided exclusively for personal, non-commercial use, and may not be used for any purpose other than to identify prospective properties consumers may be interested in purchasing. Information is deemed reliable but not guaranteed.
Tony O'Brien DRE #02200838 | The Sher Group DRE #02022464
Equal Housing Opportunity