LOCALLA


















$6,295,000
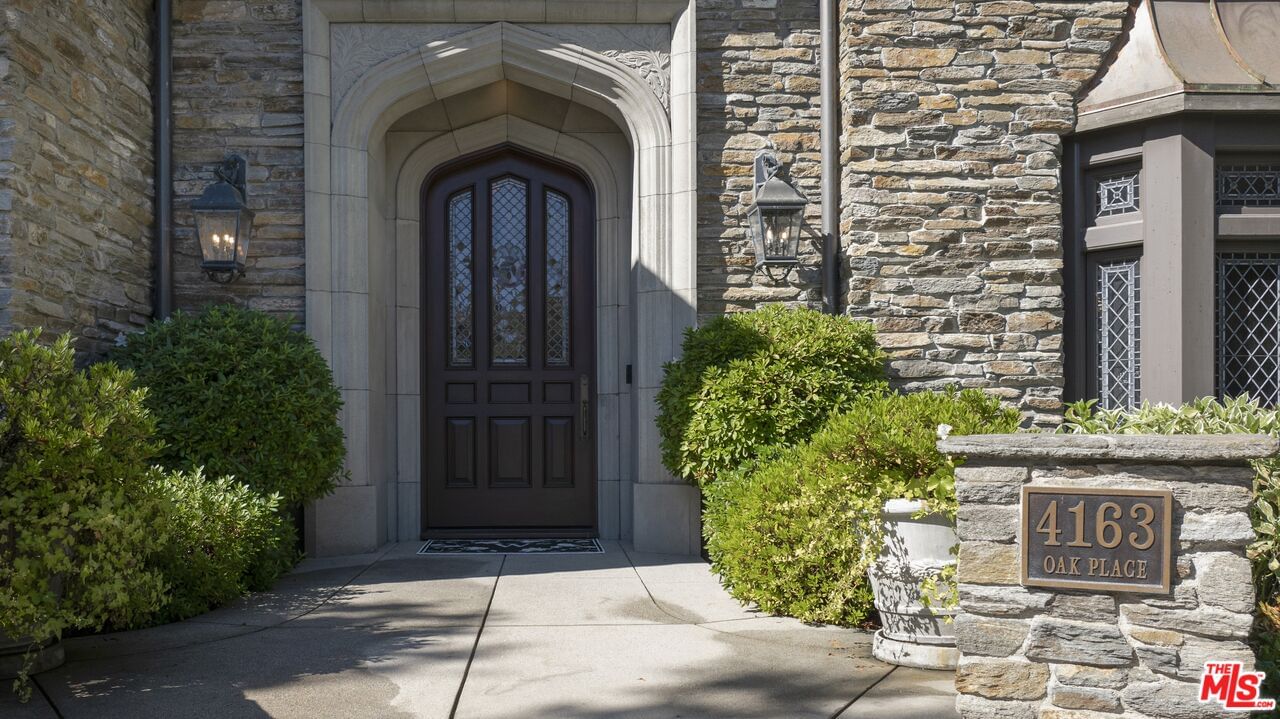
4163 Oak Place Dr Westlake Village CA 91362
Residential
Built 1998
N/A
$774/sqft
No HOA
N/A
What's Special
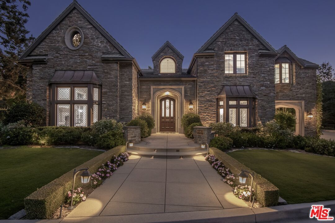
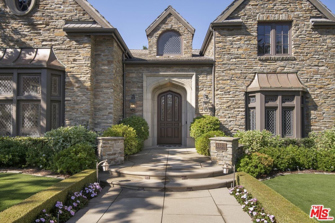
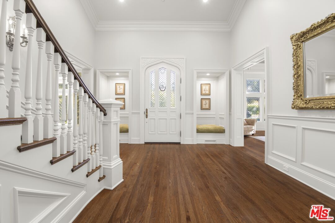
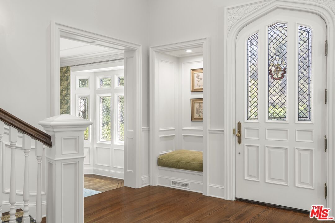
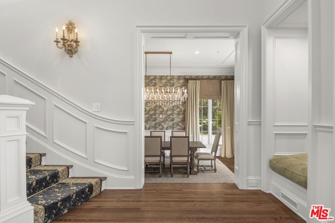
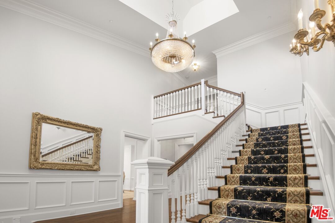
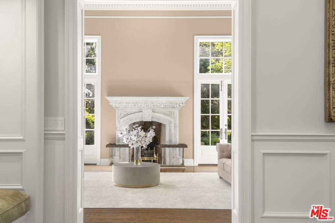
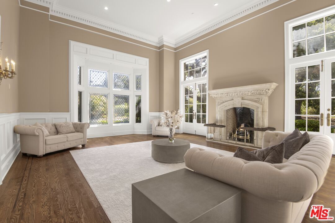
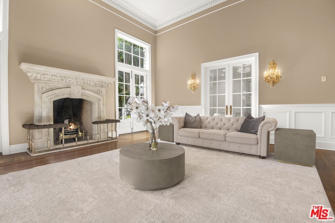
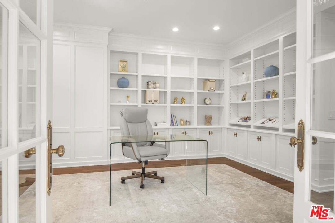
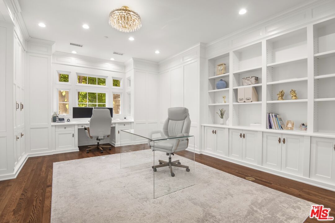
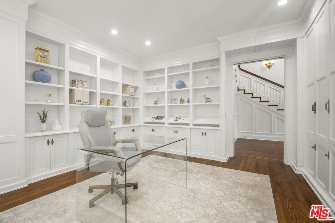
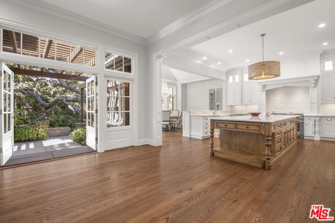
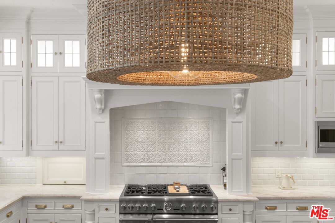
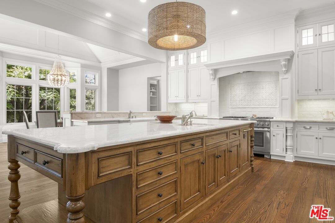
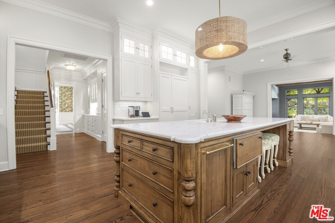
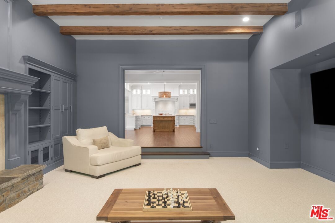
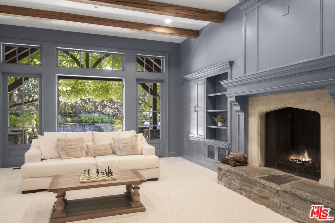
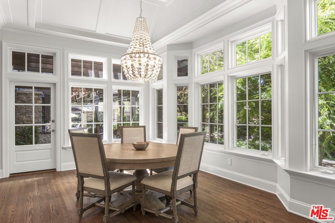
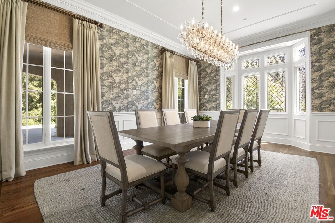
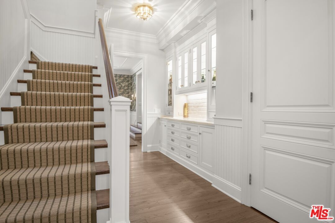
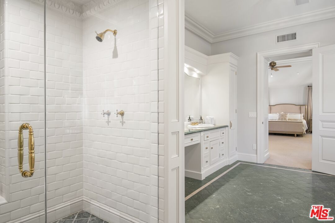
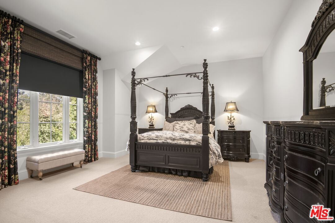
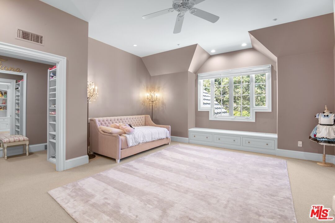
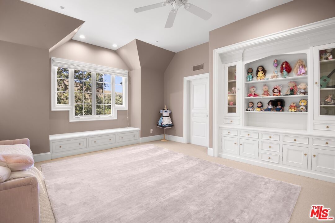
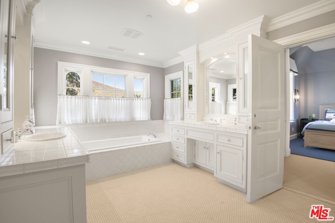
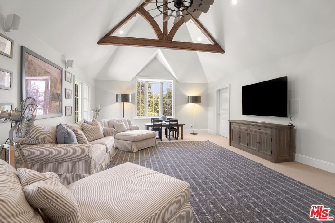
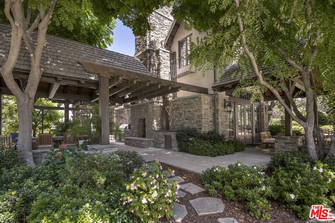
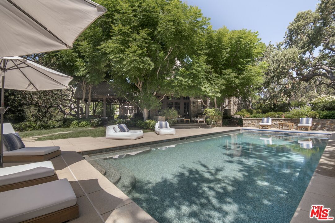
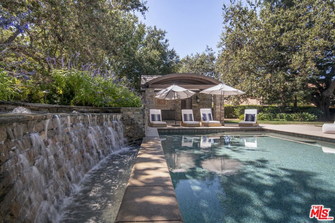
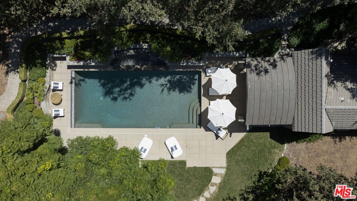
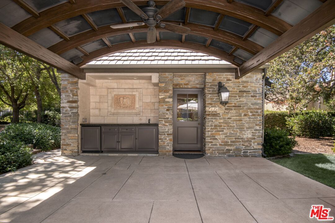
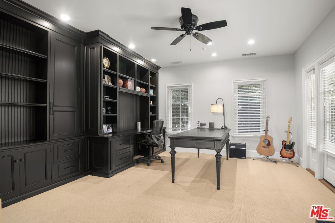
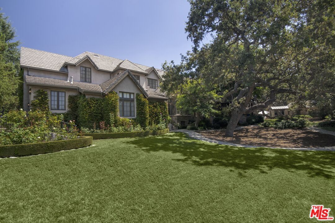
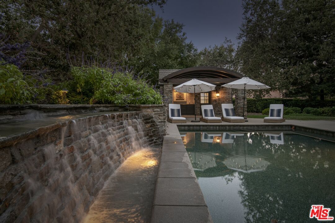
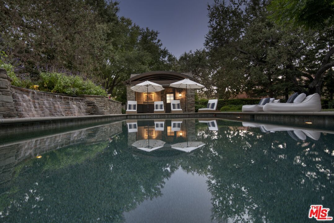
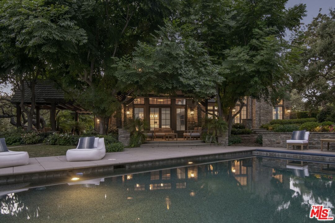
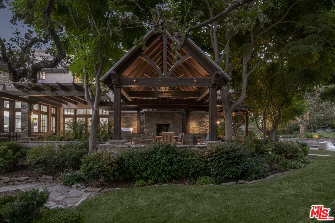
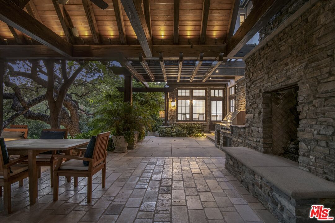
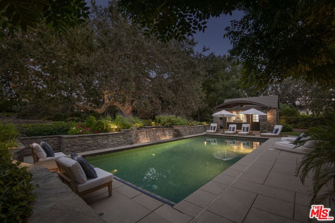
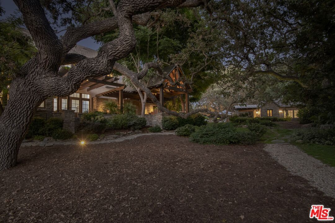
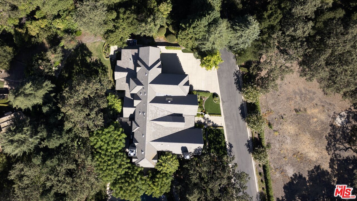
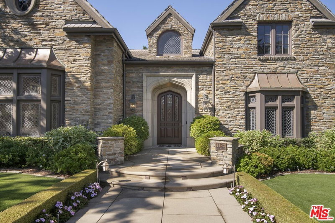
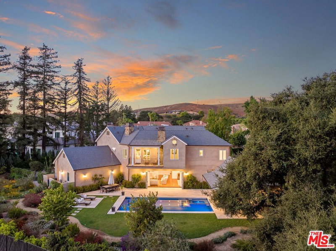
PROPERTY HAS BEEN LEASED. DO NOT CONTACT OWNERS. Gorgeous custom-built estate tucked away on a private street in prestigious North Ranch. The meticulously manicured park-like grounds evoke a sense of tranquility, with a majestic oak canopy that creates a storybook setting. The classic timeless design underpinned by impeccable quality of construction and intricate handcrafted details ensures a standard of quality that stands the test of time. Grand proportions, realized by the pitched gable roof and a soaring foyer, instantly welcome and impress you, your family and guests into this timeless haven. The grand sunlit living room with marble fireplace exudes elegance. The updated contemporary color palette throughout enhances the classic charm, creating a seamless blend of modern sophistication and traditional allure. The large kitchen is a chef's dream, seamlessly opening to a covered patio with a fireplace and ample seating an ideal spot for dining beneath the stars. The outdoor covered area is the heartbeat of the property, overlooking the pool and the glorious grounds-this is where life's memories are served. The Downstairs suite is perfect for a mother-in-law or live-in staff. The detached Guest House serves as an ideal office as well, but can accommodate long-term guests. Two staircases serve the upstairs private living quarters. Large secondary bedrooms are near the primary suite, while a huge Media Room and Gym with a private full bathroom offer ample opportunity for screenings and sleepovers. Play golf at North Ranch in the morning and then Sherwood Country Club after lunch. The entire family can walk across your private street to a magnificent open park/play field. Every detail, from the architectural design to the landscape, reflects a commitment to luxury and perfection. This is not just a home; it's a statement of prestige and refinement in one of the most sought after neighborhoods. Showings by Private Appointment.
Days On Market: 76
Listing updated: September 2, 2025 at 04:18 PM
Listed by: Craig Knizek DRE #01377932, The Agency
Andre Warren DRE #02053004, The Agency

Features & Facts
Interior
- Bedrooms: 5
- Bathrooms: 7 full, 1 half
- Square Feet: 8129
- Year Built: 1998
- Flooring: Carpet, Wood, Tile
- Fireplaces: 4
- Family Room: Yes
Recently Sold Nearby



Similar Homes for Sale


Contact a Buyer's Agent
Connect with Tony O'Brien — REALTOR, The Sher Group & LOCALLA
Consent not required to use LOCALLA. See our Privacy Policy.
The Sher Group and Tony O'Brien are not mortgage brokers or lenders and do not provide financing. If you opt in, we may refer you to a third-party licensed mortgage professional. We do not guarantee loan approval, rates, or terms.
Nearby Homes For Sale


© 2026 The MLS™ - Combined L.A. Westside MLS (CLAW). All rights reserved. Based on information from The MLS™ - Combined L.A. Westside MLS (CLAW) as of 10/9/2026, 7:43:59 AM. All data, including all measurements and calculations of area, is obtained from various sources and has not been, and will not be, verified by broker or MLS. All information should be independently reviewed and verified for accuracy. Properties may or may not be listed by the office/agent presenting the information. IDX information is provided exclusively for personal, non-commercial use, and may not be used for any purpose other than to identify prospective properties consumers may be interested in purchasing. Information is deemed reliable but not guaranteed.
Tony O'Brien DRE #02200838 | The Sher Group DRE #02022464
Equal Housing Opportunity
Nearby Homes For Sale
Contact a Buyer's Agent
Connect with Tony O'Brien — REALTOR, The Sher Group & LOCALLA
Consent not required to use LOCALLA. See our Privacy Policy.
The Sher Group and Tony O'Brien are not mortgage brokers or lenders and do not provide financing. If you opt in, we may refer you to a third-party licensed mortgage professional. We do not guarantee loan approval, rates, or terms.
© 2026 The MLS™ - Combined L.A. Westside MLS (CLAW). All rights reserved. Based on information from The MLS™ - Combined L.A. Westside MLS (CLAW) as of 10/9/2026, 7:43:59 AM. All data, including all measurements and calculations of area, is obtained from various sources and has not been, and will not be, verified by broker or MLS. All information should be independently reviewed and verified for accuracy. Properties may or may not be listed by the office/agent presenting the information. IDX information is provided exclusively for personal, non-commercial use, and may not be used for any purpose other than to identify prospective properties consumers may be interested in purchasing. Information is deemed reliable but not guaranteed.
Tony O'Brien DRE #02200838 | The Sher Group DRE #02022464
Equal Housing Opportunity