LOCALLA








$2,995,000
1653 Vista Oaks Way Westlake Village CA 91361
Residential
Built 1994
N/A
$586/sqft
No HOA
N/A
What's Special
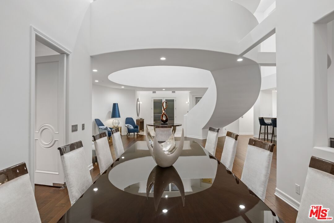
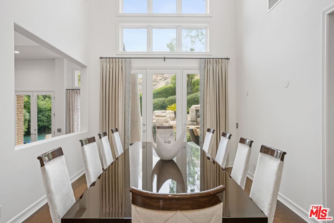
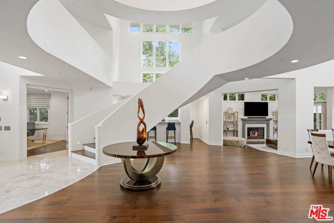
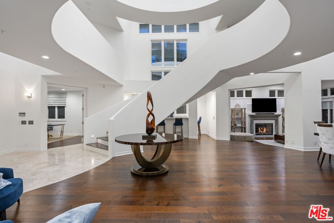
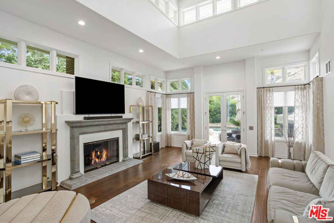
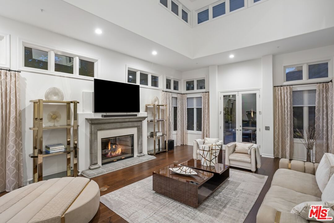
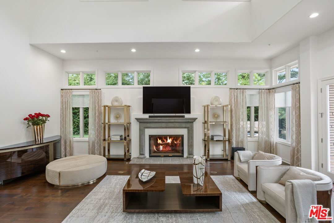
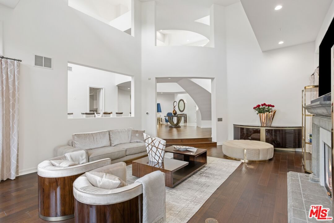
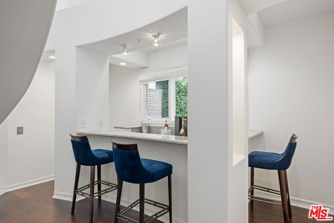
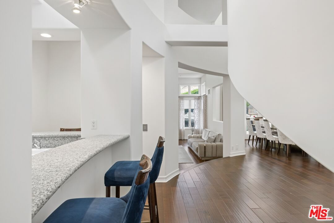
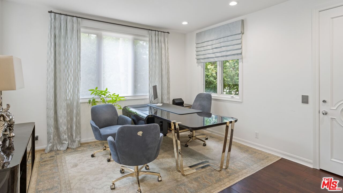
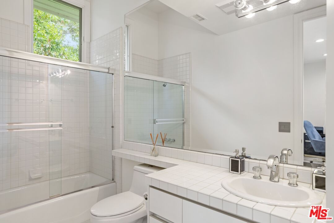
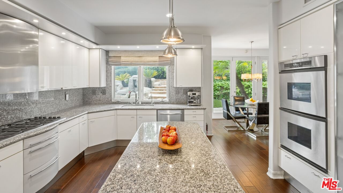
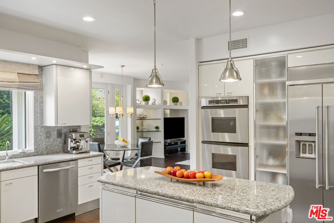
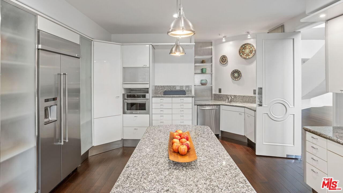
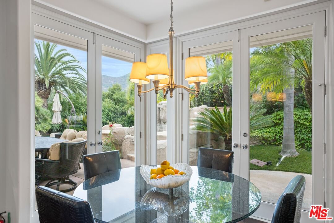
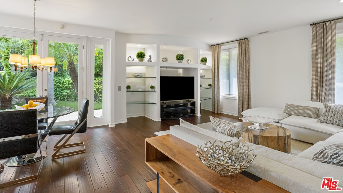
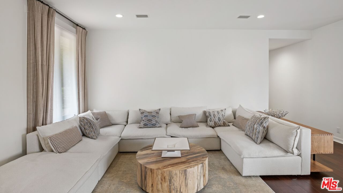
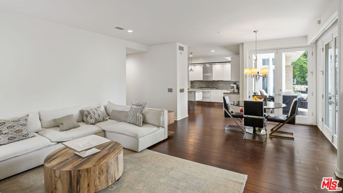
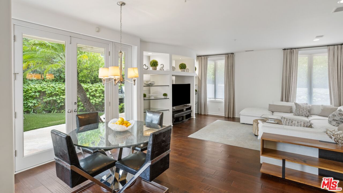
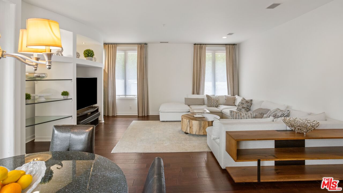
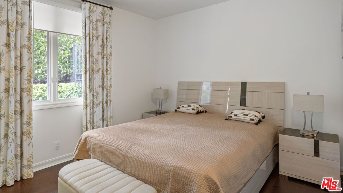
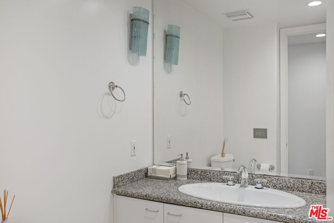
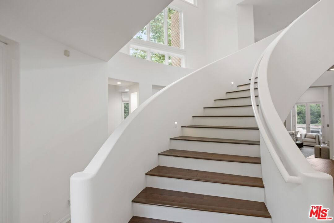
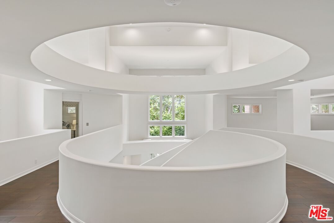
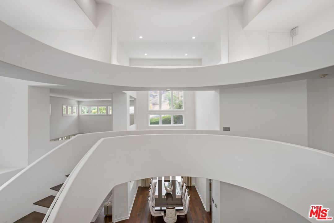
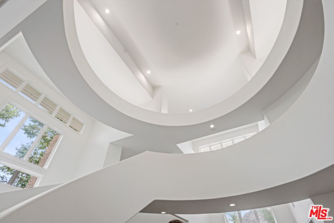
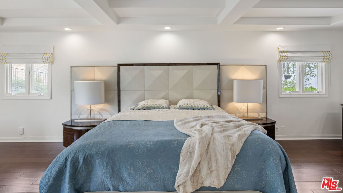
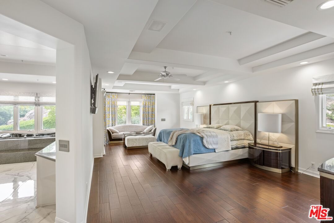
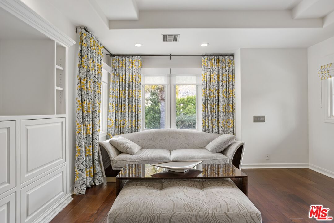
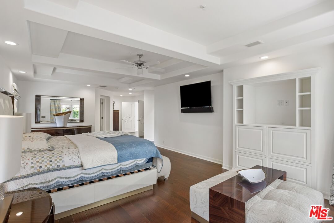
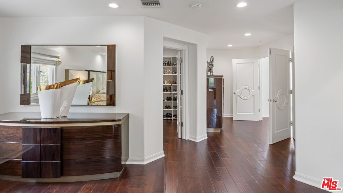
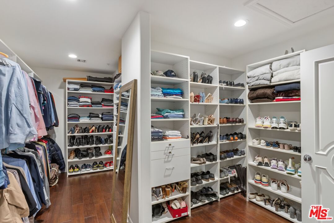
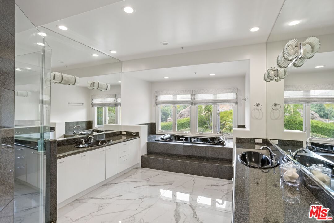
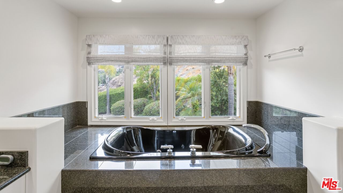
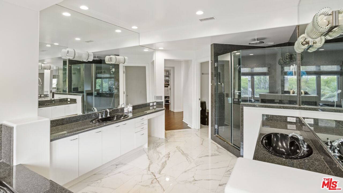
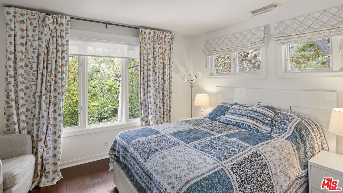
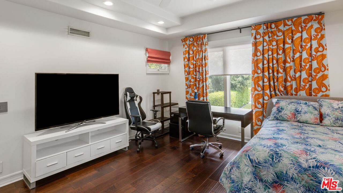
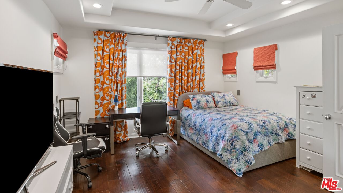
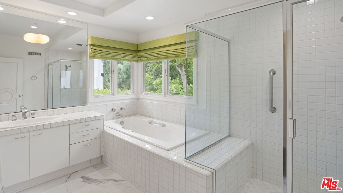
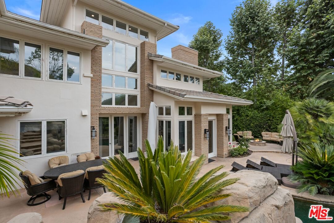
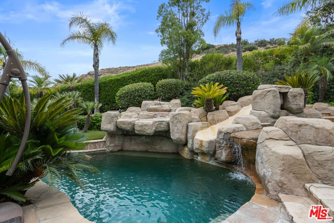
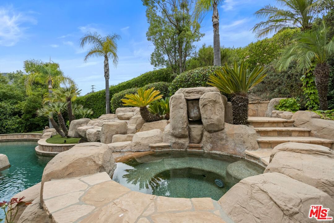
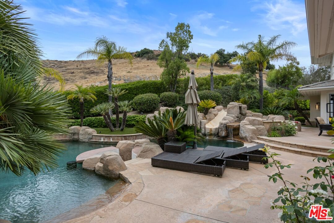
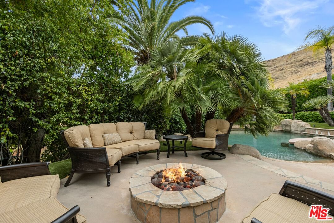
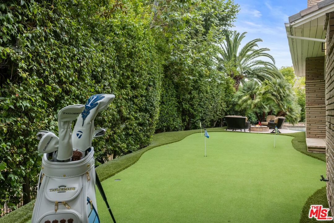
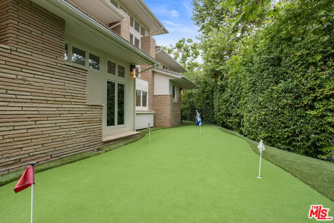
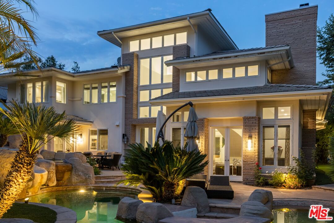
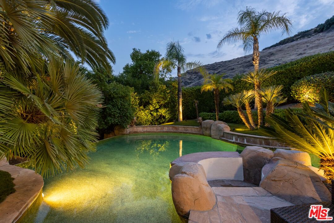
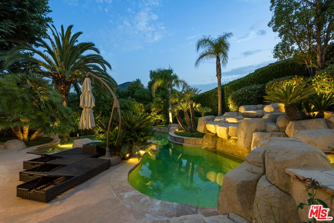
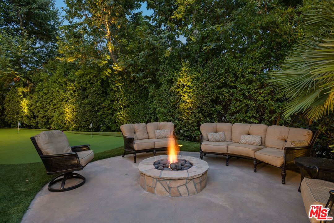
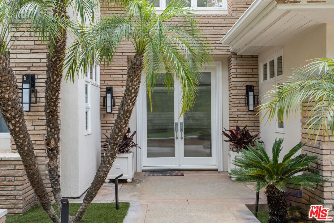
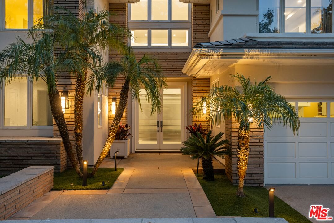
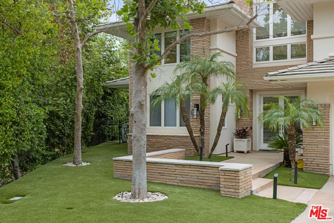
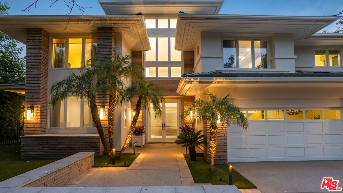
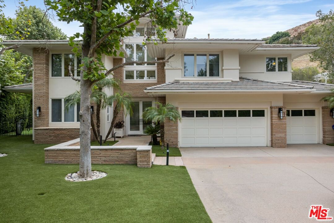
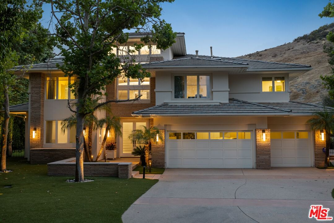
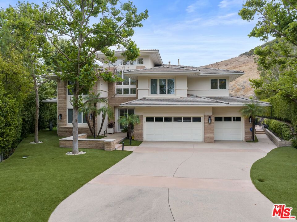
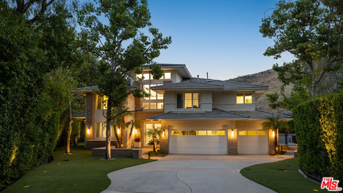
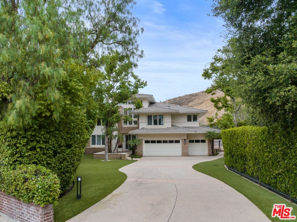
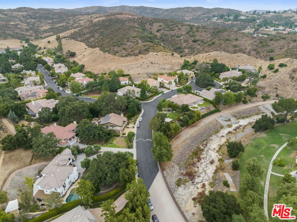
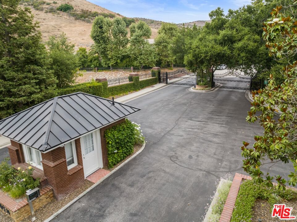
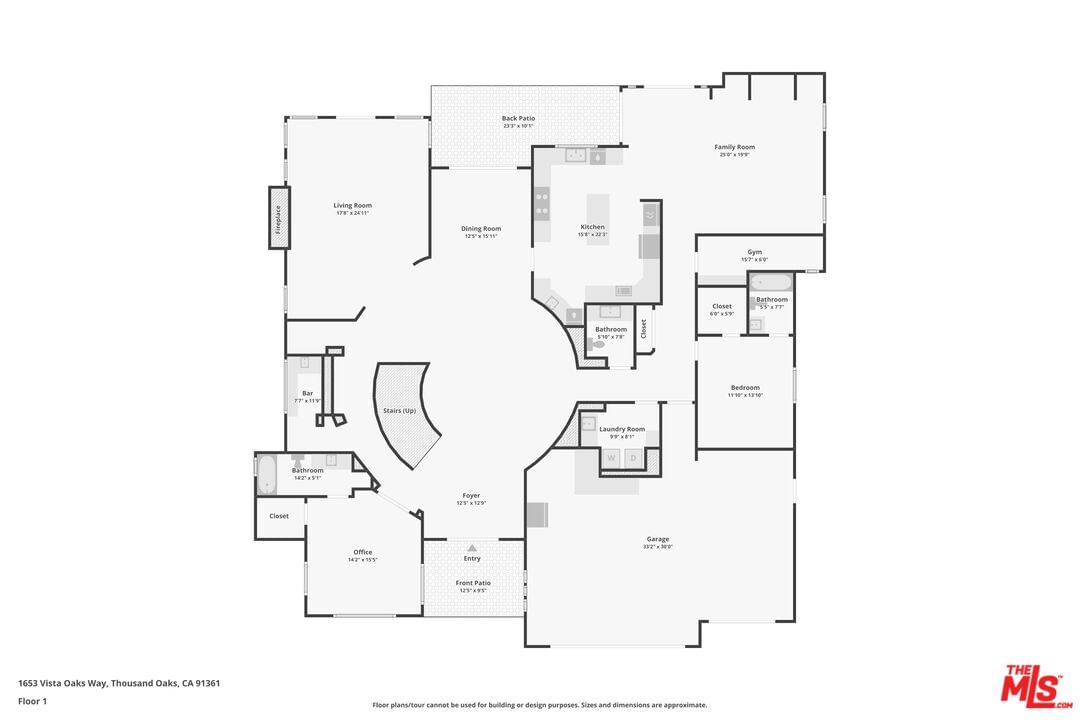
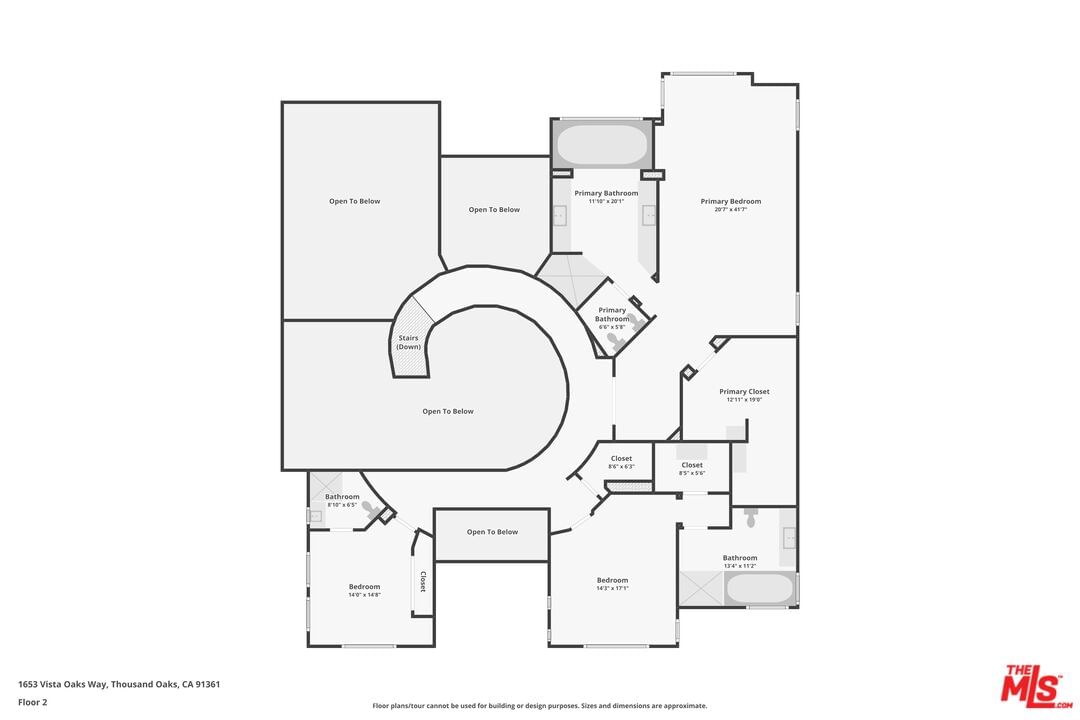
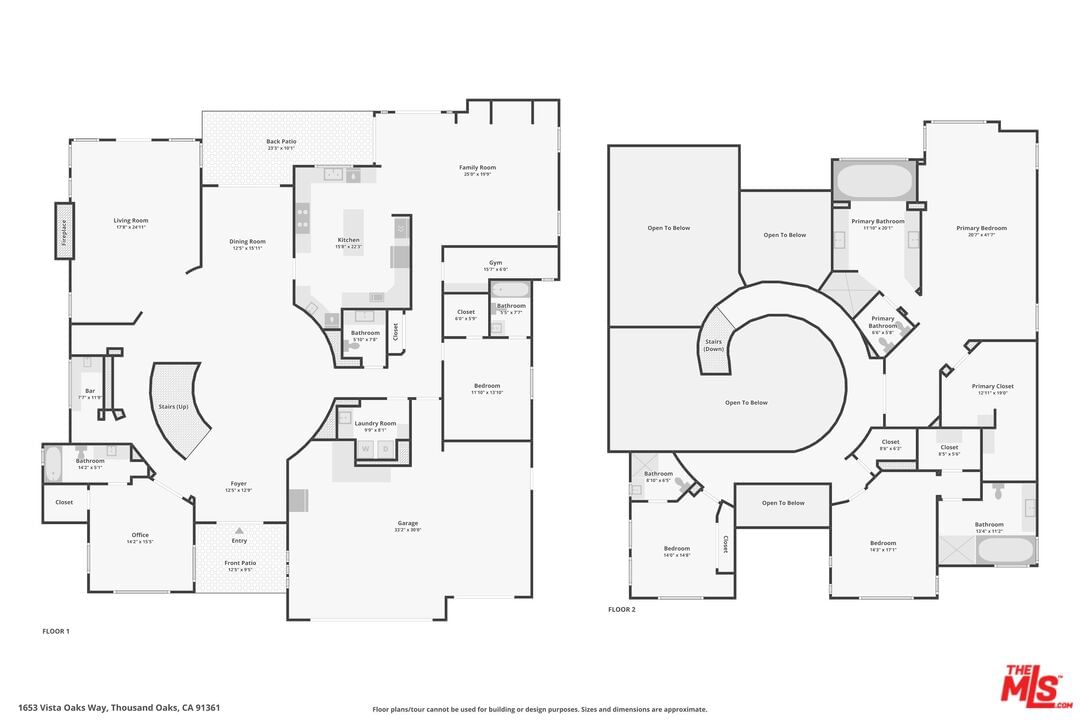
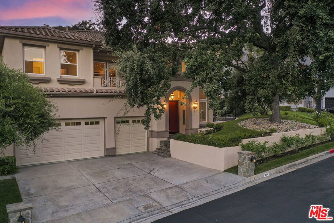
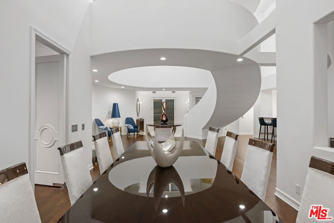
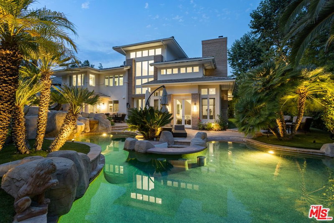
Welcome to 1653 Vista Oaks Way, a custom-designed architectural gem nestled within the exclusive gated enclave of Bridgehaven, home to just 38 distinguished residences. This meticulously crafted estate spans 5,110 square feet, offering five ensuite bedrooms and a guest powder room, seamlessly blending modern elegance with thoughtful design. Step inside to be greeted by a dramatic 32-foot foyer, where a floating curved staircase makes an unforgettable first impression. The expansive living room, anchored by a sophisticated fireplace, exudes warmth and refinement, perfect for intimate gatherings or grand entertaining. Flowing effortlessly into the formal dining area, this space is designed to host memorable occasions with style and ease. At the heart of the home, a chef's dream kitchen showcases top-tier appliances, sleek finishes, and ample prep spaceideal for both gourmet creations and casual meals. The adjacent dining area opens to the resort-like backyard, embracing the best of indoor-outdoor living. A spacious family room provides a relaxed setting for everyday moments, while the home's open-concept layout ensures a seamless balance between shared spaces and private retreats. A thoughtfully designed floor plan includes two ensuite bedrooms on the main level, offering convenience for guests or multigenerational living. Upstairs, the primary suite is a private oasis, featuring floor-to-ceiling windows with tranquil views, a spa-inspired ensuite with a soaking tub, walk-in shower, and dual vanities, and an expansive custom closet. Additional upper-level bedrooms each offer their own ensuite baths, ensuring ultimate comfort and privacy. Step outside to your private resort-style backyard, where a sparkling pool and spa, cascading waterfall, and swim-up bar create a serene escape. The gas fire pit and a 4-hole golf pod elevate the outdoor experience, making this an entertainer's paradise. Additional highlights include a three-car garage pre-wired for EV charging and a driveway accommodating up to five vehicles, perfect for family and guests. Set on a sprawling 17,404 square-foot lot, this exceptional residence offers privacy, luxury, and unparalleled convenience, just moments from Westlake Village's premier shopping, dining, and top-rated schools.
Days On Market: 33
Listing updated: February 2, 2026 at 10:14 PM
Listed by: Yana Beranek DRE #01957970, Berkshire Hathaway HomeServices California Propert

Features & Facts
Interior
- Bedrooms: 5
- Bathrooms: 6 full, 1 half
- Square Feet: 5110
- Year Built: 1994
- Flooring: Engineered Hardwood, Tile
- Fireplaces: 2
- Family Room: Yes
Recently Sold Nearby

Similar Homes for Sale

$2,695,000
283 Lake Sherwood Dr, Lake Sherwood

$2,999,999
283 Lake Sherwood Dr, Lake Sherwood

$2,750,000
2031 Channelford Rd, Westlake Village

$2,549,000
186 Royal London Ct, Lake Sherwood

$2,499,000
5566 Spring Hill Ct, Westlake Village

$3,140,000
30047 Mulholland Hwy, Agoura Hills
Contact a Buyer's Agent
Connect with Tony O'Brien — REALTOR, The Sher Group & LOCALLA
Consent not required to use LOCALLA. See our Privacy Policy.
The Sher Group and Tony O'Brien are not mortgage brokers or lenders and do not provide financing. If you opt in, we may refer you to a third-party licensed mortgage professional. We do not guarantee loan approval, rates, or terms.
Nearby Homes For Sale


© 2026 The MLS™ - Combined L.A. Westside MLS (CLAW). All rights reserved. Based on information from The MLS™ - Combined L.A. Westside MLS (CLAW) as of 10/9/2026, 6:52:25 AM. All data, including all measurements and calculations of area, is obtained from various sources and has not been, and will not be, verified by broker or MLS. All information should be independently reviewed and verified for accuracy. Properties may or may not be listed by the office/agent presenting the information. IDX information is provided exclusively for personal, non-commercial use, and may not be used for any purpose other than to identify prospective properties consumers may be interested in purchasing. Information is deemed reliable but not guaranteed.
Tony O'Brien DRE #02200838 | The Sher Group DRE #02022464
Equal Housing Opportunity
Nearby Homes For Sale
Contact a Buyer's Agent
Connect with Tony O'Brien — REALTOR, The Sher Group & LOCALLA
Consent not required to use LOCALLA. See our Privacy Policy.
The Sher Group and Tony O'Brien are not mortgage brokers or lenders and do not provide financing. If you opt in, we may refer you to a third-party licensed mortgage professional. We do not guarantee loan approval, rates, or terms.
© 2026 The MLS™ - Combined L.A. Westside MLS (CLAW). All rights reserved. Based on information from The MLS™ - Combined L.A. Westside MLS (CLAW) as of 10/9/2026, 6:52:25 AM. All data, including all measurements and calculations of area, is obtained from various sources and has not been, and will not be, verified by broker or MLS. All information should be independently reviewed and verified for accuracy. Properties may or may not be listed by the office/agent presenting the information. IDX information is provided exclusively for personal, non-commercial use, and may not be used for any purpose other than to identify prospective properties consumers may be interested in purchasing. Information is deemed reliable but not guaranteed.
Tony O'Brien DRE #02200838 | The Sher Group DRE #02022464
Equal Housing Opportunity