LOCALLA



$2,490,000
1535 Verde Ridge Ln Westlake Village CA 91361
Residential
Built 1999
N/A
$691/sqft
No HOA
N/A
What's Special
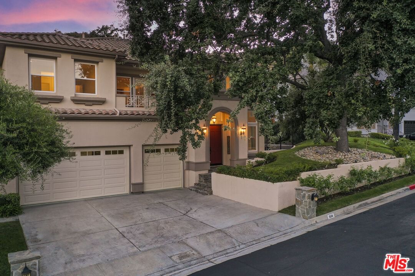
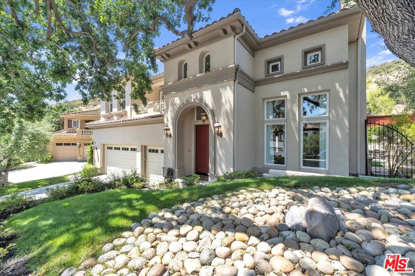
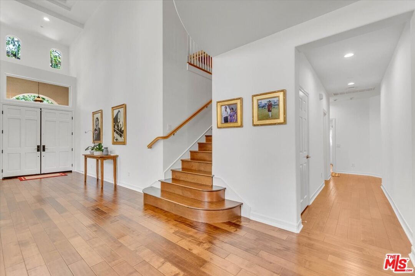
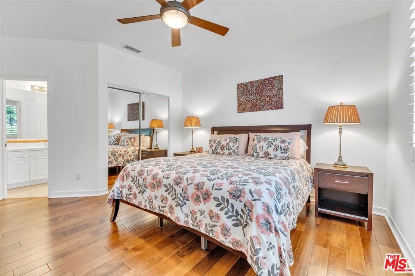
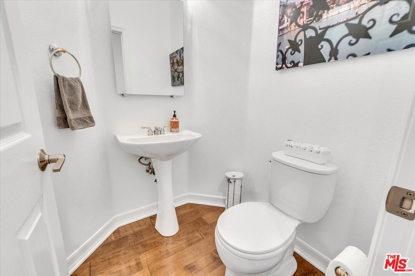
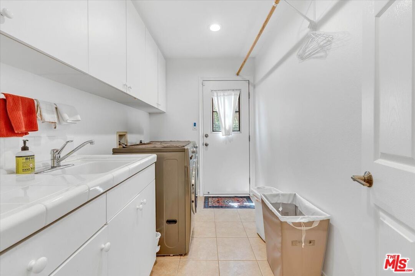
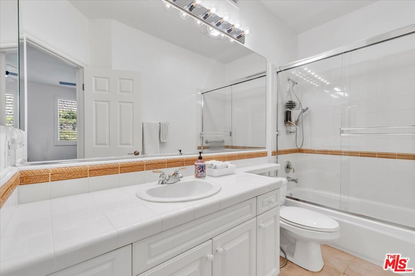
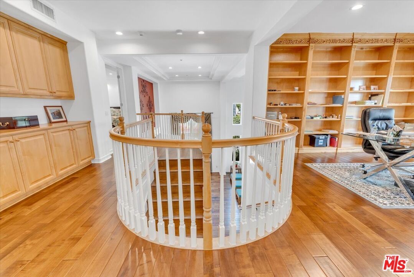
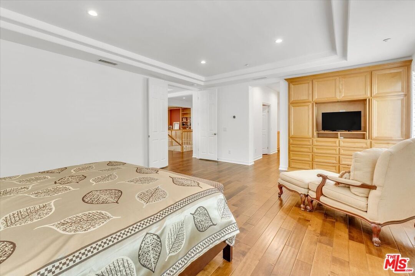
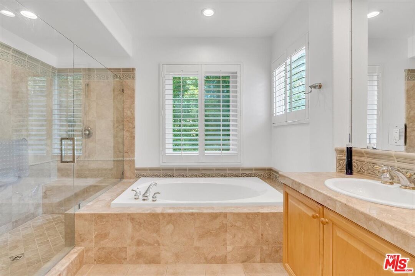
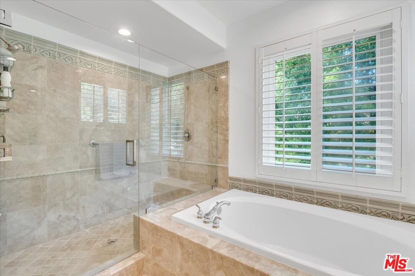
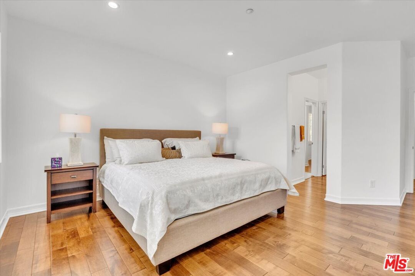
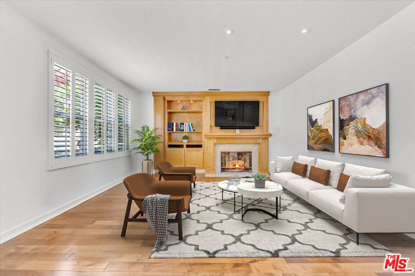
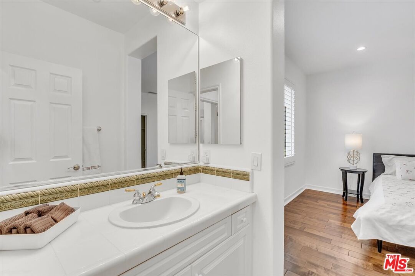
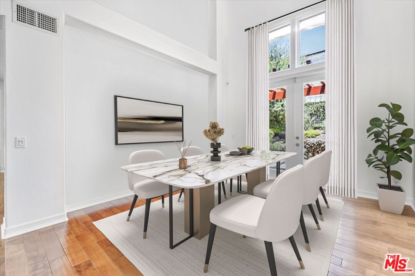
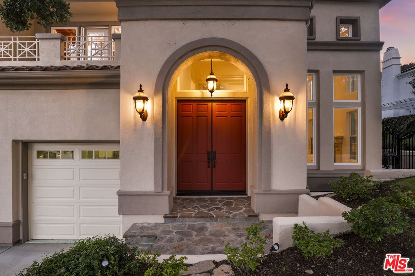
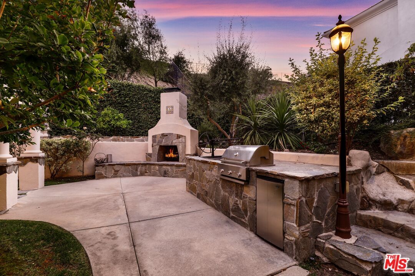
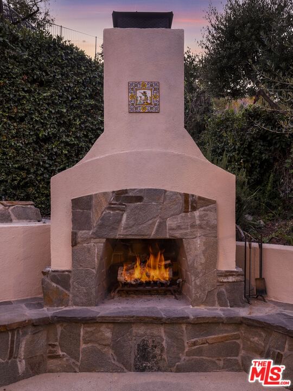
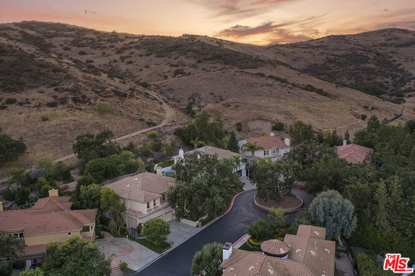
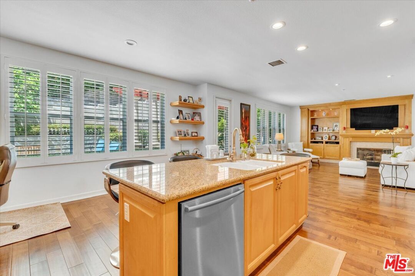
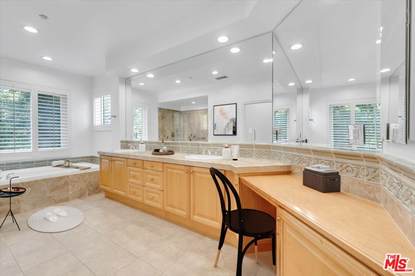
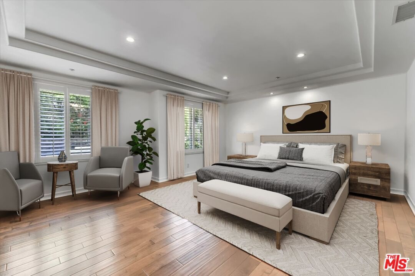
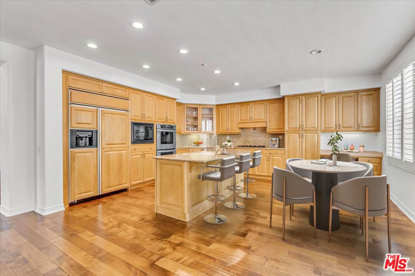
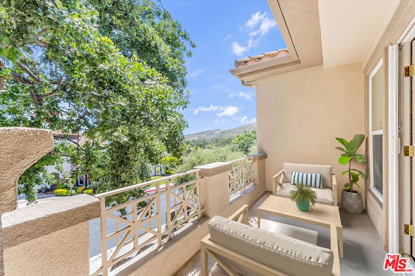
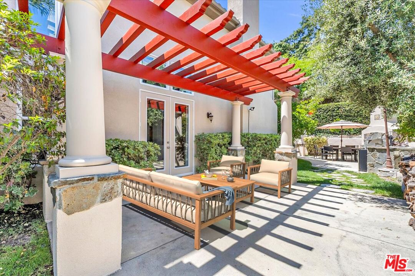
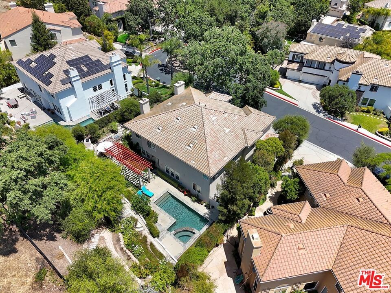
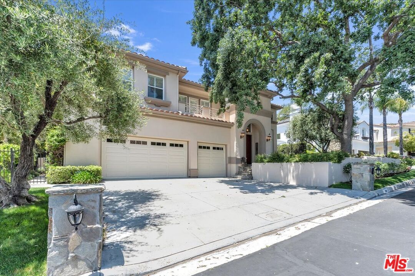
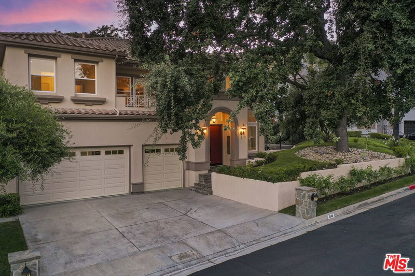
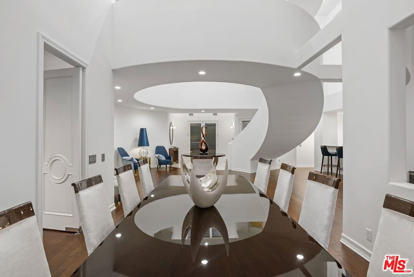
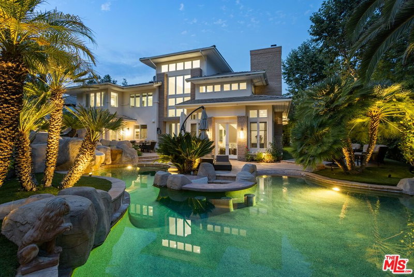
NEW PRICE! Unmatched Value. The Most Affordable 4-Bedroom Pool Home of Its Size in Westlake Village Gated Living. Experience refined living in this beautifully updated 4-bedroom, 3.5-bathroom residence in Bridgehaven Estates, an exclusive gated community of just 38 homes. Nestled on a quiet cul-de-sac, this exceptional property blends privacy, comfort, and timeless elegance, with secure gated entry. The main level features formal living and dining rooms with French doors opening to an inviting outdoor dining area. A guest suite with en-suite bath, powder room, laundry room, and a spacious family room seamlessly connect to the chef's kitchen complete with granite countertops, a large center island, 5-burner GE Profile cooktop, Thermador double ovens, and abundant cabinetry.Upstairs, two secondary bedrooms share a Jack-and-Jill-style bath, while a custom-built library with balcony provides a serene retreat. The expansive primary suite offers two custom walk-in closets, built-in cabinetry, and a spa-like bathroom with dual sinks, makeup vanity, soaking tub, dual-head shower, and private water closet.Recent upgrades include engineered hardwood floors, fresh interior/exterior paint, upgraded landscaping with LED lighting, a newly refurbished fountain with remote, and a new pool filter with remote control. Additional highlights include plantation shutters, etched glass windows, coffered ceilings, two fireplaces, and a 3-car garage.The private backyard is designed for year-round enjoyment with a Pebble Tec pool and spa, built-in BBQ and smoker, outdoor fireplace, multiple sitting areas, and fruit trees including fig, lemon, tangerine, apple, and peach. A private gate opens directly to expansive Los Robles Open Space and The White Horse Canyon Trail for hiking or mountain biking creating a rare blend of luxury and nature. Don't miss this unique opportunity in one of the area's most intimate and well-maintained gated communities now offered at a new price.
Days On Market: 147
Listing updated: December 23, 2025 at 05:22 PM
Listed by: John K. Herkenrath DRE #01466775, Epique Realty
johnherkenrath@epiquerealty.com
Shari Wolvek DRE #02235508, Epique Realty

Features & Facts
Interior
- Bedrooms: 4
- Bathrooms: 4 full, 1 half
- Square Feet: 3604
- Year Built: 1999
- Flooring: Engineered Hardwood, Tile
- Fireplaces: 3
- Family Room: Yes
Recently Sold Nearby


Similar Homes for Sale

$2,695,000
283 Lake Sherwood Dr, Lake Sherwood

$2,549,000
186 Royal London Ct, Lake Sherwood

$2,750,000
2031 Channelford Rd, Westlake Village

$2,099,000
2663 Country Ln, Westlake Village

$2,180,000
567 Lone Oak Dr, Thousand Oaks

$2,399,000
14677 Yerba Buena Rd, Malibu
Contact a Buyer's Agent
Connect with Tony O'Brien — REALTOR, The Sher Group & LOCALLA
Consent not required to use LOCALLA. See our Privacy Policy.
The Sher Group and Tony O'Brien are not mortgage brokers or lenders and do not provide financing. If you opt in, we may refer you to a third-party licensed mortgage professional. We do not guarantee loan approval, rates, or terms.
Nearby Homes For Sale


© 2026 The MLS™ - Combined L.A. Westside MLS (CLAW). All rights reserved. Based on information from The MLS™ - Combined L.A. Westside MLS (CLAW) as of 10/9/2026, 6:53:33 AM. All data, including all measurements and calculations of area, is obtained from various sources and has not been, and will not be, verified by broker or MLS. All information should be independently reviewed and verified for accuracy. Properties may or may not be listed by the office/agent presenting the information. IDX information is provided exclusively for personal, non-commercial use, and may not be used for any purpose other than to identify prospective properties consumers may be interested in purchasing. Information is deemed reliable but not guaranteed.
Tony O'Brien DRE #02200838 | The Sher Group DRE #02022464
Equal Housing Opportunity
Nearby Homes For Sale
Contact a Buyer's Agent
Connect with Tony O'Brien — REALTOR, The Sher Group & LOCALLA
Consent not required to use LOCALLA. See our Privacy Policy.
The Sher Group and Tony O'Brien are not mortgage brokers or lenders and do not provide financing. If you opt in, we may refer you to a third-party licensed mortgage professional. We do not guarantee loan approval, rates, or terms.
© 2026 The MLS™ - Combined L.A. Westside MLS (CLAW). All rights reserved. Based on information from The MLS™ - Combined L.A. Westside MLS (CLAW) as of 10/9/2026, 6:53:33 AM. All data, including all measurements and calculations of area, is obtained from various sources and has not been, and will not be, verified by broker or MLS. All information should be independently reviewed and verified for accuracy. Properties may or may not be listed by the office/agent presenting the information. IDX information is provided exclusively for personal, non-commercial use, and may not be used for any purpose other than to identify prospective properties consumers may be interested in purchasing. Information is deemed reliable but not guaranteed.
Tony O'Brien DRE #02200838 | The Sher Group DRE #02022464
Equal Housing Opportunity