LOCALLA


$1,585,000
1096 Stoneshead Ct Westlake Village CA 91361
Residential
Built 1971
N/A
$672/sqft
No HOA
N/A
What's Special
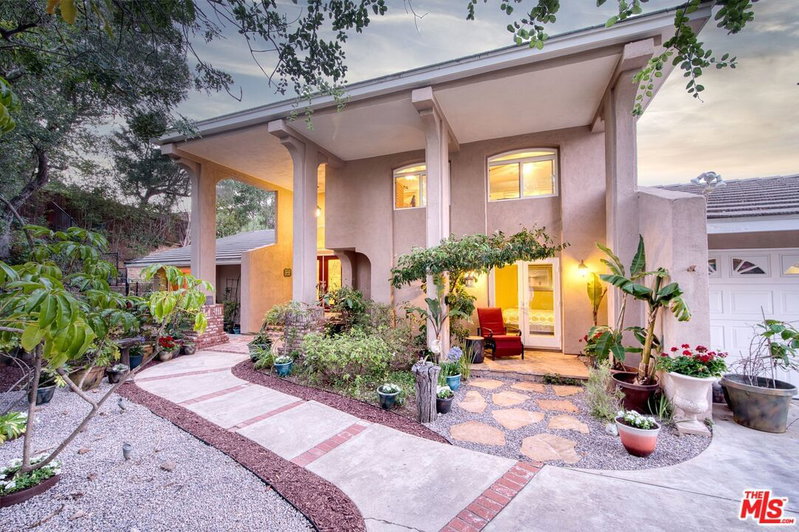
Panoramic View Living in Beautiful Westlake Village. Experience incredible views and a relaxed Westlake lifestyle in this inviting two-story home offering expansive mountain and breathtaking vistas from nearly every room. Ideally situated on a quiet street in a highly desirable neighborhood, this property combines comfort, functionality, and timeless potential.Inside, a bright formal living room welcomes you with vaulted ceilings and natural light. The layout flows into a dining area and a warm family room centered around a classic stone fireplacea perfect backdrop for cozy nights in. The spacious kitchen features an eat-in breakfast area where mornings begin with coffee and sweeping views.Designed with flexibility in mind, the home features 4 bedrooms and 3 bathrooms, including a main-level bedroom and full bath ideal for guests or home office needs. Upstairs, the primary suite takes full advantage of the breathtaking outlook with a glimpse toward the lake, along with dual closets and its own private bath. Hardwood flooring extends throughout much of the home for a rich and inviting feel.Step outside to a generous view patio, perfectly positioned for year-round entertaining or quiet sunset evenings. A three-car garage provides excellent storage and convenience.Enjoy walkable access to parks, scenic hiking trails, and the lake, along with easy proximity to local restaurants, top-tier shopping, award-winning Conejo Valley schools, and quick routes to Malibu and major freeways.A rare opportunity to embrace inspiring views and an exceptional lifestyle in one of Westlake Village's favorite hillside communities. Also available for lease, contact LA1 for more details. Showings by appointment only.
Days On Market: 111
Listing updated: April 1, 2026 at 08:41 PM
Listed by: Louise Ohlsson DRE #02237001, Revel Real Estate

Features & Facts
Interior
- Bedrooms: 4
- Bathrooms: 3
- Square Feet: 2357
- Year Built: 1971
- Flooring: Mixed, Slate, Engineered Hardwood
- Fireplaces: 1
- Family Room: Yes
Recently Sold Nearby


Similar Homes for Sale

$1,334,000
1485 Norwich Ave, Thousand Oaks

$1,630,000
991 Montgomery Ct, Thousand Oaks

$1,399,000
354 Somerset Cir, Thousand Oaks

$1,299,000
1940 Country Club Rd, Thousand Oaks

$1,749,000
5700 Tenneyson Dr, Agoura Hills

$1,890,000
3701 Kanan Rd, Agoura Hills
Contact a Buyer's Agent
Connect with Tony O'Brien — REALTOR, The Sher Group & LOCALLA
Consent not required to use LOCALLA. See our Privacy Policy.
The Sher Group and Tony O'Brien are not mortgage brokers or lenders and do not provide financing. If you opt in, we may refer you to a third-party licensed mortgage professional. We do not guarantee loan approval, rates, or terms.
© 2026 The MLS™ - Combined L.A. Westside MLS (CLAW). All rights reserved. Based on information from The MLS™ - Combined L.A. Westside MLS (CLAW) as of 10/9/2026, 4:45:40 AM. All data, including all measurements and calculations of area, is obtained from various sources and has not been, and will not be, verified by broker or MLS. All information should be independently reviewed and verified for accuracy. Properties may or may not be listed by the office/agent presenting the information. IDX information is provided exclusively for personal, non-commercial use, and may not be used for any purpose other than to identify prospective properties consumers may be interested in purchasing. Information is deemed reliable but not guaranteed.
Tony O'Brien DRE #02200838 | The Sher Group DRE #02022464
Equal Housing Opportunity
Contact a Buyer's Agent
Connect with Tony O'Brien — REALTOR, The Sher Group & LOCALLA
Consent not required to use LOCALLA. See our Privacy Policy.
The Sher Group and Tony O'Brien are not mortgage brokers or lenders and do not provide financing. If you opt in, we may refer you to a third-party licensed mortgage professional. We do not guarantee loan approval, rates, or terms.
© 2026 The MLS™ - Combined L.A. Westside MLS (CLAW). All rights reserved. Based on information from The MLS™ - Combined L.A. Westside MLS (CLAW) as of 10/9/2026, 4:45:40 AM. All data, including all measurements and calculations of area, is obtained from various sources and has not been, and will not be, verified by broker or MLS. All information should be independently reviewed and verified for accuracy. Properties may or may not be listed by the office/agent presenting the information. IDX information is provided exclusively for personal, non-commercial use, and may not be used for any purpose other than to identify prospective properties consumers may be interested in purchasing. Information is deemed reliable but not guaranteed.
Tony O'Brien DRE #02200838 | The Sher Group DRE #02022464
Equal Housing Opportunity