LOCALLA

















$1,100,000
1943 Stonesgate St Westlake Village CA 91361
Residential
Built 1971
N/A
$467/sqft
No HOA
N/A
What's Special
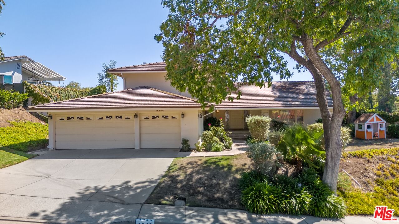
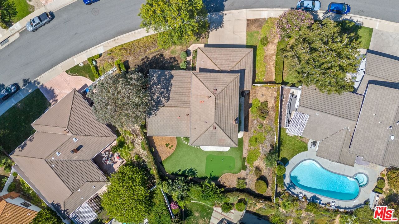
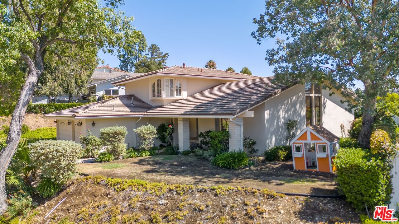
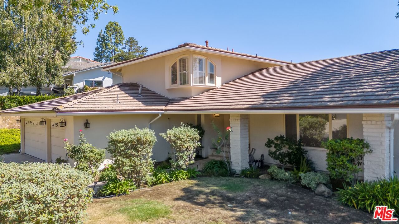
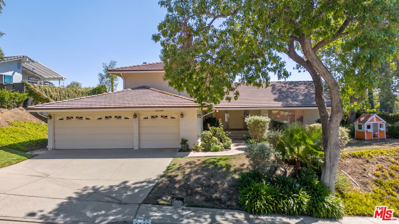
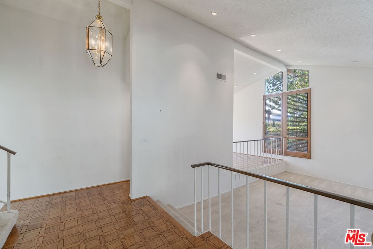
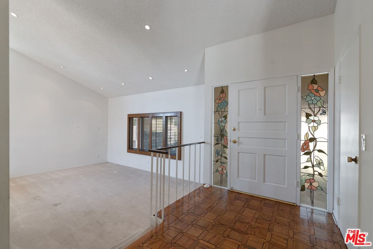
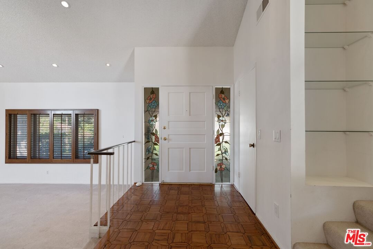
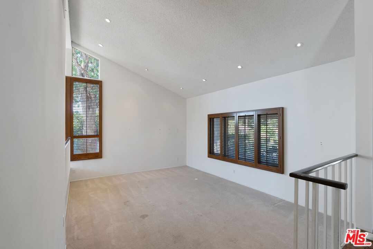
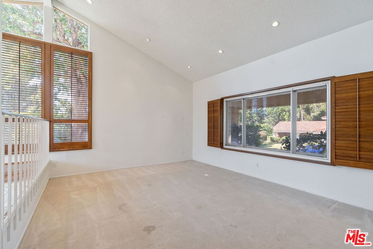
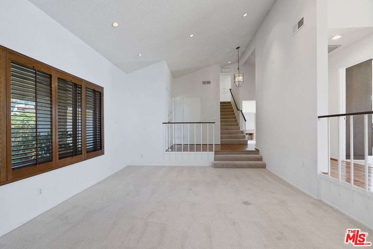
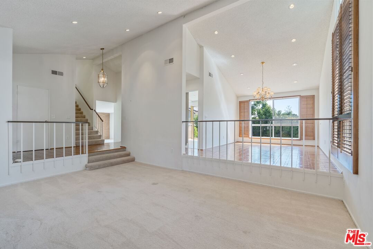
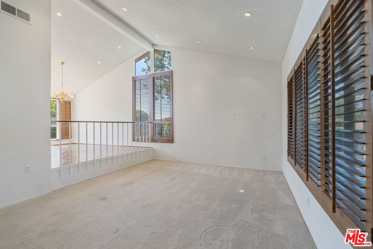
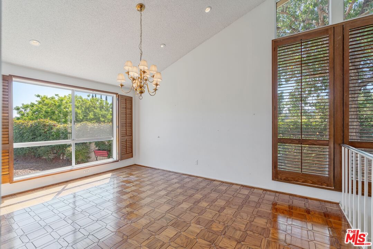
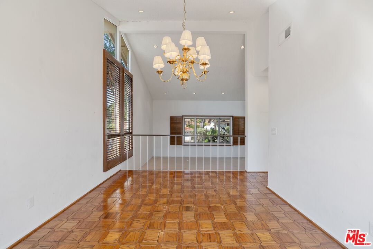
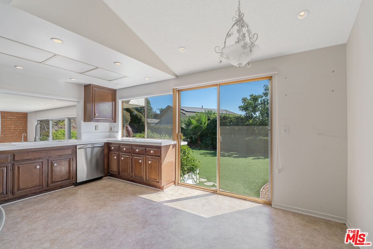
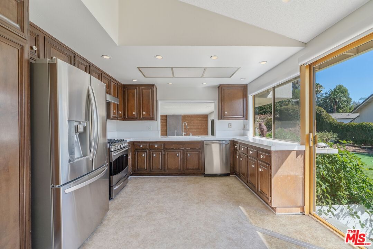
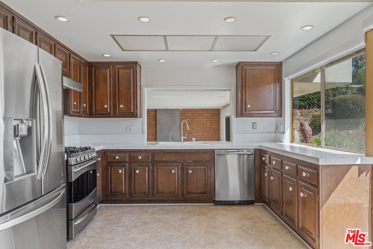
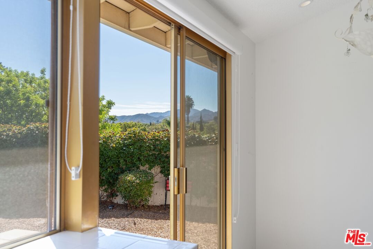
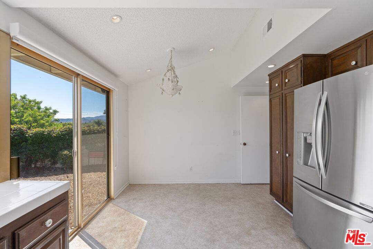
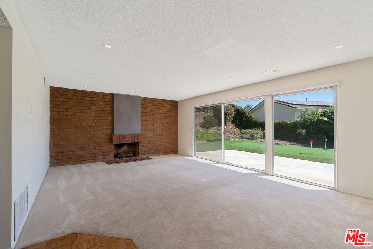
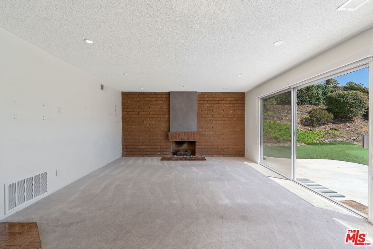
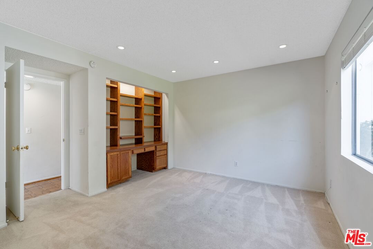
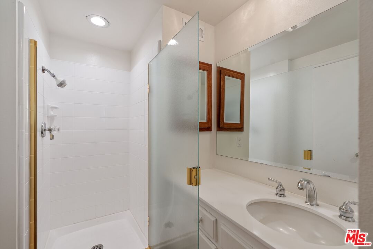
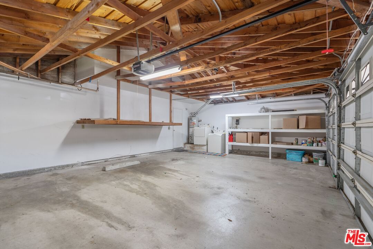
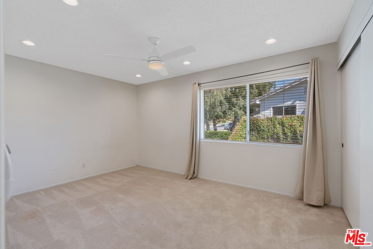
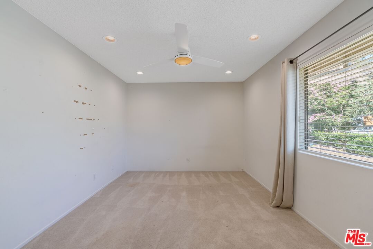
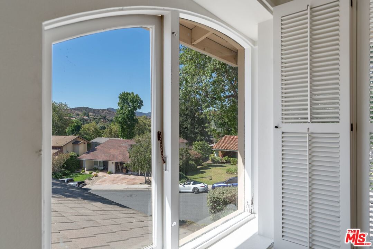
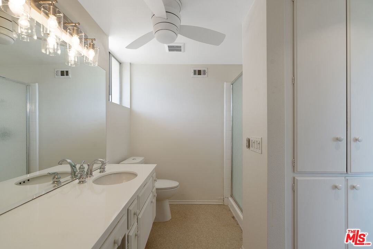
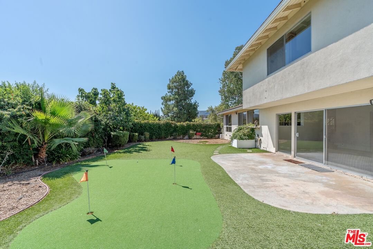
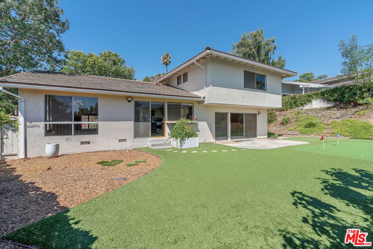
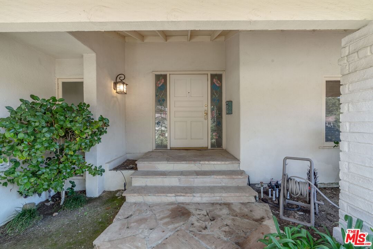
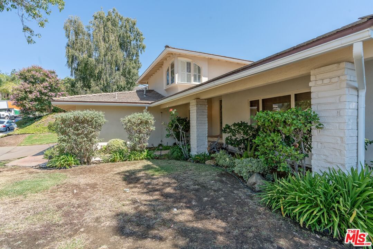
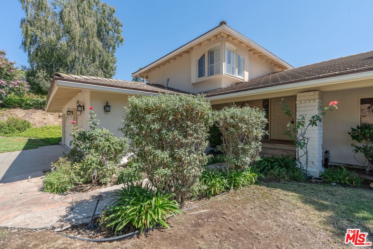
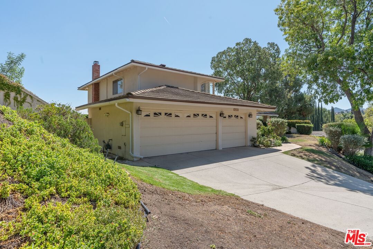
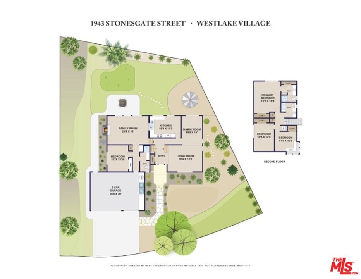
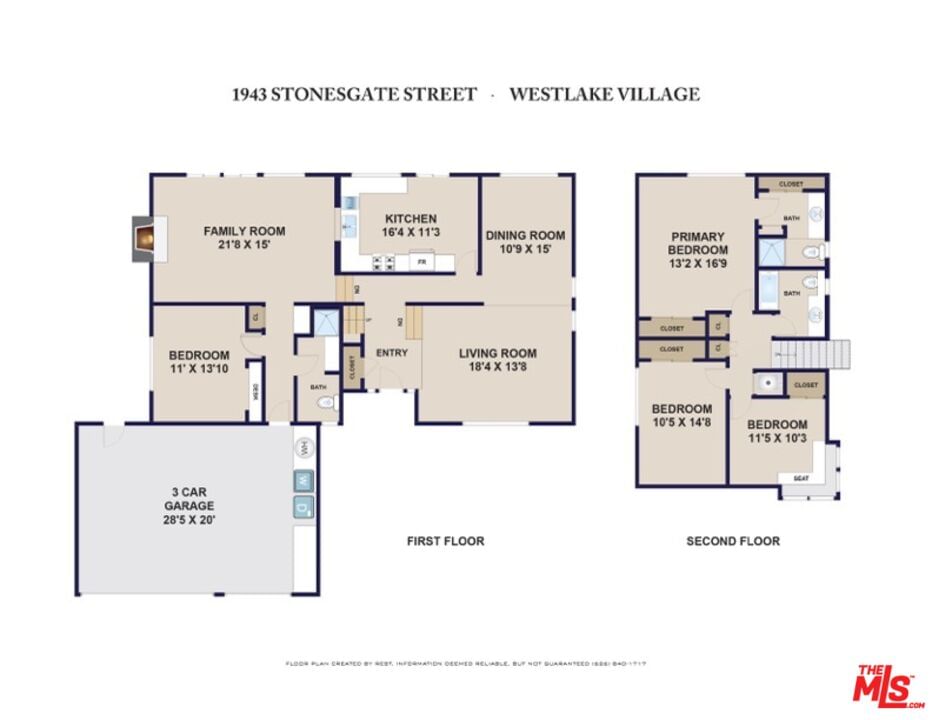
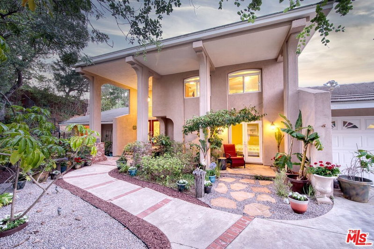
This is the opportunity you have been waiting for! Nestled in the highly sought-after Foxmoor Hills neighborhood, this beautiful Westlake Village home offers a perfect blend of comfort, style, and location. So much upside potential for a developer or end user, with room for a pool in the large backyard and the ability to update this wonderful property to make it your dream home. Step inside to hardwood flooring that flows through the entryway and formal dining room, and a sunken living room with cathedral ceilings where custom wood shutters adorn large windows, filling the space with natural light. The well designed kitchen features dark wood cabinetry, sleek stainless steel appliances, and a casual dining nook. A large picture window offers a tranquil view of the serene backyard- ideal for morning coffee or evening unwinding. The inviting family room boasts a cozy brick fireplace, creating a warm atmosphere for gatherings and entertaining. A downstairs bedroom, complete with built-in desk and shelving, is perfect for a home office or guest room, accompanied by a full bathroom. Upstairs, you'll find three spacious bedrooms and two bathrooms, including a generous primary suite. Mature landscaping in the front and backyards, with a putting green -where you can practice your short game- and an amazing view. A 3-car garage with laundry provides ample storage space and flexibility. Enjoy close proximity to the lake at Westlake Village, The Promenade, and Westlake Plaza, offering shopping, dining, and entertainment just minutes away. Located within the top-rated Conejo Valley Unified School District, including Westlake Elementary, Colina Middle School, and Westlake High School. Don't miss this opportunity to live in one of Westlake Village's most desirable communities!
Days On Market: 6
Listing updated: September 17, 2025 at 04:58 AM
Listed by: Kevin Keyser DRE #01700377, Sotheby's International Realty

Features & Facts
Interior
- Bedrooms: 4
- Bathrooms: 3
- Square Feet: 2357
- Year Built: 1971
- Flooring: Carpet
- Fireplaces: 1
- Family Room: Yes
Recently Sold Nearby


Similar Homes for Sale


Contact a Buyer's Agent
Connect with Tony O'Brien — REALTOR, The Sher Group & LOCALLA
Consent not required to use LOCALLA. See our Privacy Policy.
The Sher Group and Tony O'Brien are not mortgage brokers or lenders and do not provide financing. If you opt in, we may refer you to a third-party licensed mortgage professional. We do not guarantee loan approval, rates, or terms.
© 2026 The MLS™ - Combined L.A. Westside MLS (CLAW). All rights reserved. Based on information from The MLS™ - Combined L.A. Westside MLS (CLAW) as of 10/9/2026, 4:45:43 AM. All data, including all measurements and calculations of area, is obtained from various sources and has not been, and will not be, verified by broker or MLS. All information should be independently reviewed and verified for accuracy. Properties may or may not be listed by the office/agent presenting the information. IDX information is provided exclusively for personal, non-commercial use, and may not be used for any purpose other than to identify prospective properties consumers may be interested in purchasing. Information is deemed reliable but not guaranteed.
Tony O'Brien DRE #02200838 | The Sher Group DRE #02022464
Equal Housing Opportunity
Contact a Buyer's Agent
Connect with Tony O'Brien — REALTOR, The Sher Group & LOCALLA
Consent not required to use LOCALLA. See our Privacy Policy.
The Sher Group and Tony O'Brien are not mortgage brokers or lenders and do not provide financing. If you opt in, we may refer you to a third-party licensed mortgage professional. We do not guarantee loan approval, rates, or terms.
© 2026 The MLS™ - Combined L.A. Westside MLS (CLAW). All rights reserved. Based on information from The MLS™ - Combined L.A. Westside MLS (CLAW) as of 10/9/2026, 4:45:43 AM. All data, including all measurements and calculations of area, is obtained from various sources and has not been, and will not be, verified by broker or MLS. All information should be independently reviewed and verified for accuracy. Properties may or may not be listed by the office/agent presenting the information. IDX information is provided exclusively for personal, non-commercial use, and may not be used for any purpose other than to identify prospective properties consumers may be interested in purchasing. Information is deemed reliable but not guaranteed.
Tony O'Brien DRE #02200838 | The Sher Group DRE #02022464
Equal Housing Opportunity