LOCALLA


$799,000
54 Robin Hood Pl Westlake Village CA 91361
Residential
Built 1976
N/A
$450/sqft
No HOA
N/A
What's Special
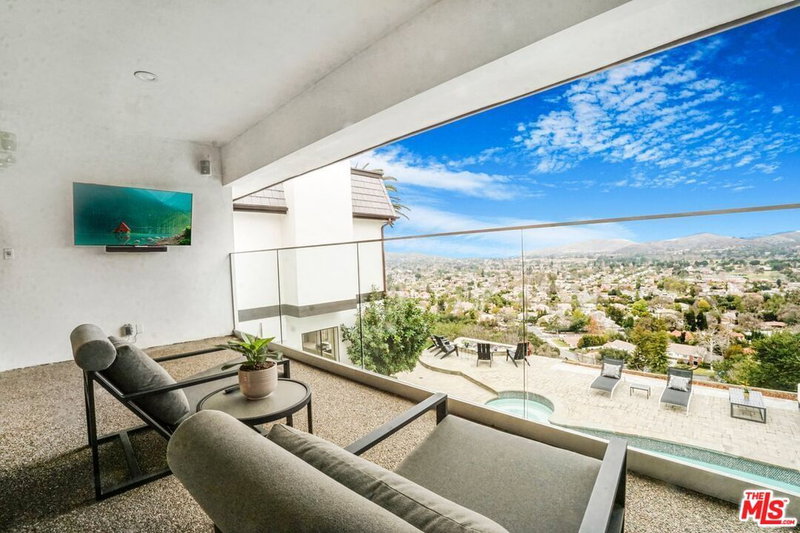
Nestled among mature trees in the highly sought-after Oak Forest neighborhood of Westlake Village, this beautifully maintained 3-bedroom, 2-bath residence offers 1,776 square feet of light-filled living in a tranquil, nature-filled setting. Vaulted ceilings, skylights, and expansive windows fill the open-concept living, dining, and kitchen areas with natural light, while rich wood flooring and a striking fireplace create a warm, inviting atmosphere ideal for both everyday living and entertaining. The charming kitchen features exposed beam ceilings, tile countertops, abundant cabinetry, and a spacious breakfast bar that flows seamlessly into the main living spaces. The generous primary suite serves as a peaceful retreat, offering serene garden views and an en suite bath complete with a soaking tub, separate freestanding shower, and ample storage. Two additional well-proportioned bedrooms provide flexibility for family, guests, or a dedicated home office. The third bedroom, currently opened to the family room, offers a versatile space that can easily adapt to a home office, den, media room, or additional bedroom suite depending on the needs of the next owner. A convenient laundry closet with side-by-side washer and dryer completes the thoughtfully designed interior. Step outside to your own private sanctuary. An expansive deck overlooks lush gardens and mature trees, creating the feeling of a secluded woodland retreat. The covered sun porch, complete with a charming wood swing, offers the perfect place to relax while enjoying the soothing sounds of the nearby creek. Ideally located just moments from Westlake Lake, residents enjoy easy access to the Westlake Yacht Club, waterfront dining at Boccaccio's Restaurant and The Landing Grill & Sushi Bar, as well as scenic hiking and walking trails, including Westlake Vista Trail and nearby Triunfo Creek Park. Combining exceptional privacy, abundant natural light, and a rare connection to nature, this special Oak Forest residence offers a peaceful escape while remaining close to the very best of the Westlake Village lifestyle.
Days On Market: 8
Listing updated: August 13, 2026 at 06:13 PM
Listed by: John Kostrey DRE #01729039, Nourmand & Associates-HW

Features & Facts
Interior
- Bedrooms: 3
- Bathrooms: 2
- Square Feet: 1776
- Year Built: 1976
- Flooring: Laminate, Tile
- Family Room: Yes
Recently Sold Nearby


Similar Homes for Sale


Contact a Buyer's Agent
Connect with Tony O'Brien — REALTOR, The Sher Group & LOCALLA
Consent not required to use LOCALLA. See our Privacy Policy.
The Sher Group and Tony O'Brien are not mortgage brokers or lenders and do not provide financing. If you opt in, we may refer you to a third-party licensed mortgage professional. We do not guarantee loan approval, rates, or terms.

© 2026 The MLS™ - Combined L.A. Westside MLS (CLAW). All rights reserved. Based on information from The MLS™ - Combined L.A. Westside MLS (CLAW) as of 10/9/2026, 4:46:18 AM. All data, including all measurements and calculations of area, is obtained from various sources and has not been, and will not be, verified by broker or MLS. All information should be independently reviewed and verified for accuracy. Properties may or may not be listed by the office/agent presenting the information. IDX information is provided exclusively for personal, non-commercial use, and may not be used for any purpose other than to identify prospective properties consumers may be interested in purchasing. Information is deemed reliable but not guaranteed.
Tony O'Brien DRE #02200838 | The Sher Group DRE #02022464
Equal Housing Opportunity
Nearby Homes For Sale
Contact a Buyer's Agent
Connect with Tony O'Brien — REALTOR, The Sher Group & LOCALLA
Consent not required to use LOCALLA. See our Privacy Policy.
The Sher Group and Tony O'Brien are not mortgage brokers or lenders and do not provide financing. If you opt in, we may refer you to a third-party licensed mortgage professional. We do not guarantee loan approval, rates, or terms.
© 2026 The MLS™ - Combined L.A. Westside MLS (CLAW). All rights reserved. Based on information from The MLS™ - Combined L.A. Westside MLS (CLAW) as of 10/9/2026, 4:46:18 AM. All data, including all measurements and calculations of area, is obtained from various sources and has not been, and will not be, verified by broker or MLS. All information should be independently reviewed and verified for accuracy. Properties may or may not be listed by the office/agent presenting the information. IDX information is provided exclusively for personal, non-commercial use, and may not be used for any purpose other than to identify prospective properties consumers may be interested in purchasing. Information is deemed reliable but not guaranteed.
Tony O'Brien DRE #02200838 | The Sher Group DRE #02022464
Equal Housing Opportunity