LOCALLA















$4,588,888
3485 Ridgeford Dr Westlake Village CA 91361
Residential
Built 1978
N/A
$957/sqft
No HOA
N/A
What's Special
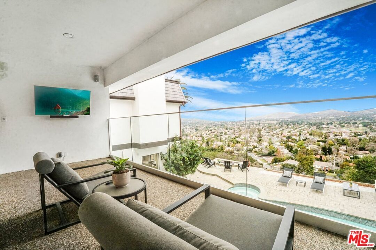
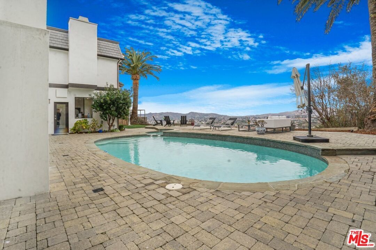
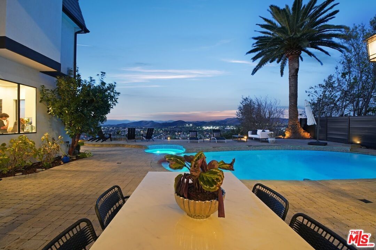
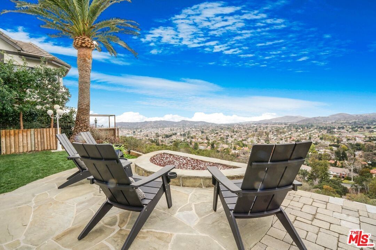
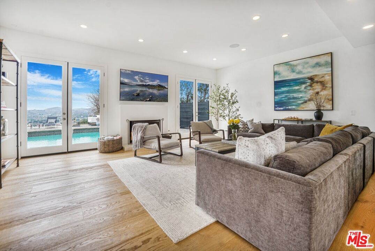
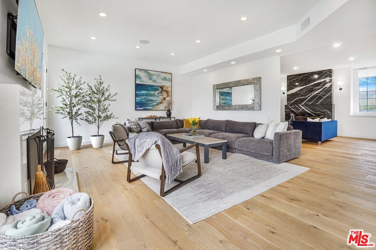
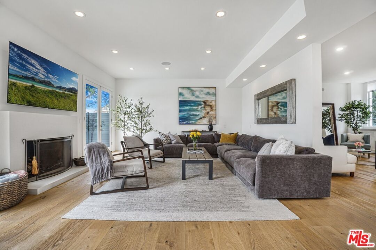
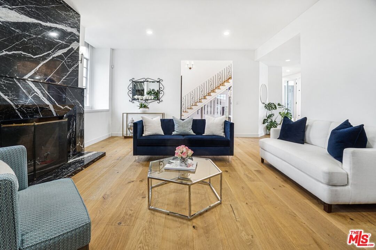
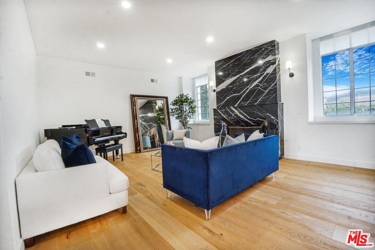
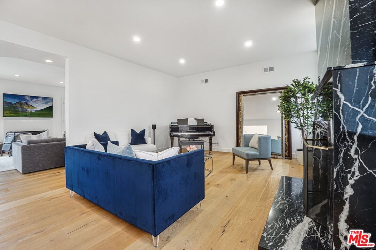
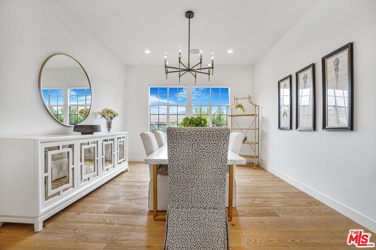
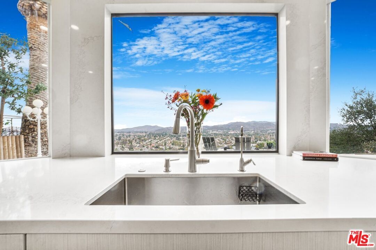
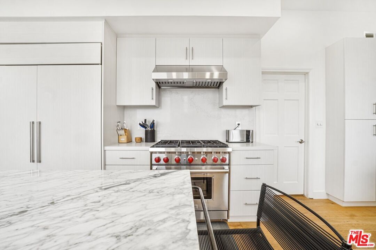
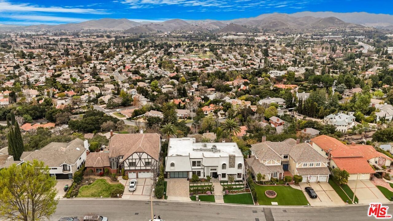
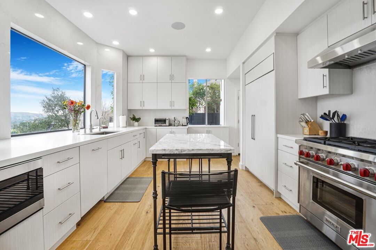
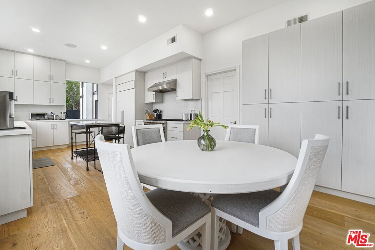
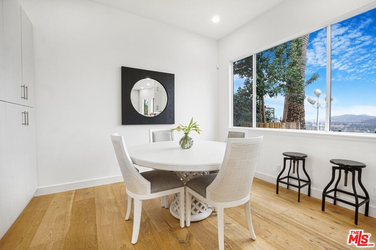
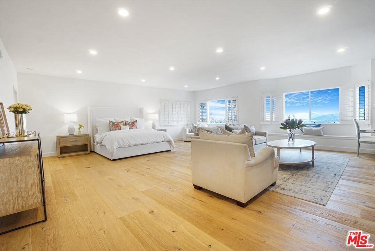
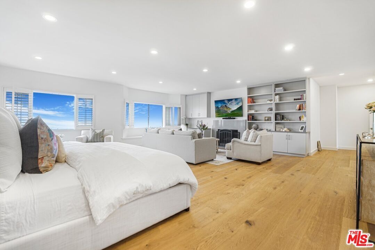
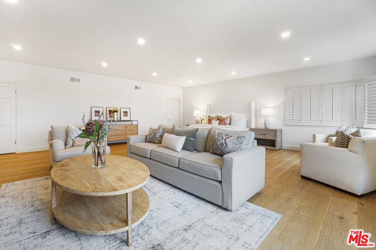
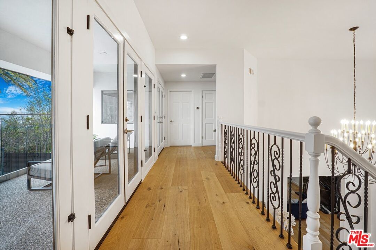
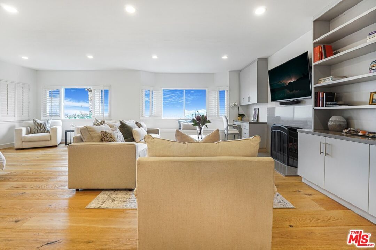
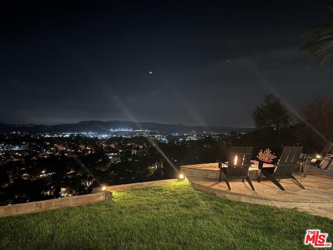
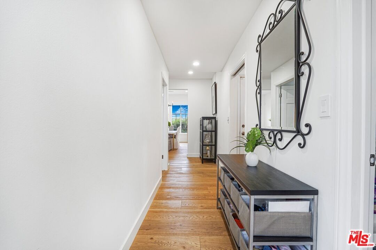
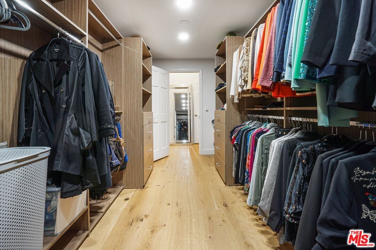
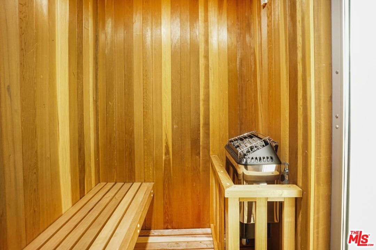
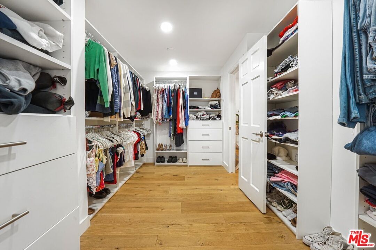
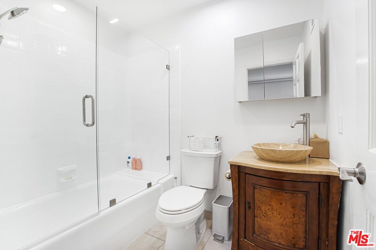
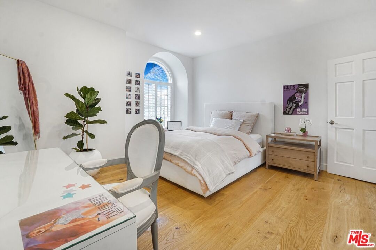
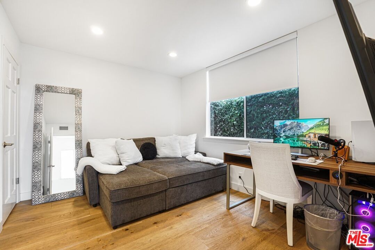
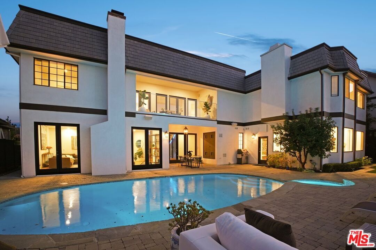
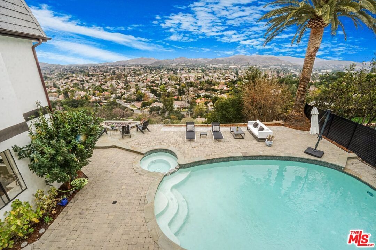
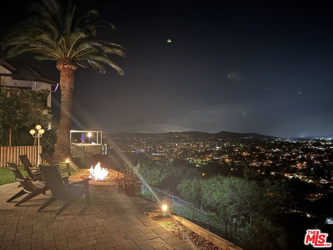
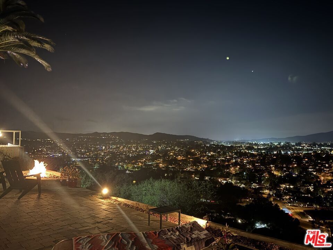
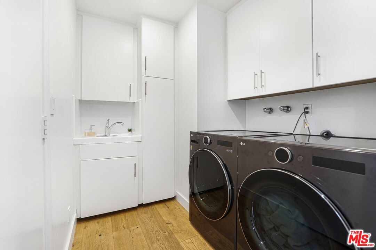
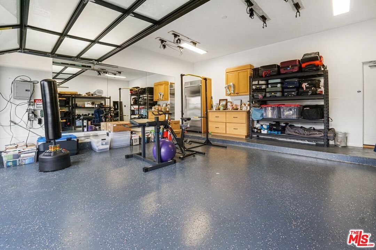
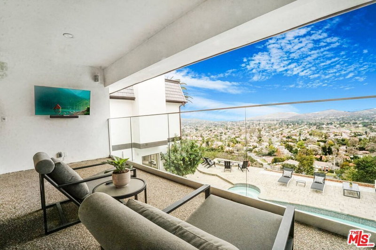
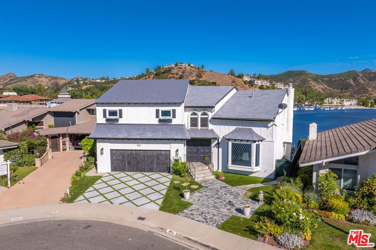
ONE-OF-A-KIND MASTERPIECE! STUNNING VIEWS IN THE HEART OF WESTLAKE VILLAGE! REMODELED TO PERFECTION! Located in "The Trails" one of Westlakes' most desirable places to call home. The incredible property features unobstructed, PANORMAMIC VIEWS. A Dramatic Entry with Soaring Ceilings. Exuding warmth and refinement. 5 ensuite bedrooms, 6 baths with one downstairs on the main level. The New Gourmet Kitchen features dynamic views featuring top-of-the-line custom Cabinetry & Appliances including a Wolf 6 burner Range, a Sub-Zero Refrigerator, Walk-in Pantry. In addition to the many features of this home, there is " Phillips Hue Lighting" throughout and interior & exterior. Surround sound speakers, in addition, there is a Rack & Wine cooler. The bright oversized Primary Suite features a Seating Area & Fireplace all with amazing Jet liner views, multiple closet spaces, and a Giant Walk-in closet. The spacious Primary Bathroom features is a private oasis also with jaw dropping views sitting area and fireplace., a Hot Tub & Sauna, and Double Sink Vanity. All of the Bedroom suites are Spacious and bright. The home Boasts 3 Custom Fireplaces, Surround Sound & Smart Home features, and Custom Hardwood floors throughout. Formal dining room perfect for all holiday celebrations. The Expansive covered Balcony with Clearview Glass is perfect for relaxing and watching your favorite show and watching the sunsets. The exterior is designed for year-round entertaining. Features of the property include a Sparkling Pool & Spa, "aqua link pool system", a Firepit and sitting area where the fireworks show is displayed almost directly in front of the home. Also, a covered Patio, for outdoor dining perfect for sunset BBQ or morning coffee. Other features include a Phillip Hue System creating any vibe you want from All rooms throughout the home. The Garage is also finished with quality and additional storage options plus a double door Refrigerator. Truly a Sensational Home a few steps from the Lake, trails, docks, athletic club, Shopping & entertainment. Truely an EXECPTIONAL RESIDENCE commanding one of the best View homes in Westlake Village. Boating, Golfing, Premier dining, shopping, top rated schools, Concert venues, close fwy access and not too far from Malibu Beaches!
Days On Market: 8
Listing updated: April 26, 2025 at 07:01 AM
Listed by: Donna Bohana DRE #01194141, Solstice International Realty

Features & Facts
Interior
- Bedrooms: 5
- Bathrooms: 6
- Square Feet: 4794
- Year Built: 1978
- Flooring: Hardwood
- Fireplaces: 3
- Family Room: Yes
Recently Sold Nearby


Similar Homes for Sale

$3,695,000
3485 Ridgeford Dr, Westlake Village

$4,250,000
29270 Wagon Rd, Agoura

$5,199,000
1396 Kingsboro Ct, Westlake Village

$5,285,000
1403 Kingsboro Ct, Westlake Village

$3,995,000
28525 Newton Canyon Rd, Malibu

$4,395,000
1285 Falling Star Ave, Westlake Village
Contact a Buyer's Agent
Connect with Tony O'Brien — REALTOR, The Sher Group & LOCALLA
Consent not required to use LOCALLA. See our Privacy Policy.
The Sher Group and Tony O'Brien are not mortgage brokers or lenders and do not provide financing. If you opt in, we may refer you to a third-party licensed mortgage professional. We do not guarantee loan approval, rates, or terms.

© 2026 The MLS™ - Combined L.A. Westside MLS (CLAW). All rights reserved. Based on information from The MLS™ - Combined L.A. Westside MLS (CLAW) as of 10/9/2026, 4:45:43 AM. All data, including all measurements and calculations of area, is obtained from various sources and has not been, and will not be, verified by broker or MLS. All information should be independently reviewed and verified for accuracy. Properties may or may not be listed by the office/agent presenting the information. IDX information is provided exclusively for personal, non-commercial use, and may not be used for any purpose other than to identify prospective properties consumers may be interested in purchasing. Information is deemed reliable but not guaranteed.
Tony O'Brien DRE #02200838 | The Sher Group DRE #02022464
Equal Housing Opportunity
Nearby Homes For Sale
Contact a Buyer's Agent
Connect with Tony O'Brien — REALTOR, The Sher Group & LOCALLA
Consent not required to use LOCALLA. See our Privacy Policy.
The Sher Group and Tony O'Brien are not mortgage brokers or lenders and do not provide financing. If you opt in, we may refer you to a third-party licensed mortgage professional. We do not guarantee loan approval, rates, or terms.
© 2026 The MLS™ - Combined L.A. Westside MLS (CLAW). All rights reserved. Based on information from The MLS™ - Combined L.A. Westside MLS (CLAW) as of 10/9/2026, 4:45:43 AM. All data, including all measurements and calculations of area, is obtained from various sources and has not been, and will not be, verified by broker or MLS. All information should be independently reviewed and verified for accuracy. Properties may or may not be listed by the office/agent presenting the information. IDX information is provided exclusively for personal, non-commercial use, and may not be used for any purpose other than to identify prospective properties consumers may be interested in purchasing. Information is deemed reliable but not guaranteed.
Tony O'Brien DRE #02200838 | The Sher Group DRE #02022464
Equal Housing Opportunity