LOCALLA






$1,695,000
12017 Lavender Ln Whittier CA 90604
Residential
Built 2016
N/A
$431/sqft
No HOA
N/A
What's Special
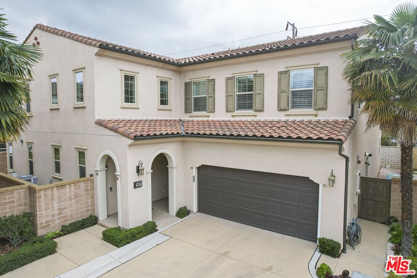
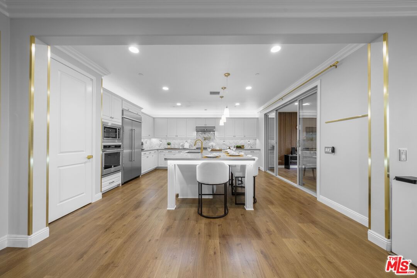
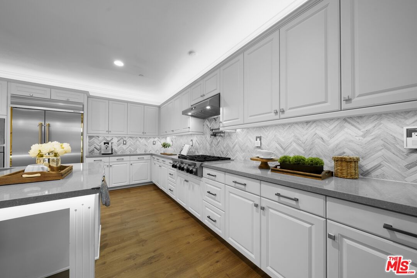
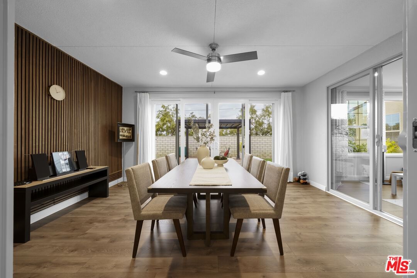
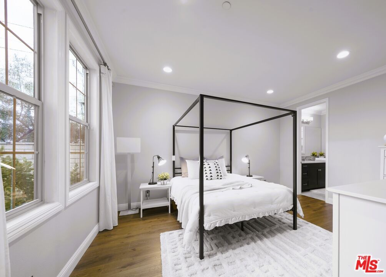
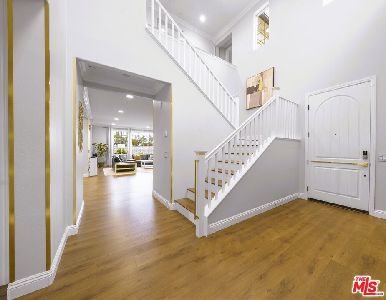
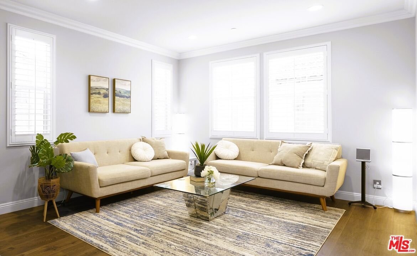
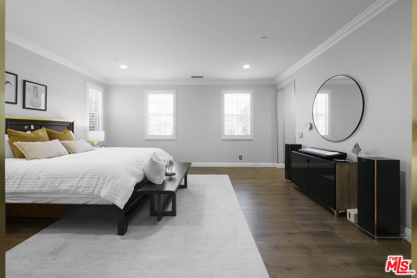
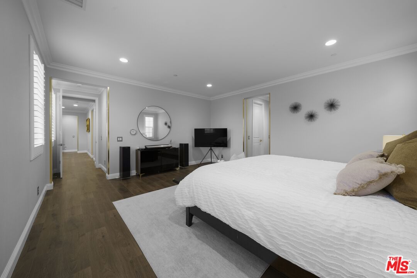
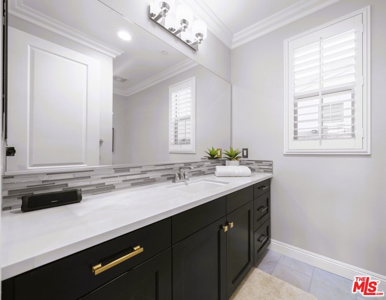
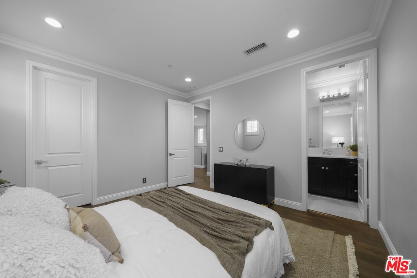
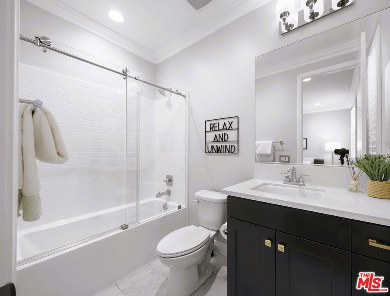
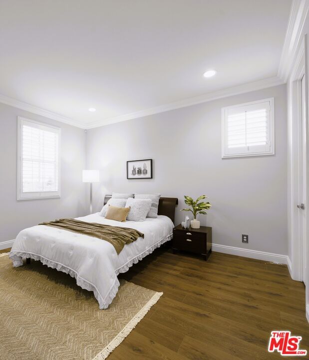
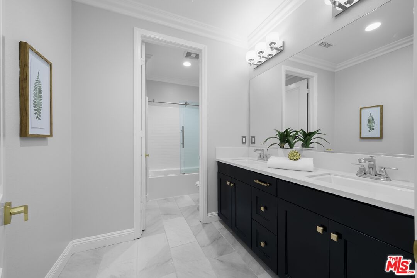
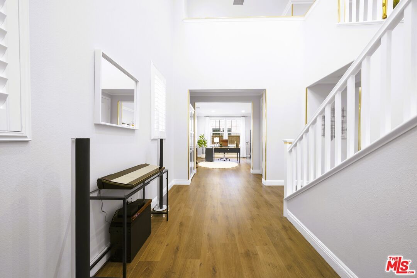
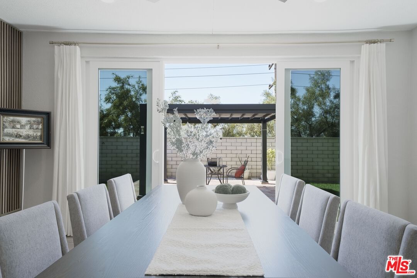
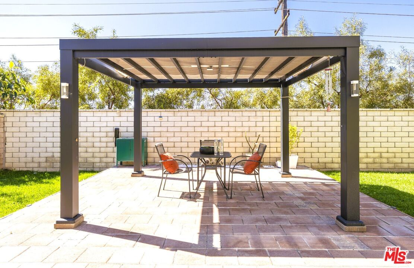
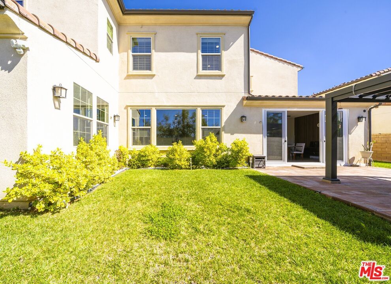
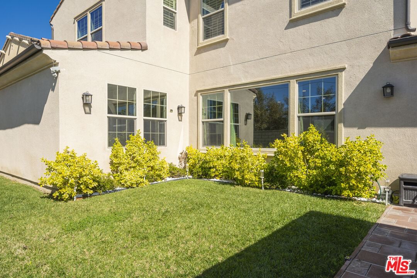
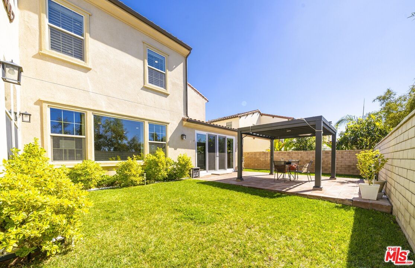
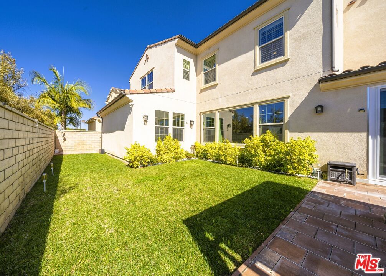
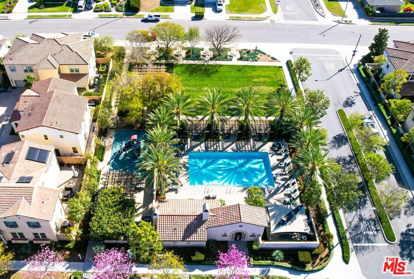
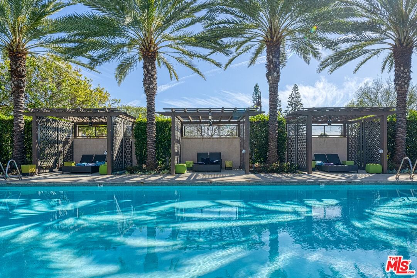
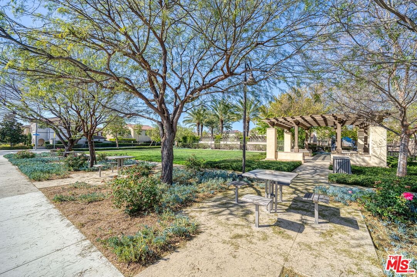
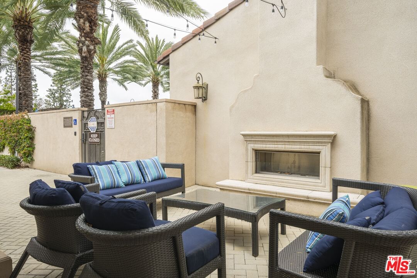
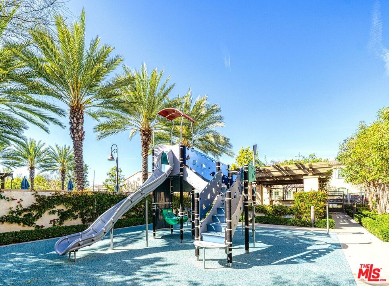
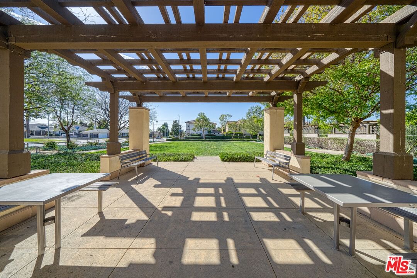
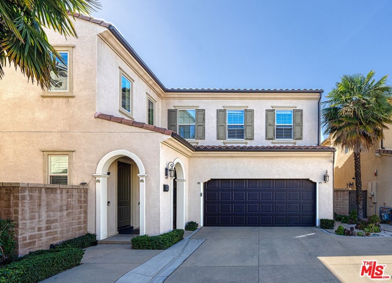
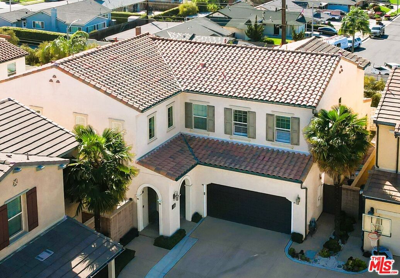
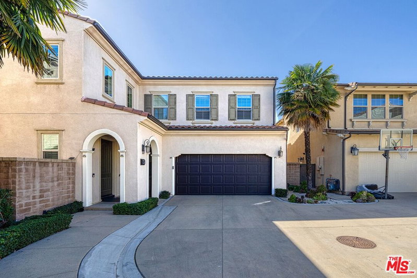
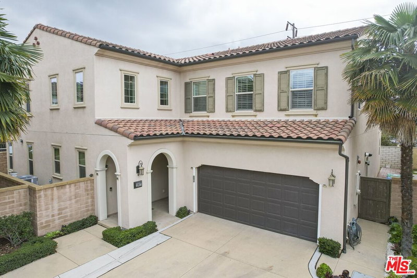
Live a life of comfort at this impressive with 5-bedroom, 5-bathroom, residence located in the prestigious Cameo community of Whittier, nestled in a highly desirable neighborhood. This thoughtfully designed and newly renovated residence offers a seamless flow between spaces, creating a modern and connected living experience perfect for relaxing with family or entertaining guests. Recent renovations include $200,000+ in upgrades to further modernize and beautify the home, including updates to all electrical switches and outlets with gold aluminum plating, installation of a 3-stage whole-house water filtration system, and significant outdoor refurbishment. Updated metal modern pergola with sail shade soft canopy and paver stone in the backyard. Enter through the foyer which effortlessly transitions into the open-concept living room, gourmet kitchen, and dining area. The kitchen's functionality and elegance, featuring a spacious quartz-topped island with seating, sleek stainless steel appliances, and a large walk-in with plenty of storage. On the same floor, the home features an updated first-floor guest suite with an updated ensuite bathroom. The home's loggia was recently renovated to be completely indoors by 210 Sqft into a dining area bringing the total to 3,936 Sqft. The house makes it more convenient and comfortable to use. The space provides an additional layer of flexibility to be used for entertainment, office work, and more. Upstairs, the residence features a versatile loft or bonus room serving as a flexible space for work or play, connecting to the secondary bedrooms. Each room has custom bath lighting and large frame windows providing a pleasant lighting experience. Adding to the atmosphere of comfort, the spacious master suite boasts an upgraded spa-like bathroom, with marble flooring, a soaking tub, and a private water closet, and dual walk-in closets with custom organizers. The comfortable living experience continues as Cameo residents enjoy exclusive access to a private resort-inspired community, featuring a swimming pool, cabanas, outdoor dining areas, bbq-stations, and other great amenities. Do not miss this chance to enjoy the lifestyle you deserve!
Days On Market: 63
Listing updated: May 17, 2025 at 04:38 AM
Listed by: Mijung Lee DRE #02019582, Dream Realty & Investments Inc

Features & Facts
Interior
- Bedrooms: 5
- Bathrooms: 5 full, 1 half
- Square Feet: 3936
- Year Built: 2016
- Flooring: Laminate
- Family Room: Yes
Recently Sold Nearby

Similar Homes for Sale


Contact a Buyer's Agent
Connect with Tony O'Brien — REALTOR, The Sher Group & LOCALLA
Consent not required to use LOCALLA. See our Privacy Policy.
The Sher Group and Tony O'Brien are not mortgage brokers or lenders and do not provide financing. If you opt in, we may refer you to a third-party licensed mortgage professional. We do not guarantee loan approval, rates, or terms.

© 2026 The MLS™ - Combined L.A. Westside MLS (CLAW). All rights reserved. Based on information from The MLS™ - Combined L.A. Westside MLS (CLAW) as of 10/9/2026, 2:46:11 AM. All data, including all measurements and calculations of area, is obtained from various sources and has not been, and will not be, verified by broker or MLS. All information should be independently reviewed and verified for accuracy. Properties may or may not be listed by the office/agent presenting the information. IDX information is provided exclusively for personal, non-commercial use, and may not be used for any purpose other than to identify prospective properties consumers may be interested in purchasing. Information is deemed reliable but not guaranteed.
Tony O'Brien DRE #02200838 | The Sher Group DRE #02022464
Equal Housing Opportunity
Nearby Homes For Sale
Contact a Buyer's Agent
Connect with Tony O'Brien — REALTOR, The Sher Group & LOCALLA
Consent not required to use LOCALLA. See our Privacy Policy.
The Sher Group and Tony O'Brien are not mortgage brokers or lenders and do not provide financing. If you opt in, we may refer you to a third-party licensed mortgage professional. We do not guarantee loan approval, rates, or terms.
© 2026 The MLS™ - Combined L.A. Westside MLS (CLAW). All rights reserved. Based on information from The MLS™ - Combined L.A. Westside MLS (CLAW) as of 10/9/2026, 2:46:11 AM. All data, including all measurements and calculations of area, is obtained from various sources and has not been, and will not be, verified by broker or MLS. All information should be independently reviewed and verified for accuracy. Properties may or may not be listed by the office/agent presenting the information. IDX information is provided exclusively for personal, non-commercial use, and may not be used for any purpose other than to identify prospective properties consumers may be interested in purchasing. Information is deemed reliable but not guaranteed.
Tony O'Brien DRE #02200838 | The Sher Group DRE #02022464
Equal Housing Opportunity