LOCALLA






$725,000
11424 Falconhill Dr Whittier CA 90604
Residential
Built 1961
N/A
$575/sqft
No HOA
N/A
What's Special
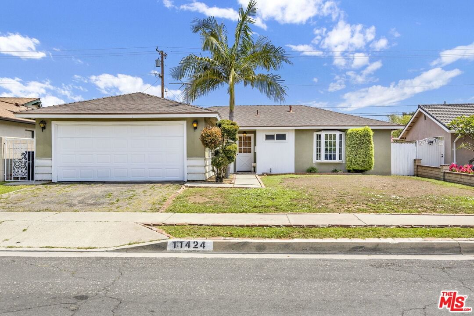
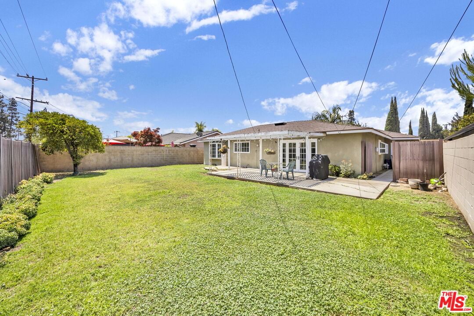
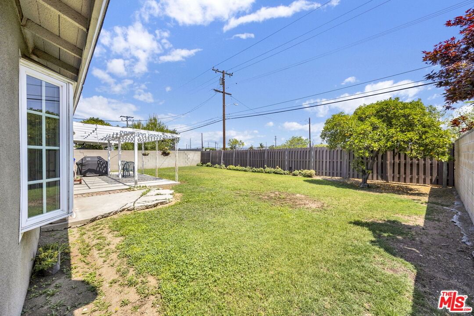
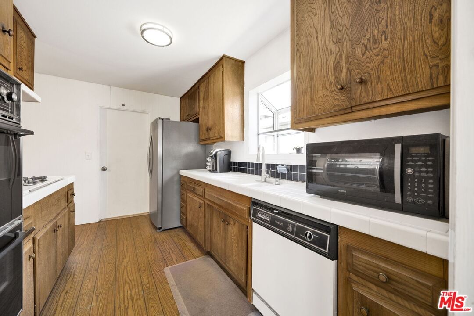
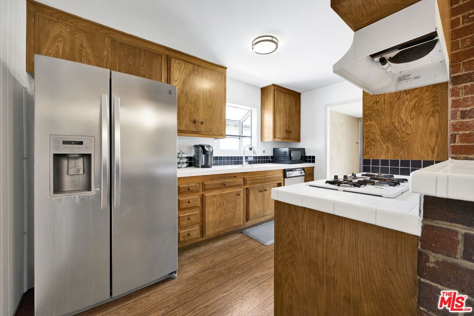
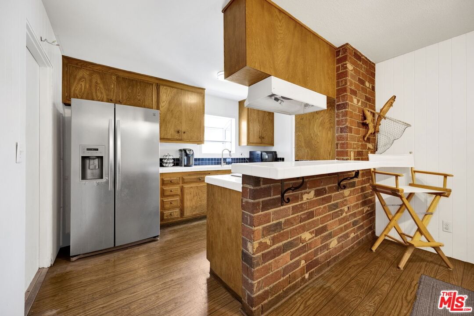
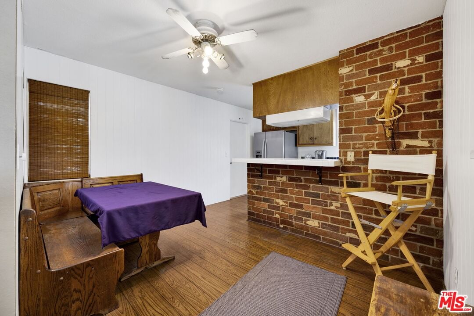
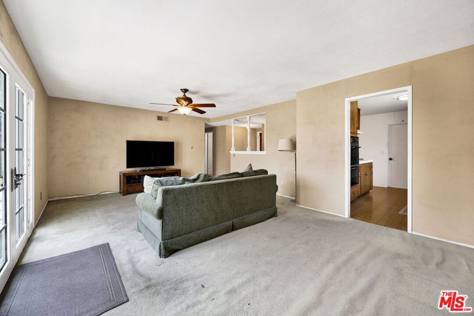
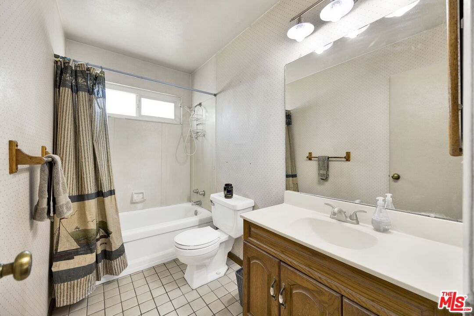
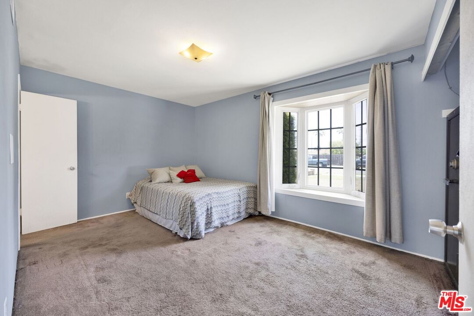
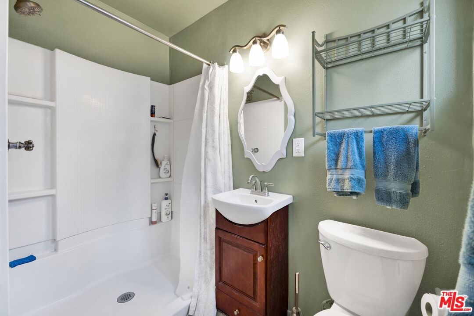
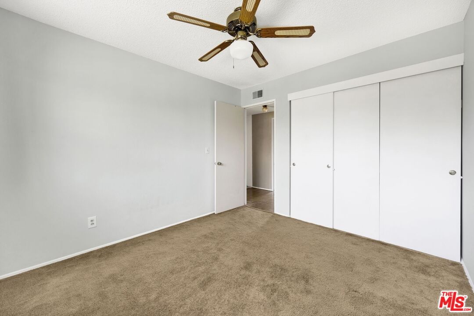
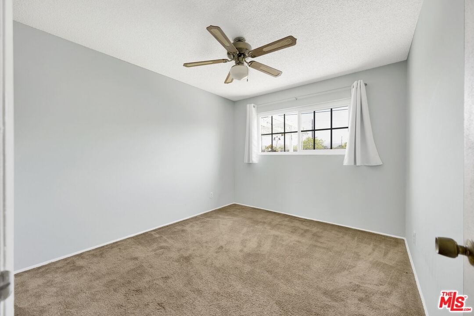
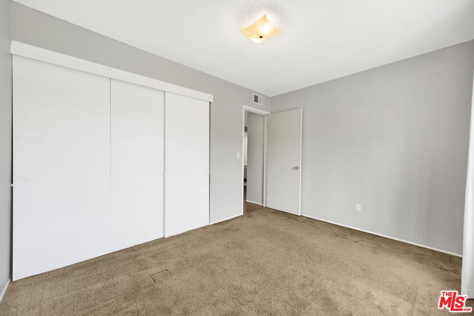
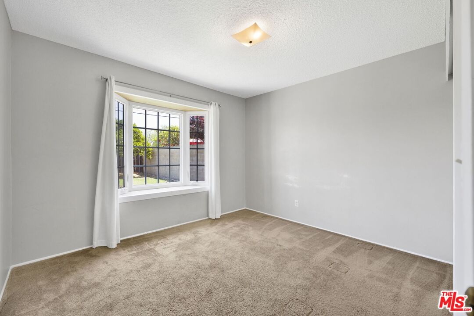
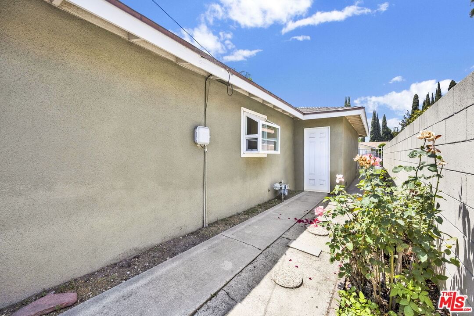
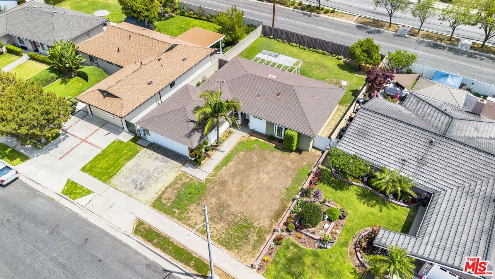
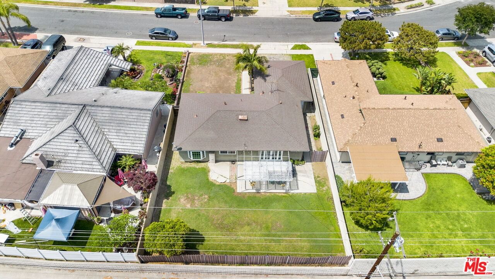
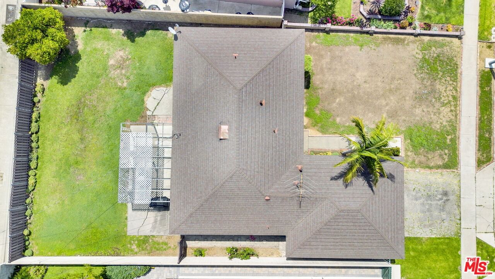
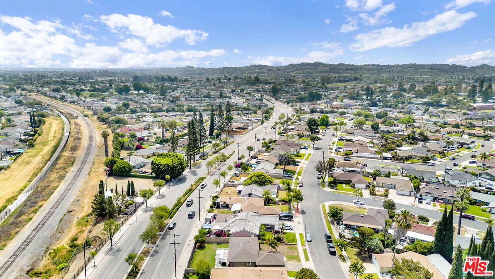
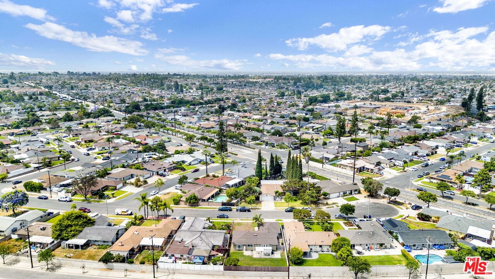
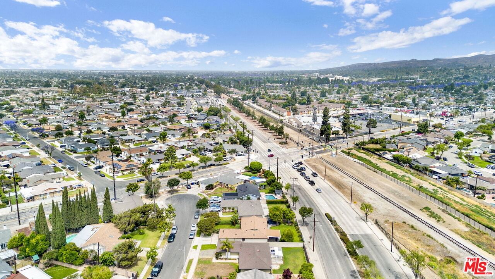
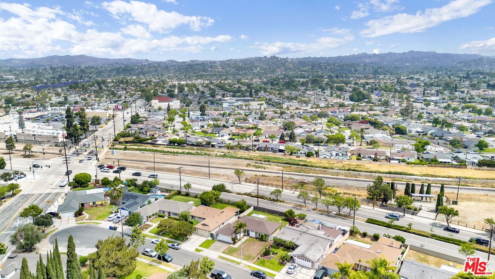
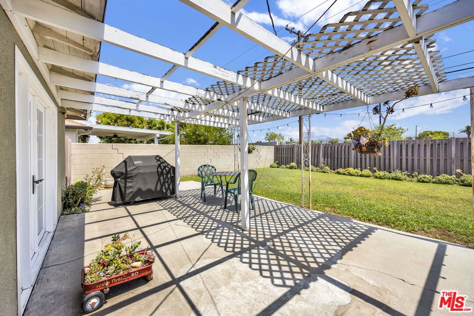
Nestled on a quiet, tree-lined street in one of East Whittier's most sought-after neighborhoods, 11424 Falconhill Drive is a fixer-upper opportunity with undeniable charm and solid bones. Behind its classic facade you'll find a thoughtfully laid-out floor plan with a generously proportioned living area and bedrooms that soak up the afternoon light. Set on a spacious lot with ample room for expansion, this property affords room for an ADU, a lush entertainer's patio, or even a pool. Located just minutes from Uptown Whittier's shops and cafes, top-rated schools, and easy freeway access, you'll enjoy small-town charm with big-city convenience. Whether you're an investor seeking upside or a homeowner dreaming of customizing every detail, 11424 Falconhill Drive delivers turn-key potential in an unbeatable locale. Bring your contractor and your imagination and transform this solid, character-filled home into your own masterpiece.
Days On Market: 6
Listing updated: July 15, 2025 at 09:16 PM
Listed by: Brad Hansen DRE #02107751, Compass

Features & Facts
Interior
- Bedrooms: 3
- Bathrooms: 2
- Square Feet: 1260
- Year Built: 1961
- Flooring: Carpet, Hardwood
- Family Room: Yes
Recently Sold Nearby
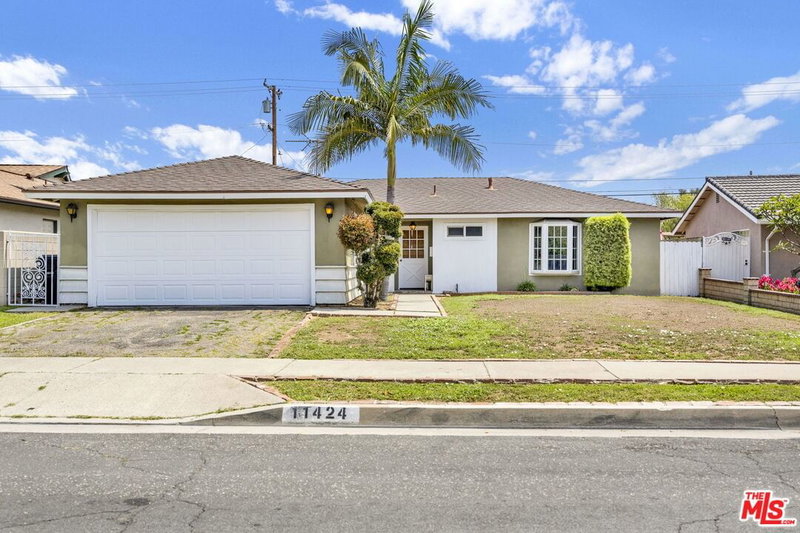
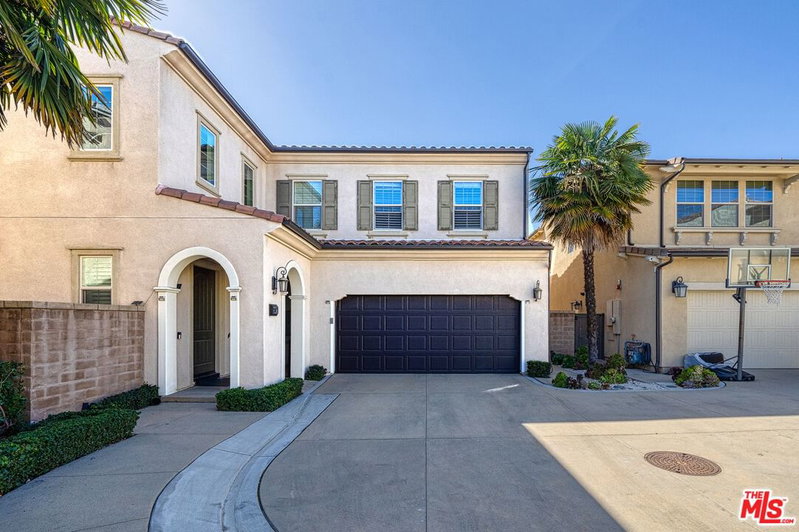
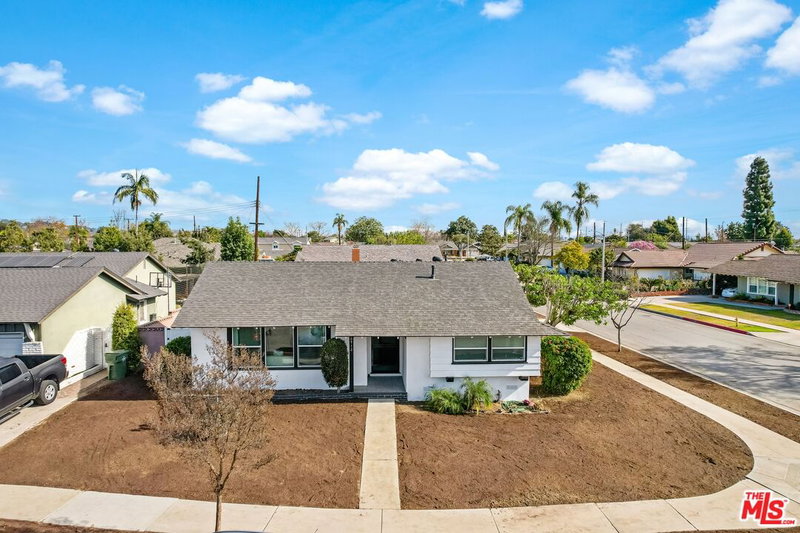

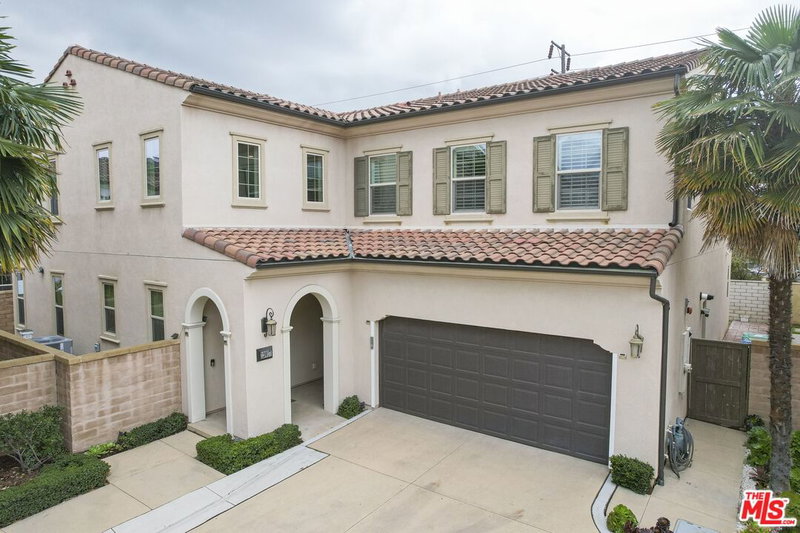
Similar Homes for Sale

$799,000
12203 Santa Gertrudes Ave, La Mirada

$730,000
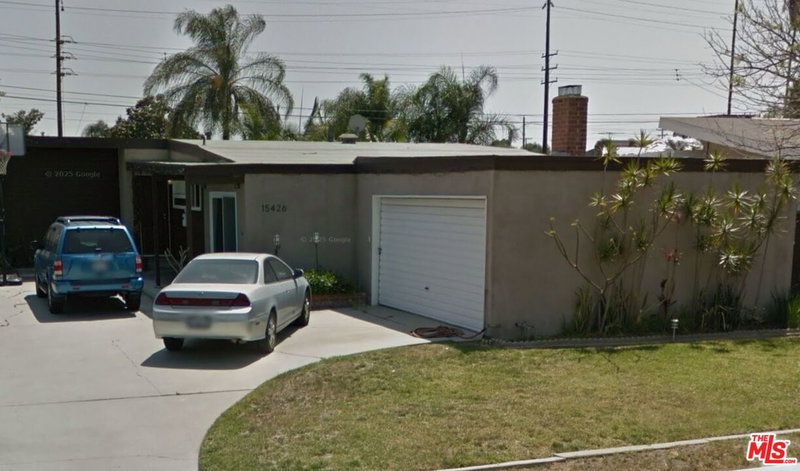
15426 Hornell St, Whittier

$729,000
14032 Bay St, La Mirada

$850,000
12319 Telechron Ave, Whittier

$823,000
1727 Larchwood Ave, Hacienda Heights

$749,000
6229 Canobie Ave, Whittier
Contact a Buyer's Agent
Connect with Tony O'Brien — REALTOR, The Sher Group & LOCALLA
Consent not required to use LOCALLA. See our Privacy Policy.
The Sher Group and Tony O'Brien are not mortgage brokers or lenders and do not provide financing. If you opt in, we may refer you to a third-party licensed mortgage professional. We do not guarantee loan approval, rates, or terms.

© 2026 The MLS™ - Combined L.A. Westside MLS (CLAW). All rights reserved. Based on information from The MLS™ - Combined L.A. Westside MLS (CLAW) as of 10/9/2026, 3:20:58 AM. All data, including all measurements and calculations of area, is obtained from various sources and has not been, and will not be, verified by broker or MLS. All information should be independently reviewed and verified for accuracy. Properties may or may not be listed by the office/agent presenting the information. IDX information is provided exclusively for personal, non-commercial use, and may not be used for any purpose other than to identify prospective properties consumers may be interested in purchasing. Information is deemed reliable but not guaranteed.
Tony O'Brien DRE #02200838 | The Sher Group DRE #02022464
Equal Housing Opportunity
Nearby Homes For Sale
Contact a Buyer's Agent
Connect with Tony O'Brien — REALTOR, The Sher Group & LOCALLA
Consent not required to use LOCALLA. See our Privacy Policy.
The Sher Group and Tony O'Brien are not mortgage brokers or lenders and do not provide financing. If you opt in, we may refer you to a third-party licensed mortgage professional. We do not guarantee loan approval, rates, or terms.
© 2026 The MLS™ - Combined L.A. Westside MLS (CLAW). All rights reserved. Based on information from The MLS™ - Combined L.A. Westside MLS (CLAW) as of 10/9/2026, 3:20:58 AM. All data, including all measurements and calculations of area, is obtained from various sources and has not been, and will not be, verified by broker or MLS. All information should be independently reviewed and verified for accuracy. Properties may or may not be listed by the office/agent presenting the information. IDX information is provided exclusively for personal, non-commercial use, and may not be used for any purpose other than to identify prospective properties consumers may be interested in purchasing. Information is deemed reliable but not guaranteed.
Tony O'Brien DRE #02200838 | The Sher Group DRE #02022464
Equal Housing Opportunity