LOCALLA






$1,230,000
6036 Friends Ave Whittier CA 90601
Residential
Built 1941
N/A
$371/sqft
No HOA
N/A
What's Special
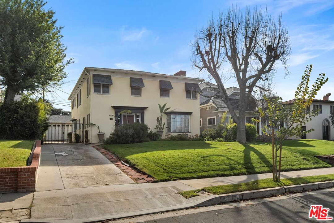
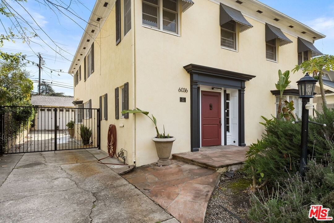
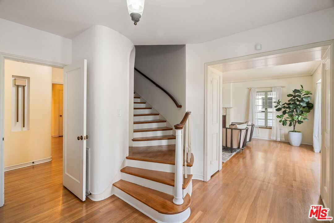
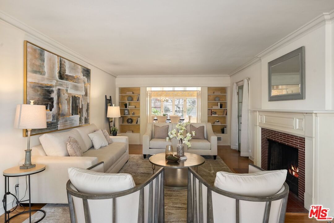
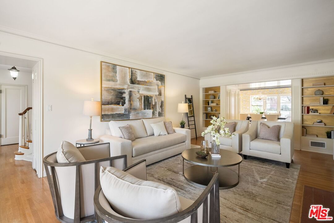
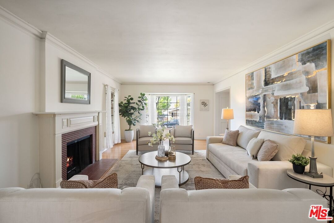
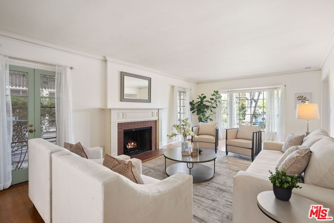
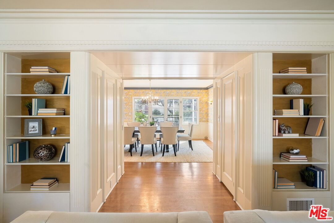
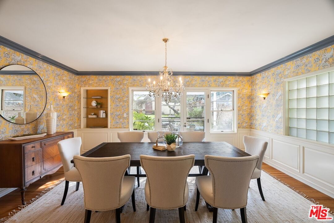
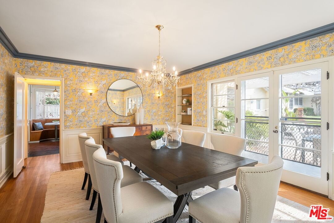
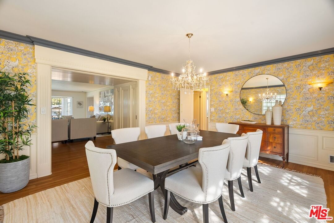
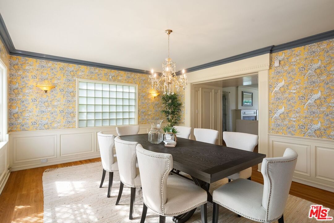
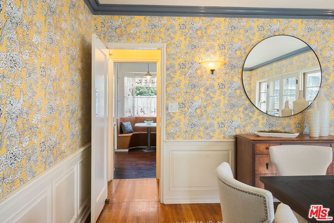
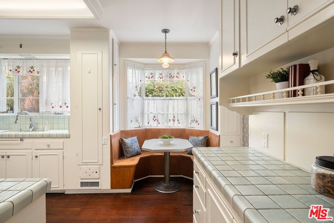
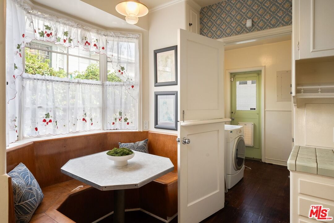
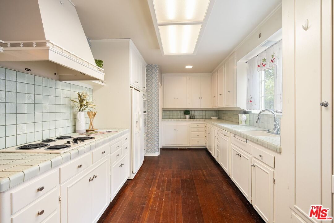
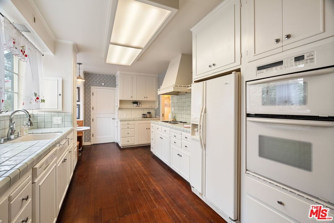
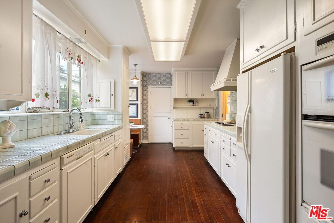
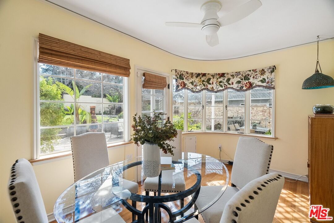
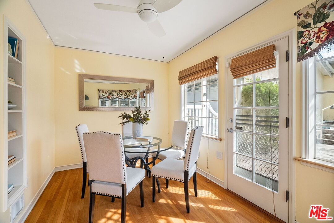
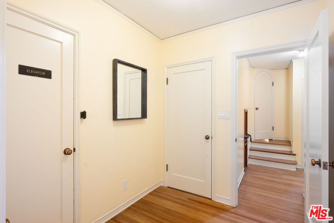
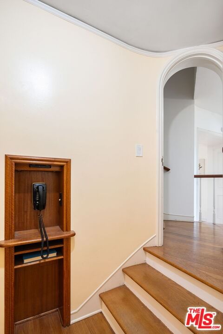
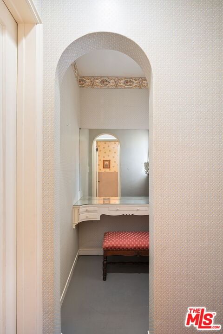
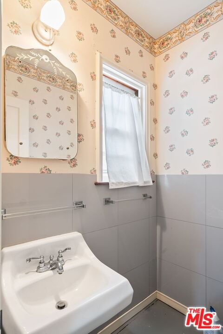
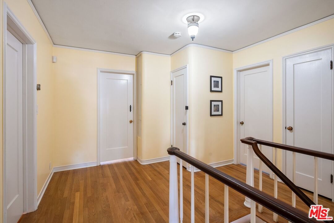
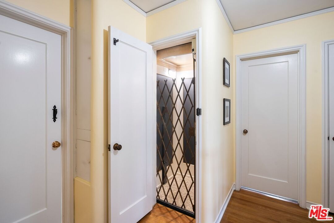
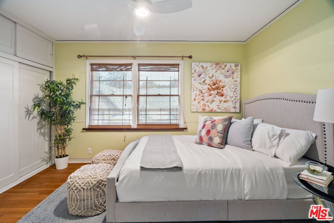
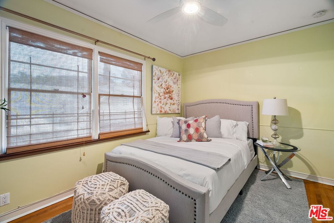
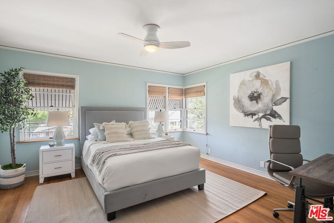
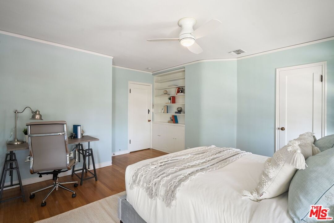
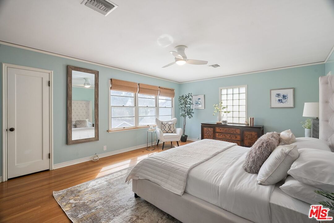
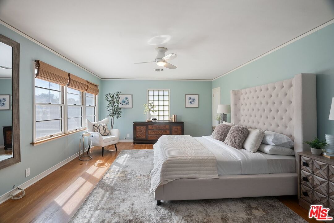
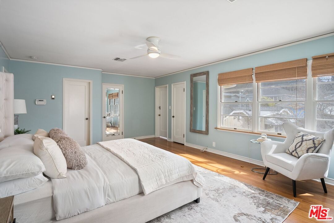
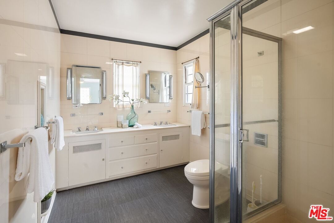
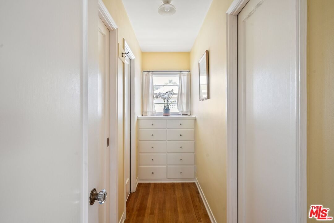
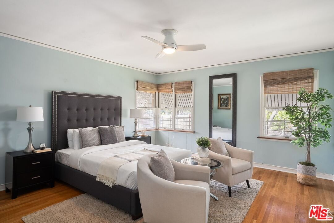
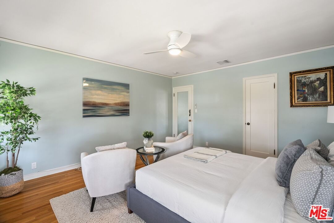
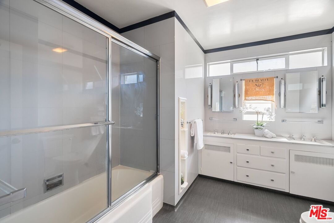
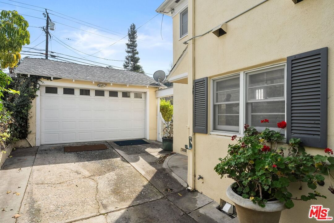
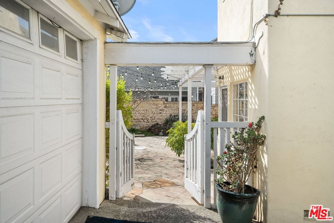
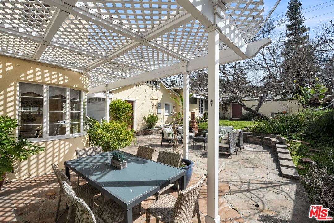
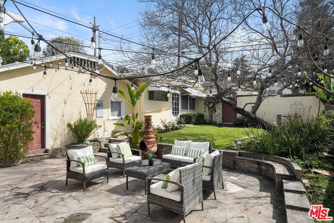
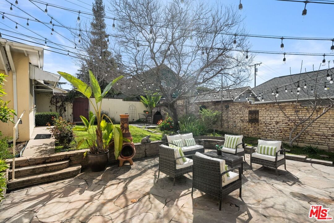
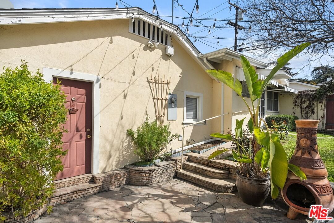
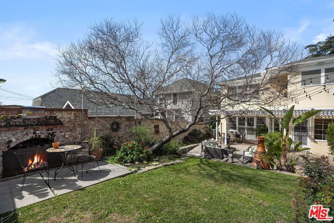
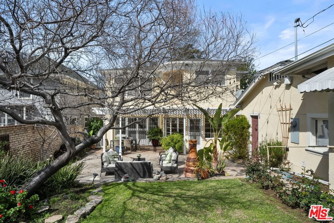
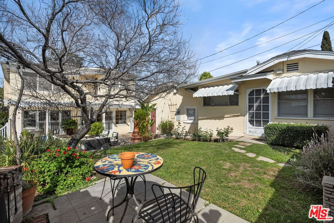
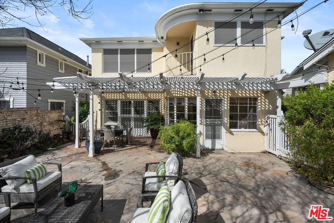
Custom built 1941 Streamline Moderne style home with detached one-bedroom guest house. Over 3,300 square feet of living space on spacious 7,000 SF lot. Prime location within the Historical Section of Uptown Whittier. Just a few blocks from the Uptown Center with theaters, shopping, restaurants, and just blocks to Whittier College. Large formal entry leads to downstairs bath with separate guest vanity room. Eat in kitchen has sunny built in breakfast booth, attached laundry room with second service sink and cabinets, and built in range, oven, microwave, and dishwasher. Must see to appreciate the unbelievable amount of cabinet and storage space in this kitchen. Enough storage for the largest of kitchens. Formal living room with wood burning fireplace, French doors, and beautiful hardwood flooring that extends throughout the entire home. Full size formal dining room with French Doors to the patio. Large enough to accommodate grand gatherings. Perfect for indoor-outdoor entertaining. Too tired to walk upstairs...take the elevator. Yes, fully functional home elevator. The upstairs bedrooms are all extra-large, with the master bedroom and attached bath offering a most generous amount of space for relaxing and reclining. Directly off the master is a separate room which is perfect office or nursery. It has windows facing east and south, and has a small outdoor balcony overlooking the yard and patio. All of the bathrooms are finished from floor to ceiling with sleek Vitrolite glass tile, consistent with the post-deco period of architecture. Enjoy a professionally landscaped, parklike yard with covered patio area off the dining room. and a full-size outdoor brick fireplace for cool evening gatherings. A fully detached one bedroom guest house is located at the rear of the property. It features a full bath and full kitchen, with high-quality built-in A/C unit. The main house has brand new 2-zone air conditioning with all new ducts and Nest thermostat which allows for control of your air conditioning from your smart phone. All new electrical throughout the property with all new wiring. Tankless water heater with circulating pump for endless supply of instant hot water. Many more original features to this custom home include mahogany window frames, custom crown molding, and small details throughout the house that are impossible to find in modern construction. If you're looking for a one-of-a-kind custom home that's set apart from the cookie-cutter modern style home, this is the one!
Days On Market: 3
Listing updated: May 21, 2025 at 05:33 PM
Listed by: Martin Feinberg DRE #00977561, KW SELA

Features & Facts
Interior
- Bedrooms: 4
- Bathrooms: 3
- Square Feet: 3315
- Year Built: 1941
- Flooring: Mixed, Hardwood
- Fireplaces: 1
- Family Room: Yes
Recently Sold Nearby
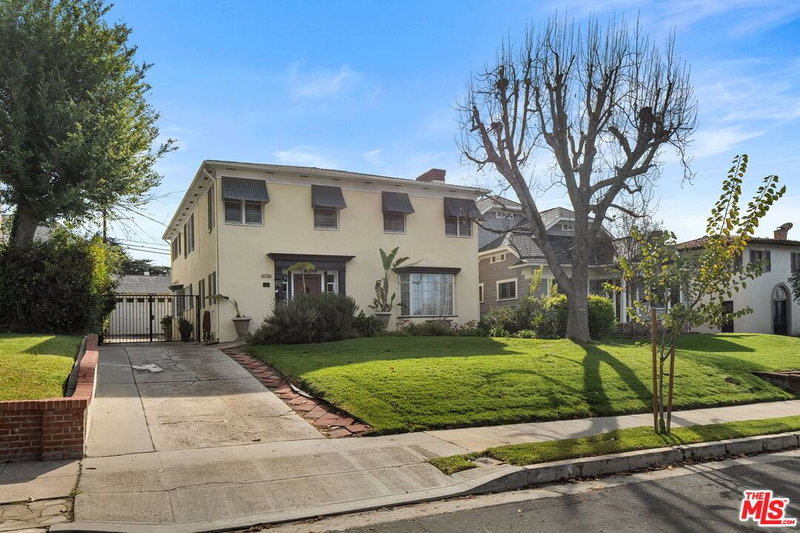


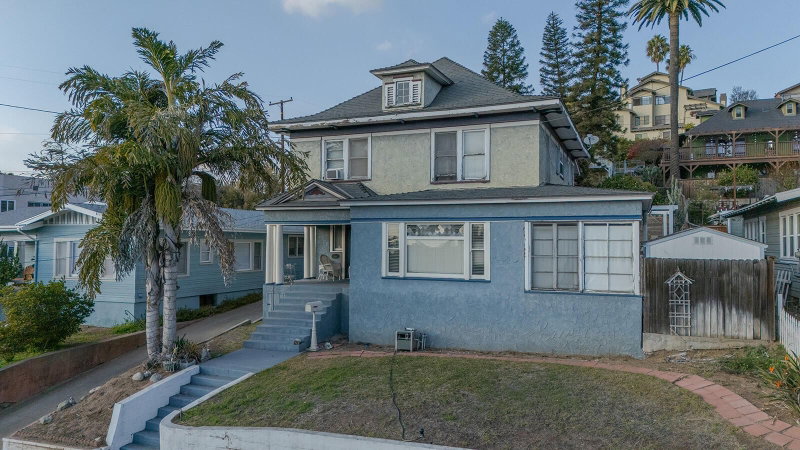
Similar Homes for Sale


Contact a Buyer's Agent
Connect with Tony O'Brien — REALTOR, The Sher Group & LOCALLA
Consent not required to use LOCALLA. See our Privacy Policy.
The Sher Group and Tony O'Brien are not mortgage brokers or lenders and do not provide financing. If you opt in, we may refer you to a third-party licensed mortgage professional. We do not guarantee loan approval, rates, or terms.
© 2026 The MLS™ - Combined L.A. Westside MLS (CLAW). All rights reserved. Based on information from The MLS™ - Combined L.A. Westside MLS (CLAW) as of 10/9/2026, 2:33:26 AM. All data, including all measurements and calculations of area, is obtained from various sources and has not been, and will not be, verified by broker or MLS. All information should be independently reviewed and verified for accuracy. Properties may or may not be listed by the office/agent presenting the information. IDX information is provided exclusively for personal, non-commercial use, and may not be used for any purpose other than to identify prospective properties consumers may be interested in purchasing. Information is deemed reliable but not guaranteed.
Tony O'Brien DRE #02200838 | The Sher Group DRE #02022464
Equal Housing Opportunity
Contact a Buyer's Agent
Connect with Tony O'Brien — REALTOR, The Sher Group & LOCALLA
Consent not required to use LOCALLA. See our Privacy Policy.
The Sher Group and Tony O'Brien are not mortgage brokers or lenders and do not provide financing. If you opt in, we may refer you to a third-party licensed mortgage professional. We do not guarantee loan approval, rates, or terms.
© 2026 The MLS™ - Combined L.A. Westside MLS (CLAW). All rights reserved. Based on information from The MLS™ - Combined L.A. Westside MLS (CLAW) as of 10/9/2026, 2:33:26 AM. All data, including all measurements and calculations of area, is obtained from various sources and has not been, and will not be, verified by broker or MLS. All information should be independently reviewed and verified for accuracy. Properties may or may not be listed by the office/agent presenting the information. IDX information is provided exclusively for personal, non-commercial use, and may not be used for any purpose other than to identify prospective properties consumers may be interested in purchasing. Information is deemed reliable but not guaranteed.
Tony O'Brien DRE #02200838 | The Sher Group DRE #02022464
Equal Housing Opportunity