LOCALLA
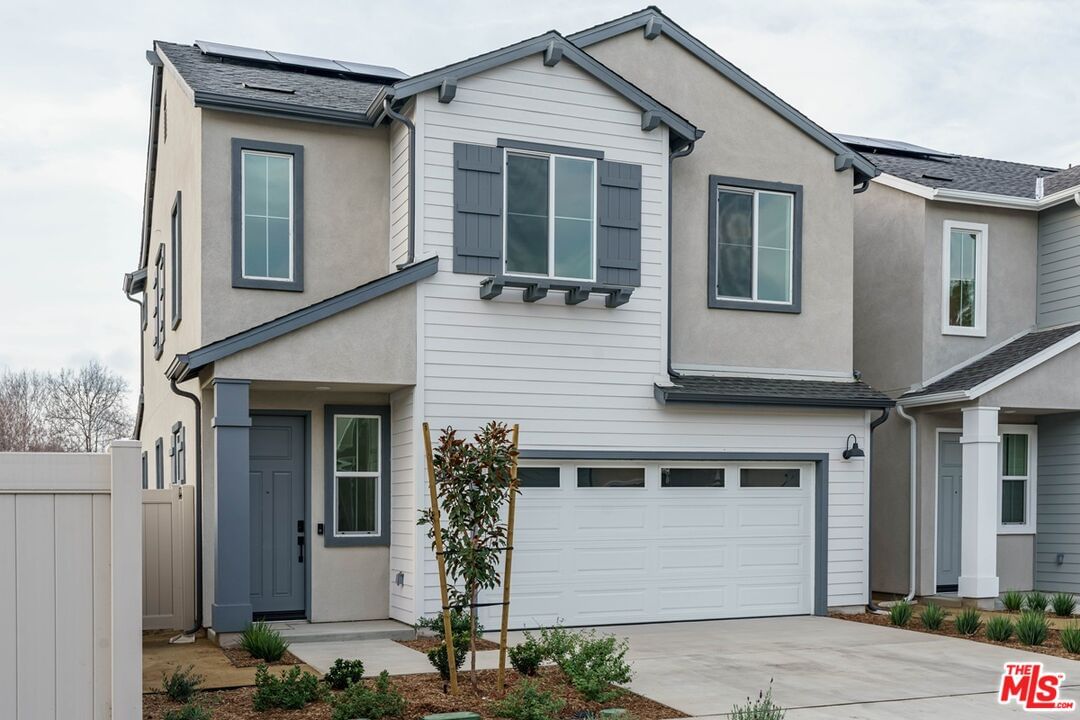
$1,053,990
11770 Melody Way Whittier CA 90606
Residential
Built 2025
N/A
$504/sqft
No HOA
N/A
What's Special
Don't miss the final 4-bedroom home with one of the biggest yards in this new-construction neighborhood. A yard and a full driveway are so rare to find in new construction, but you're in luck! This stunning new home offers approximately 2,093 sq. ft. of well-designed living space, featuring 4 bedrooms plus a spacious loft, 3 full baths, and a 2-car garage, including a bedroom and bath on the first floor for added flexibility. Step inside to discover LVP flooring throughout all main living areas, combining style and durability for everyday comfort. The open-concept great room with 9' ceilings connects the living, dining, and kitchen areas, creating a bright and welcoming space. The gourmet kitchen features white shaker-style cabinets, quartz countertops, and a full tile backsplash. A large island provides ample workspace and seating, and the complete stainless steel appliance package, including an induction range with Air Fry and ProBake, microwave hood, and smart dishwasher, is all included. Upstairs, the spacious loft serves as the perfect media space or home office, surrounded by three well-appointed bedrooms. The primary suite includes a walk-in closet and a beautifully upgraded bath with a tile shower surround and quartz countertops with dual sinks. Additional upgrades include window blinds and laundry room upper cabinetry. The highlight of this home is the large backyard, ready for you to turn your vision into a reality. It's the perfect place to unwind, host gatherings, or create your dream outdoor retreat. Additional features of this energy-efficient home include video doorbell, programmable thermostat, and LED lights. With builder closeout promotions happening now, we don't want you to miss this.
Days On Market: 28
Listing updated: December 16, 2025 at 06:54 PM
Listed by: Elliot Light DRE #00402951, RC Homes, Inc.

Features & Facts
Interior
- Bedrooms: 4
- Bathrooms: 3
- Square Feet: 2093
- Year Built: 2025
- Flooring: Tile, Vinyl Plank
- Family Room: Yes
Recently Sold Nearby


Similar Homes for Sale


Contact a Buyer's Agent
Connect with Tony O'Brien — REALTOR, The Sher Group & LOCALLA
Consent not required to use LOCALLA. See our Privacy Policy.
The Sher Group and Tony O'Brien are not mortgage brokers or lenders and do not provide financing. If you opt in, we may refer you to a third-party licensed mortgage professional. We do not guarantee loan approval, rates, or terms.

© 2026 The MLS™ - Combined L.A. Westside MLS (CLAW). All rights reserved. Based on information from The MLS™ - Combined L.A. Westside MLS (CLAW) as of 10/10/2026, 6:19:16 AM. All data, including all measurements and calculations of area, is obtained from various sources and has not been, and will not be, verified by broker or MLS. All information should be independently reviewed and verified for accuracy. Properties may or may not be listed by the office/agent presenting the information. IDX information is provided exclusively for personal, non-commercial use, and may not be used for any purpose other than to identify prospective properties consumers may be interested in purchasing. Information is deemed reliable but not guaranteed.
Tony O'Brien DRE #02200838 | The Sher Group DRE #02022464
Equal Housing Opportunity
Nearby Homes For Sale
Contact a Buyer's Agent
Connect with Tony O'Brien — REALTOR, The Sher Group & LOCALLA
Consent not required to use LOCALLA. See our Privacy Policy.
The Sher Group and Tony O'Brien are not mortgage brokers or lenders and do not provide financing. If you opt in, we may refer you to a third-party licensed mortgage professional. We do not guarantee loan approval, rates, or terms.
© 2026 The MLS™ - Combined L.A. Westside MLS (CLAW). All rights reserved. Based on information from The MLS™ - Combined L.A. Westside MLS (CLAW) as of 10/10/2026, 6:19:16 AM. All data, including all measurements and calculations of area, is obtained from various sources and has not been, and will not be, verified by broker or MLS. All information should be independently reviewed and verified for accuracy. Properties may or may not be listed by the office/agent presenting the information. IDX information is provided exclusively for personal, non-commercial use, and may not be used for any purpose other than to identify prospective properties consumers may be interested in purchasing. Information is deemed reliable but not guaranteed.
Tony O'Brien DRE #02200838 | The Sher Group DRE #02022464
Equal Housing Opportunity