LOCALLA
$954,990
11775 Melody Way Whittier CA 90606
Residential
Built 2025
N/A
$511/sqft
No HOA
N/A
What's Special
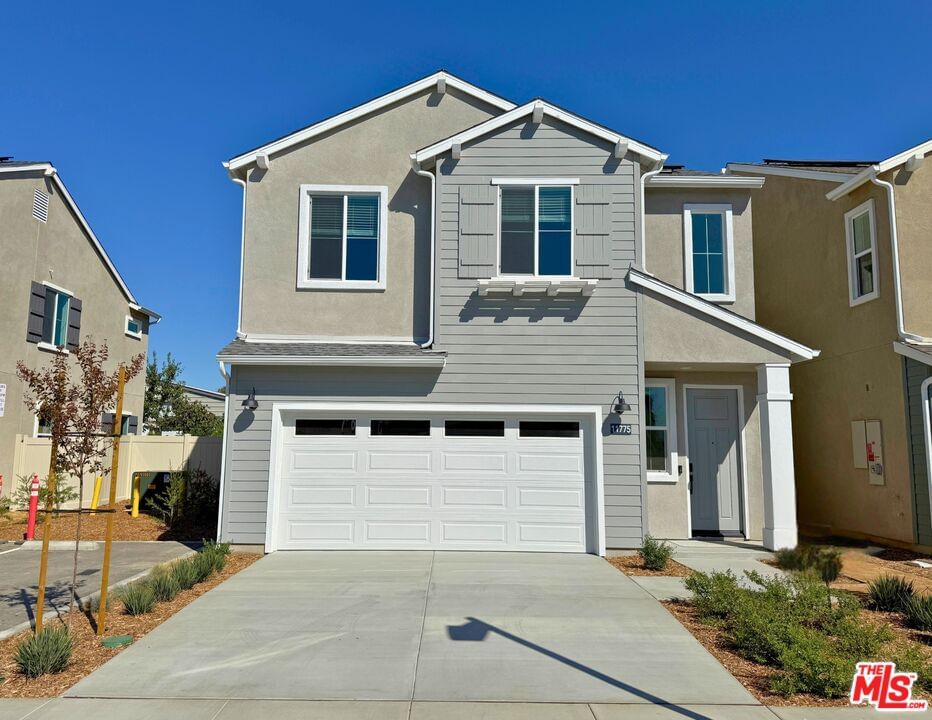
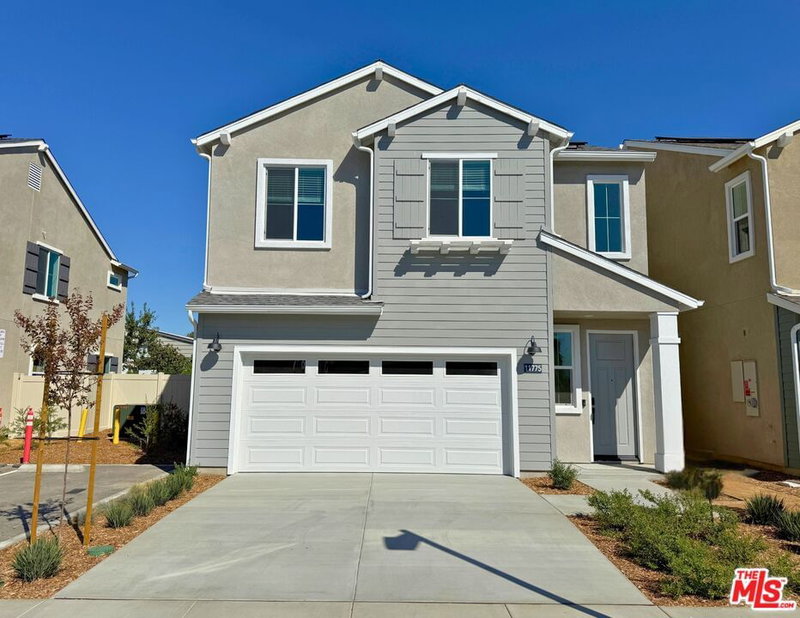
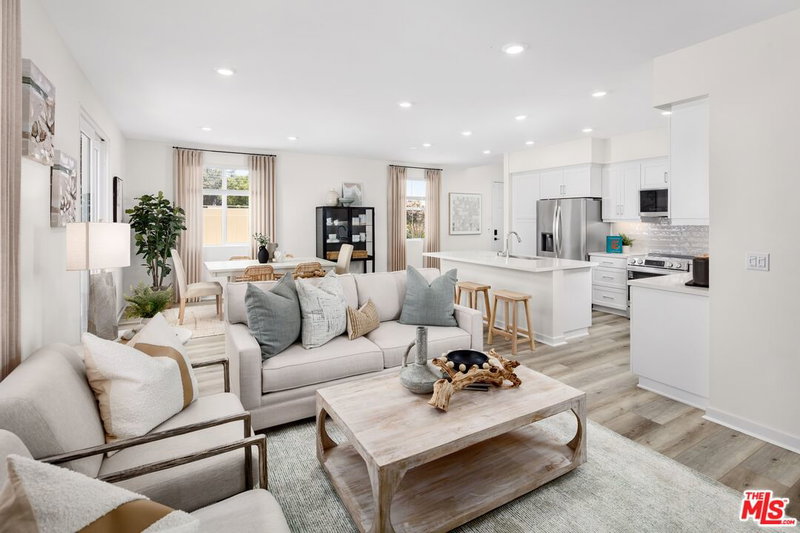
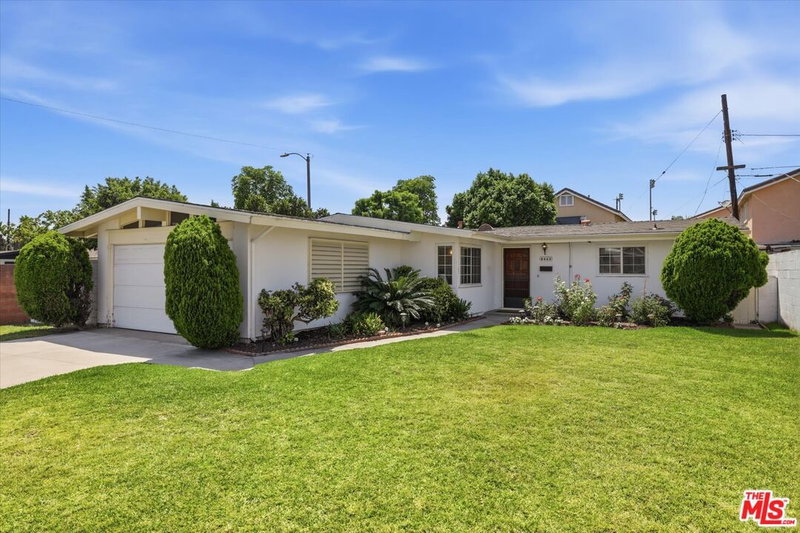
This is your last chance to own a fully detached single-family home offering a full driveway, 2-car garage, and one of the community's larger yard layouts with an extended side yard! Inside, the tall entry and upgraded LVP flooring set the tone for the clean, contemporary feel found throughout the home. The first floor offers an open-concept great room with energy-efficient LED lighting and 9' ceilings, creating a bright setting for everyday living. The kitchen features white shaker-style cabinetry, quartz countertops, an upgraded full tile backsplash, and a full island. The large island adds additional storage and prep space, while sliding doors bring in natural light and connect directly to the expanded yard. A first-floor bedroom sits near a full bath with a shower, offering flexibility for guests or multigenerational living. Upstairs, a versatile loft provides room for a second lounge, study zone, or media space. The primary suite includes an upgraded tile-surround shower, dual sinks, and a spacious walk-in closet. The two secondary bedrooms are located on the second floor. The upstairs laundry room includes upper cabinets for extra storage and a dedicated workspace that helps keep household tasks organized. Additional features include upgraded flooring throughout, LVP stairs, window blinds at select locations, solar panels (available for lease or purchase), video doorbell, and programmable smart thermostat. With its generous yard space, detached design, and elevated finishes, this home offers a unique opportunity at a price you don't want to miss.
Days On Market: 44
Listing updated: February 24, 2026 at 11:52 PM
Listed by: Elliot Light DRE #00402951, RC Homes, Inc.

Features & Facts
Interior
- Bedrooms: 4
- Bathrooms: 3
- Square Feet: 1869
- Year Built: 2025
- Flooring: Vinyl Plank, Carpet, Tile
- Family Room: Yes
Recently Sold Nearby


Similar Homes for Sale


Contact a Buyer's Agent
Connect with Tony O'Brien — REALTOR, The Sher Group & LOCALLA
Consent not required to use LOCALLA. See our Privacy Policy.
The Sher Group and Tony O'Brien are not mortgage brokers or lenders and do not provide financing. If you opt in, we may refer you to a third-party licensed mortgage professional. We do not guarantee loan approval, rates, or terms.

© 2026 The MLS™ - Combined L.A. Westside MLS (CLAW). All rights reserved. Based on information from The MLS™ - Combined L.A. Westside MLS (CLAW) as of 10/9/2026, 5:10:58 AM. All data, including all measurements and calculations of area, is obtained from various sources and has not been, and will not be, verified by broker or MLS. All information should be independently reviewed and verified for accuracy. Properties may or may not be listed by the office/agent presenting the information. IDX information is provided exclusively for personal, non-commercial use, and may not be used for any purpose other than to identify prospective properties consumers may be interested in purchasing. Information is deemed reliable but not guaranteed.
Tony O'Brien DRE #02200838 | The Sher Group DRE #02022464
Equal Housing Opportunity
Nearby Homes For Sale
Contact a Buyer's Agent
Connect with Tony O'Brien — REALTOR, The Sher Group & LOCALLA
Consent not required to use LOCALLA. See our Privacy Policy.
The Sher Group and Tony O'Brien are not mortgage brokers or lenders and do not provide financing. If you opt in, we may refer you to a third-party licensed mortgage professional. We do not guarantee loan approval, rates, or terms.
© 2026 The MLS™ - Combined L.A. Westside MLS (CLAW). All rights reserved. Based on information from The MLS™ - Combined L.A. Westside MLS (CLAW) as of 10/9/2026, 5:10:58 AM. All data, including all measurements and calculations of area, is obtained from various sources and has not been, and will not be, verified by broker or MLS. All information should be independently reviewed and verified for accuracy. Properties may or may not be listed by the office/agent presenting the information. IDX information is provided exclusively for personal, non-commercial use, and may not be used for any purpose other than to identify prospective properties consumers may be interested in purchasing. Information is deemed reliable but not guaranteed.
Tony O'Brien DRE #02200838 | The Sher Group DRE #02022464
Equal Housing Opportunity