LOCALLA

$950,000
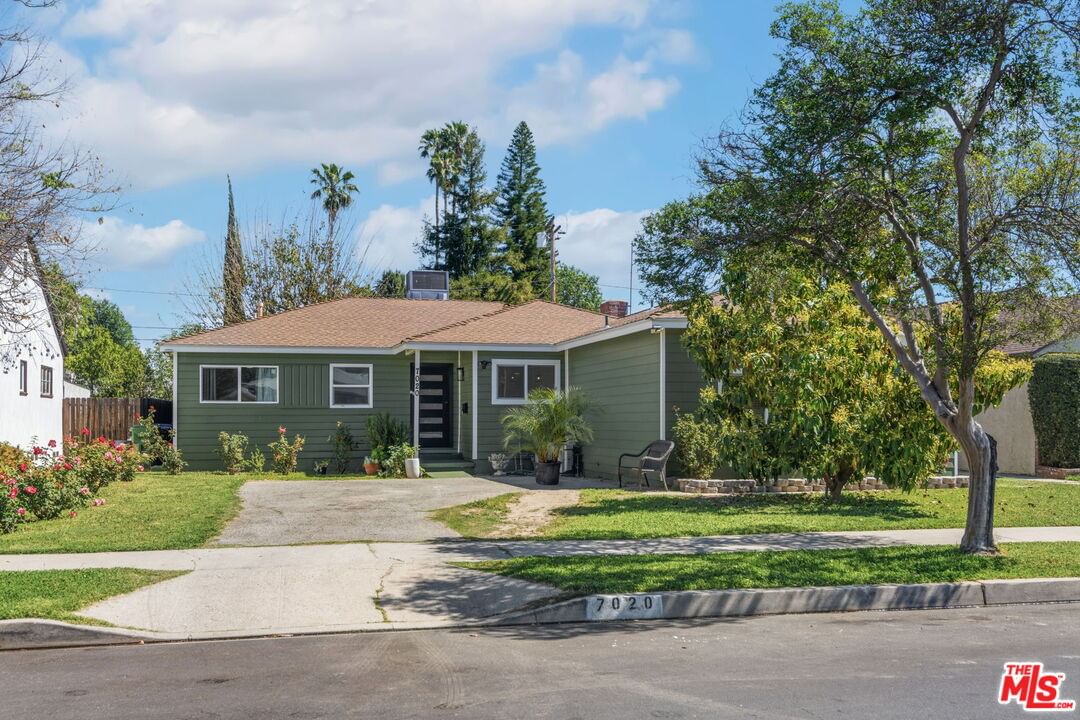
7020 Oakdale Ave Winnetka CA 91306
Residential
Built 1953
N/A
$588/sqft
No HOA
N/A
What's Special
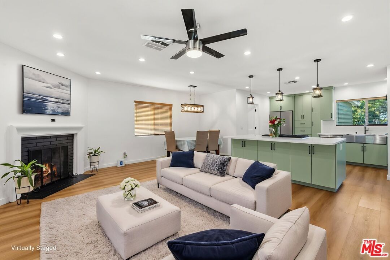
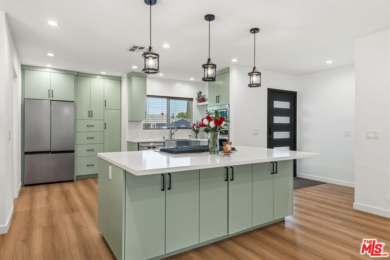
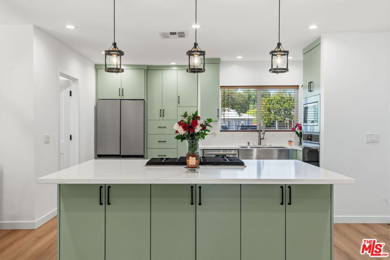
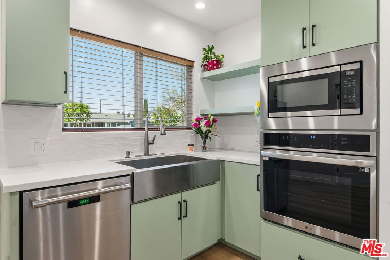
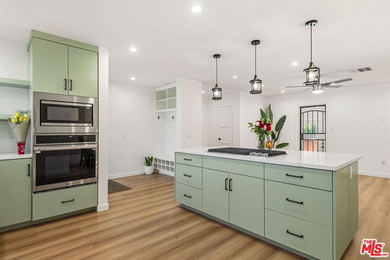
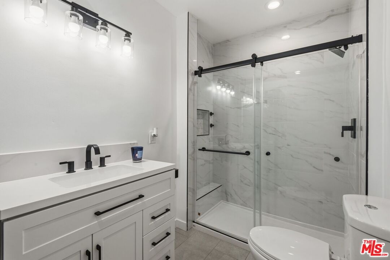
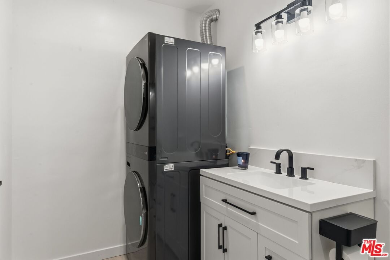
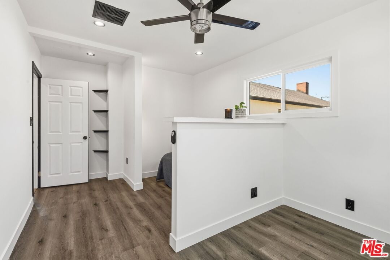
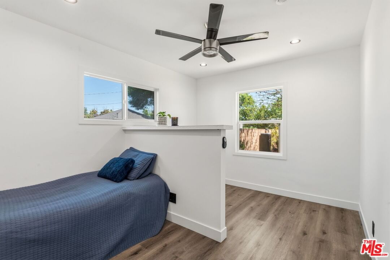
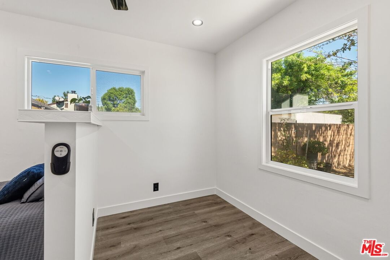
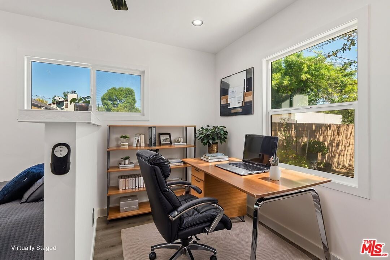
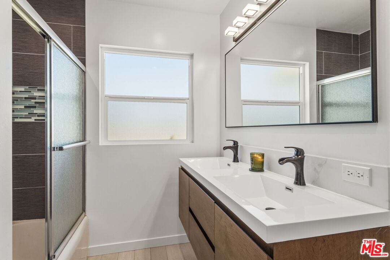
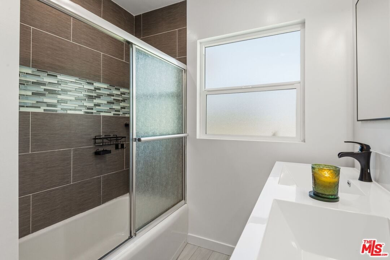
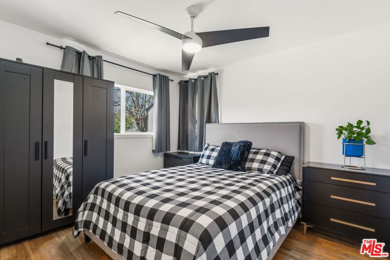
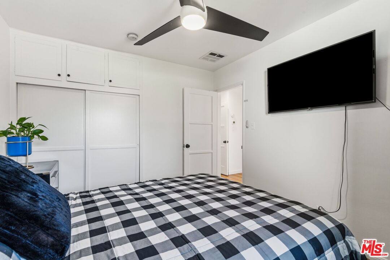
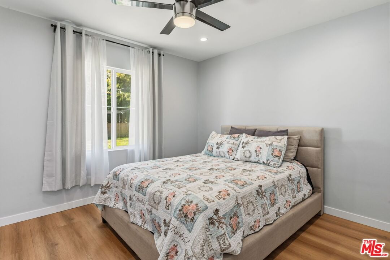
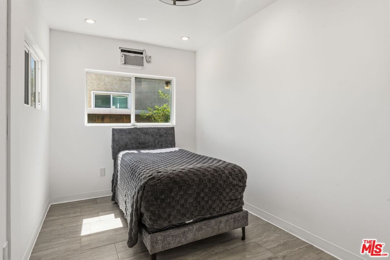
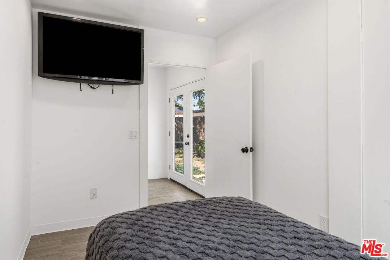
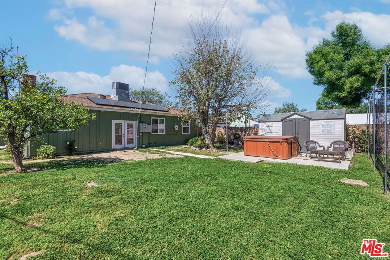
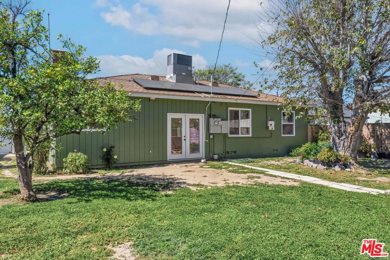
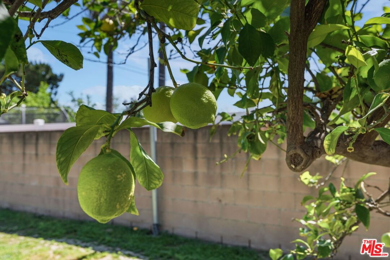
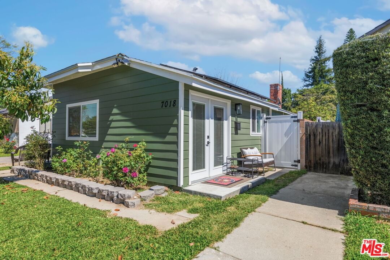
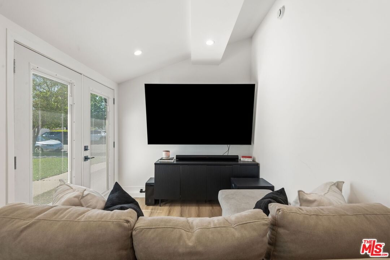
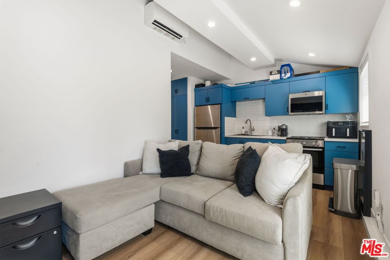
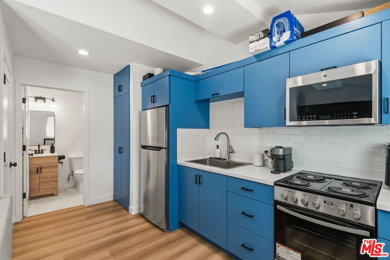
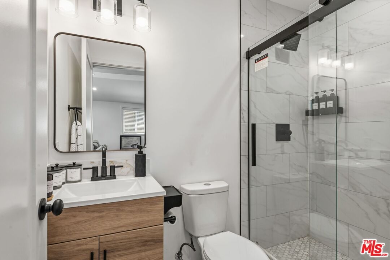
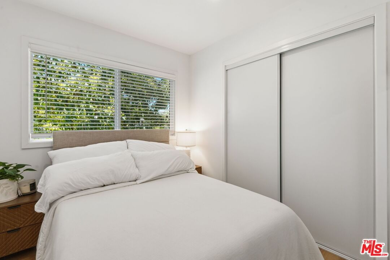
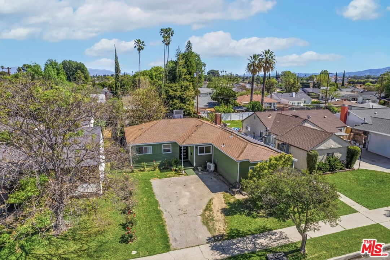
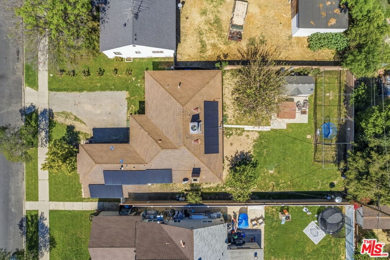
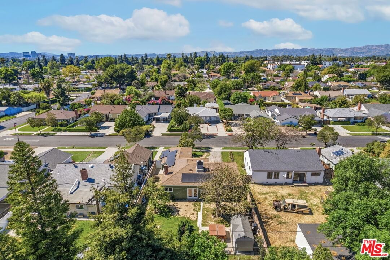
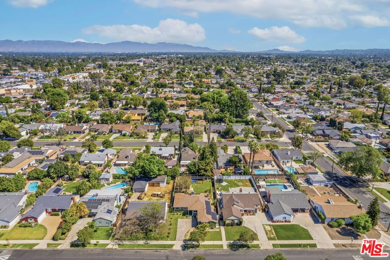
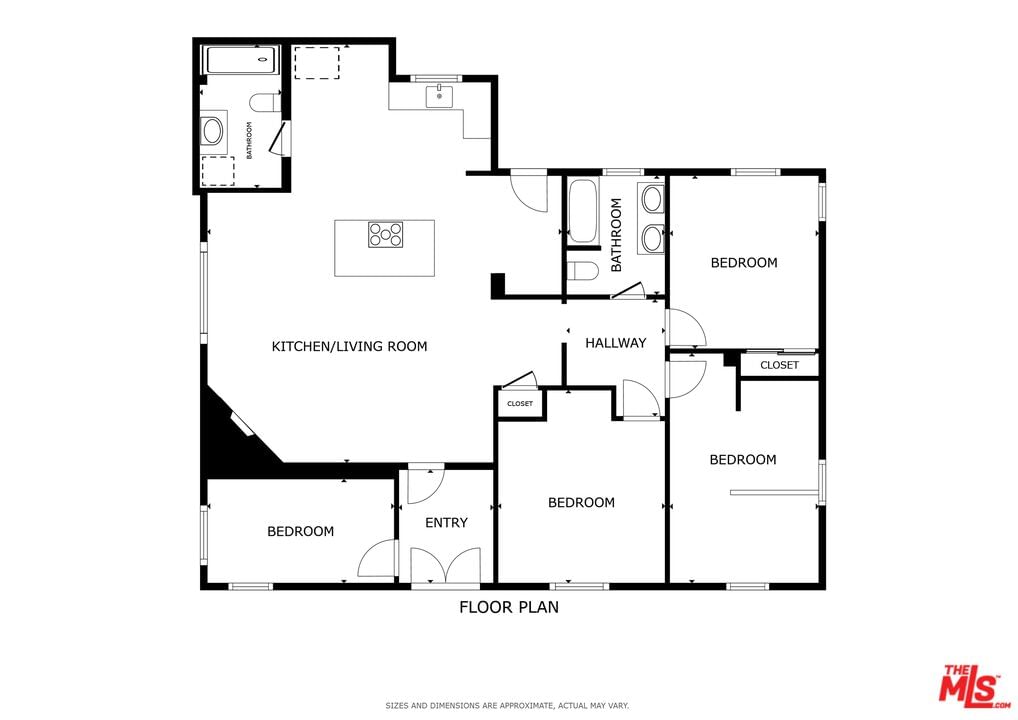
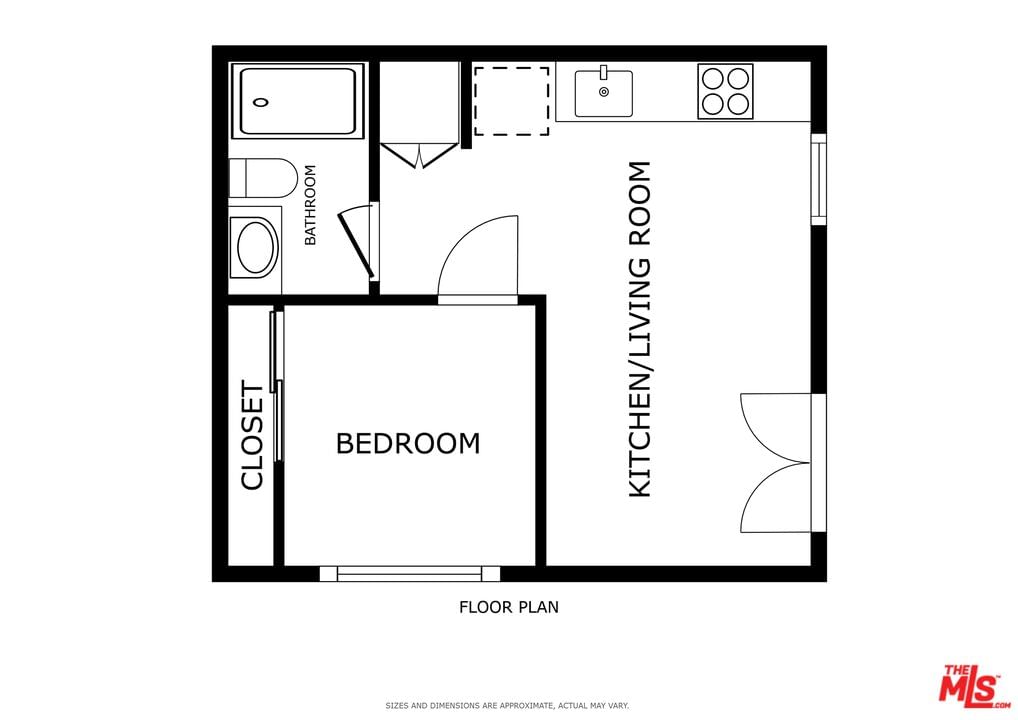
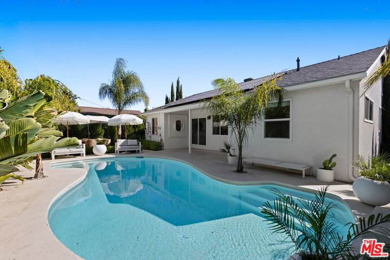
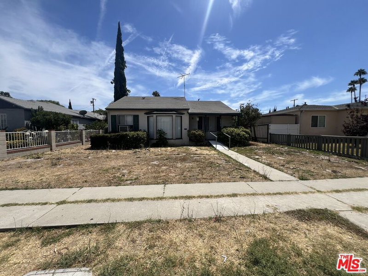
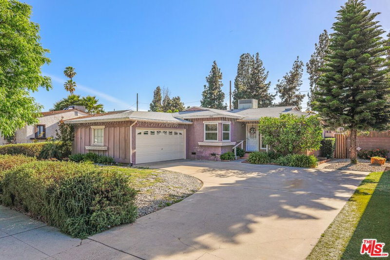
Welcome to 7020 Oakdale Ave a property designed for how buyers are thinking today. With a permitted ADU generating approximately $2,400 per month (per seller, buyer to verify) and a potential $20,000 buyer grant available for qualified buyers, this home offers a rare opportunity to offset your monthly payment and improve overall affordability in a way most homes simply cannot. Solar system to be assumed by buyer, offering energy efficiency and potential long-term savings. Located on a desirable, well-maintained street in Winnetka known for strong pride of ownership, this beautifully upgraded home combines modern design, functionality, and income potential in one compelling package. Homes with ADU income potential like this continue to see strong demand in today's market. The home features a fully remodeled open-concept floor plan with a modern kitchen and living area designed for both comfort and functionality. The kitchen showcases custom shaker cabinetry, a large center island with quartz countertops and designer backsplash, stainless steel appliances, farmhouse sink, and a gas cooktop with downdraft ventilation. Recessed lighting and ceiling fans enhance the space, while luxury vinyl plank flooring and updated baseboards run throughout most of the home. Both bathrooms have been remodeled with high-end finishes. The primary bathroom includes double sinks, quartz backsplash, designer tile flooring, and a fully tiled shower and tub enclosure. The secondary bathroom has been converted to a full bath and features a tiled shower, modern finishes, and a convenient stacked washer and dryer area. Major system upgrades include copper and ABS plumbing extending to the main sewer line, an upgraded 200-amp electrical panel with two meters, and two tankless water heaters. The home offers three bedrooms plus an additional enclosed bonus space currently configured as a fourth bedroom, providing flexible use for additional sleeping space, office, or studio. Per seller/records, the main home is approximately 1,290 sq ft and the ADU approximately 326 sq ft. Buyer to verify all measurements, permits, and use. The ADU includes 1 bedroom and 1 bathroom, features a private entrance and open layout, and shares water and gas with the main house. The backyard features a large concrete patio and expansive yard with room for a pool or future expansion. The exterior has been freshly painted, adding to its curb appeal. Located near local amenities, shopping, dining, parks, and commuter routes. Nearby schools include Shirley Avenue Elementary, which reflects strong ratings on GreatSchools (buyer to verify) .Homes that combine income potential, flexible living, and updated interiors like this are becoming increasingly limited in this price range. Information deemed reliable but not guaranteed. Buyer to independently verify all information including square footage, permits, ADU income, grant qualification, room count, and property features.
Days On Market: 48
Listing updated: May 29, 2026 at 09:52 PM
Listed by: David M. Hitt DRE #01210537, Redfin

Features & Facts
Interior
- Bedrooms: 4
- Bathrooms: 2
- Square Feet: 1616
- Year Built: 1953
- Flooring: Vinyl Plank
- Family Room: Yes
Recently Sold Nearby



Similar Homes for Sale


Contact a Buyer's Agent
Connect with Tony O'Brien — REALTOR, The Sher Group & LOCALLA
Consent not required to use LOCALLA. See our Privacy Policy.
The Sher Group and Tony O'Brien are not mortgage brokers or lenders and do not provide financing. If you opt in, we may refer you to a third-party licensed mortgage professional. We do not guarantee loan approval, rates, or terms.
Nearby Homes For Sale


© 2026 The MLS™ - Combined L.A. Westside MLS (CLAW). All rights reserved. Based on information from The MLS™ - Combined L.A. Westside MLS (CLAW) as of 10/12/2026, 1:38:33 PM. All data, including all measurements and calculations of area, is obtained from various sources and has not been, and will not be, verified by broker or MLS. All information should be independently reviewed and verified for accuracy. Properties may or may not be listed by the office/agent presenting the information. IDX information is provided exclusively for personal, non-commercial use, and may not be used for any purpose other than to identify prospective properties consumers may be interested in purchasing. Information is deemed reliable but not guaranteed.
Tony O'Brien DRE #02200838 | The Sher Group DRE #02022464
Equal Housing Opportunity
Nearby Homes For Sale
Contact a Buyer's Agent
Connect with Tony O'Brien — REALTOR, The Sher Group & LOCALLA
Consent not required to use LOCALLA. See our Privacy Policy.
The Sher Group and Tony O'Brien are not mortgage brokers or lenders and do not provide financing. If you opt in, we may refer you to a third-party licensed mortgage professional. We do not guarantee loan approval, rates, or terms.
© 2026 The MLS™ - Combined L.A. Westside MLS (CLAW). All rights reserved. Based on information from The MLS™ - Combined L.A. Westside MLS (CLAW) as of 10/12/2026, 1:38:33 PM. All data, including all measurements and calculations of area, is obtained from various sources and has not been, and will not be, verified by broker or MLS. All information should be independently reviewed and verified for accuracy. Properties may or may not be listed by the office/agent presenting the information. IDX information is provided exclusively for personal, non-commercial use, and may not be used for any purpose other than to identify prospective properties consumers may be interested in purchasing. Information is deemed reliable but not guaranteed.
Tony O'Brien DRE #02200838 | The Sher Group DRE #02022464
Equal Housing Opportunity