LOCALLA










$4,250,000
5036 Shirley Ave Tarzana CA 91356
Residential
Built 1961
N/A
$881/sqft
No HOA
N/A
What's Special
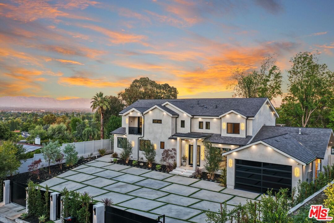
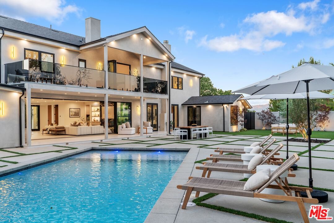
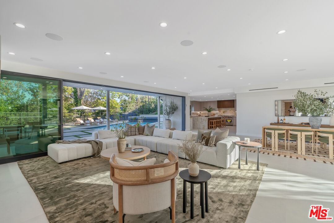
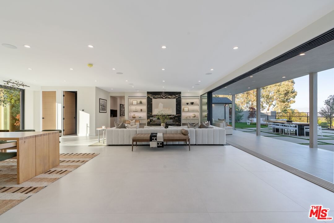
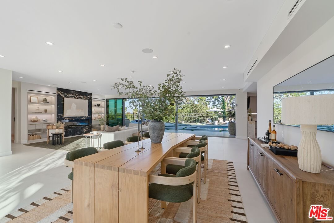
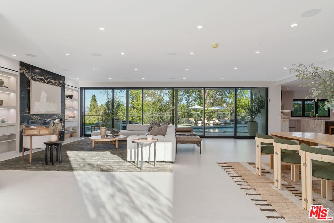
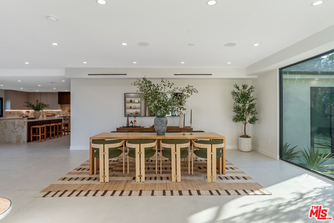
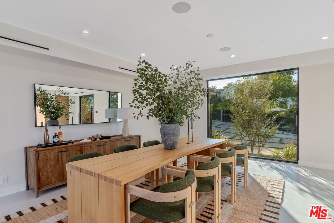
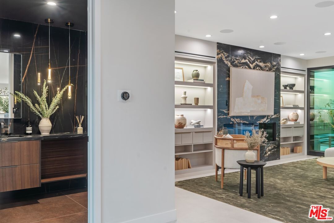
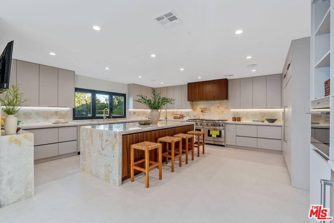
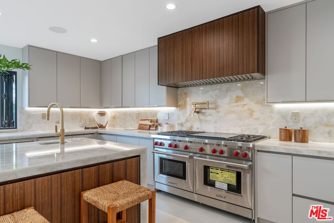
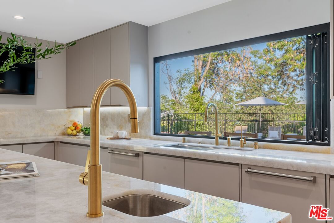
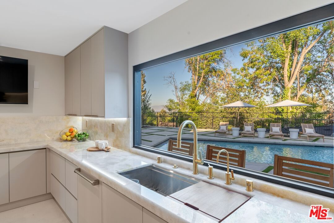
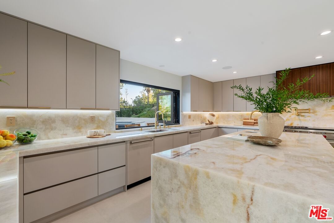
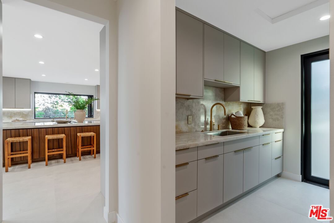
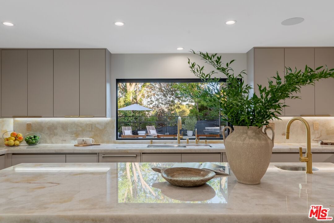
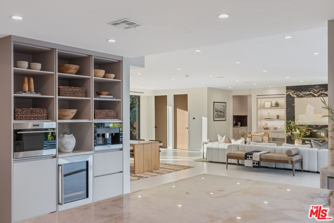
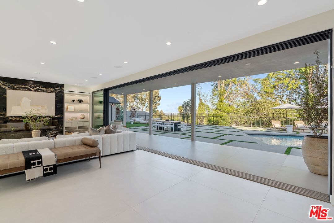
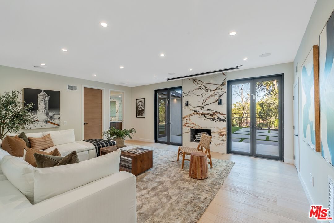
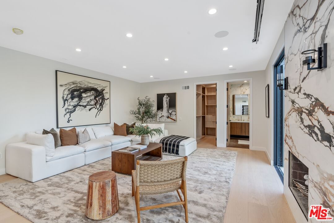
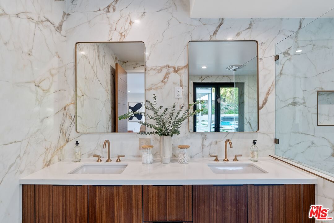
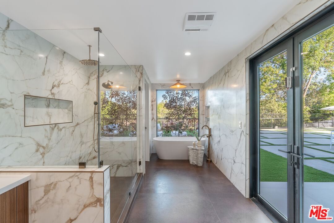
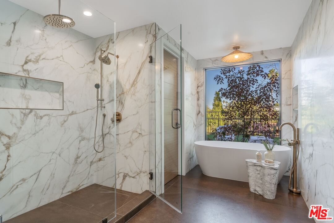
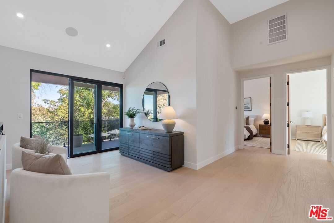
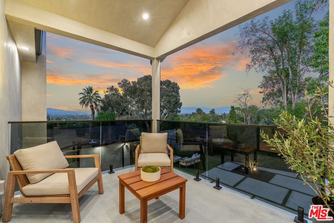
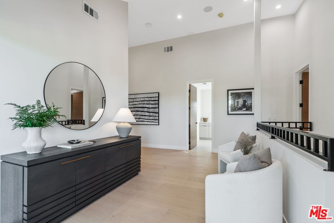
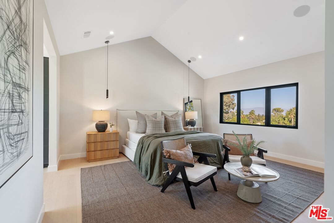
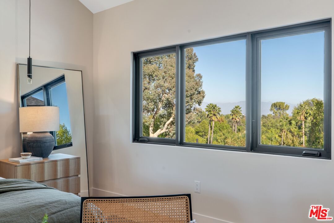
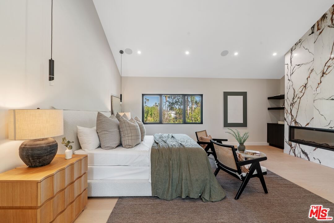
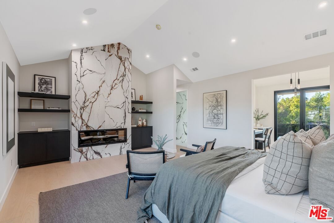
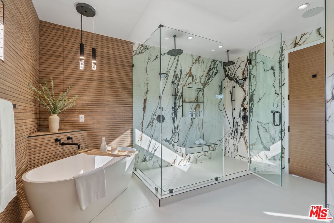
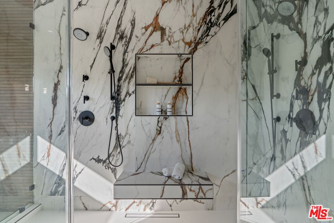
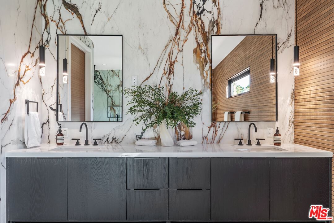
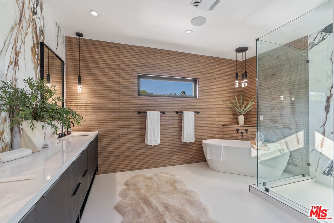
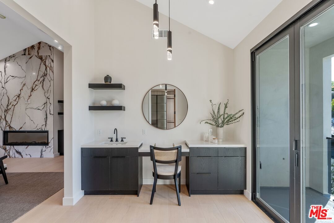
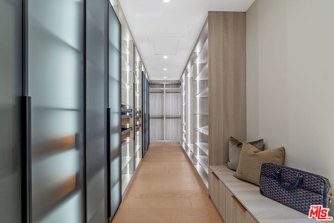
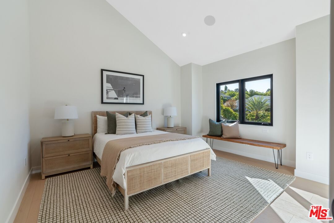
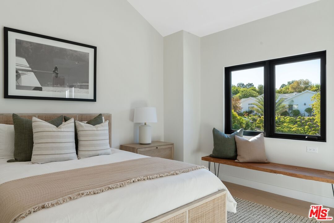
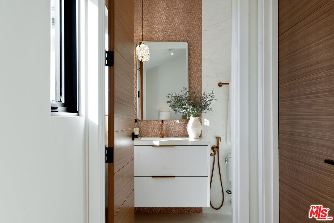
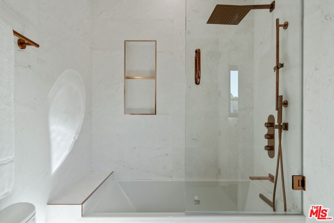
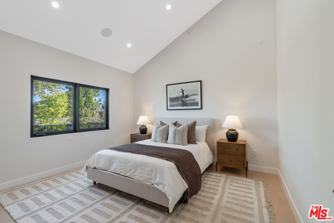
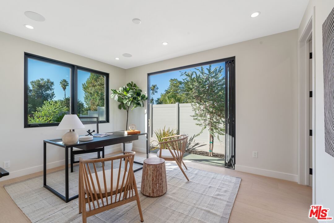
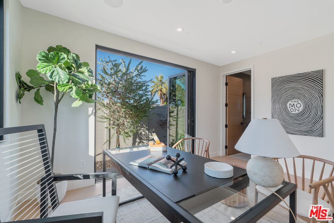
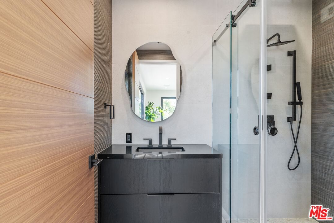
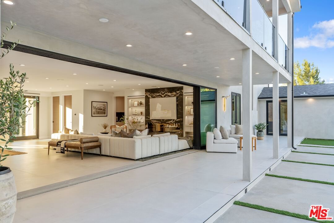
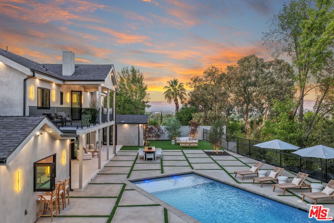
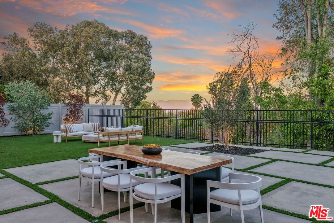
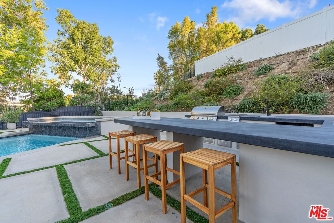
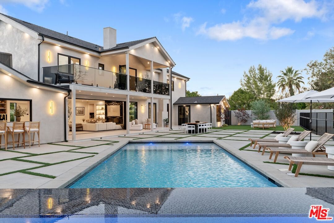
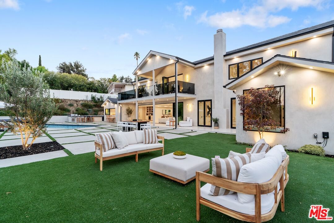
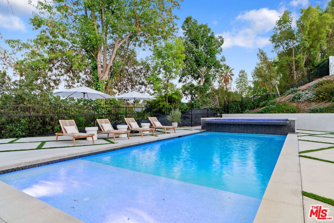
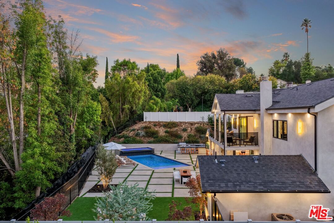
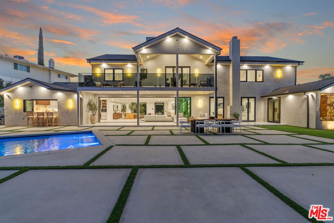
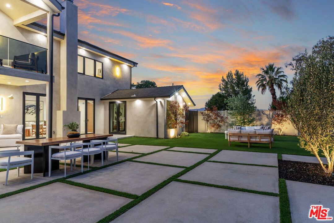
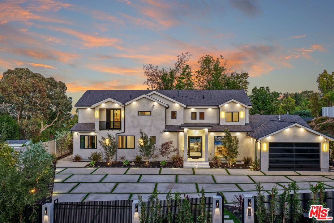
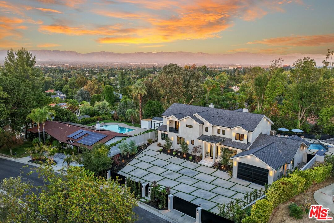
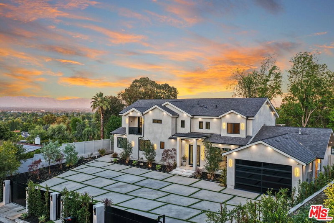
Experience luxury at every turn at 5036 Shirley Avenue. Located on a quiet street with spectacular valley views and paradise outdoor amenities. This is your opportunity to own a masterpiece in a premier Tarzana neighborhood with a spacious and functional floor plan and gorgeous views. Featuring 6 bedrooms with custom closets installed and beautiful en suite bathrooms with the finest materials and craftsmanship. Experience refined European craftsmanship with Porcelanosa tile, known for its cutting-edge design, superior durability, and luxurious finish. Whether it's the sleek, large-format porcelain installed in the living spaces or the sophisticated textured tile in the 7 bathrooms, each piece reflects a perfect blend of innovation and elegance. The rich tones, clean lines, and natural stone-inspired surfaces elevate the home's aesthetic, offering a timeless, high-end look that feels both modern and enduring. The chef-inspired kitchen is the perfect blend of performance and style, anchored by top-of-the-line Wolf appliances that offer precision cooking and sleek, professional-grade design. From the built-in range to the double ovens and coffee maker, every detail caters to culinary excellence. Complementing the space are California Faucets fixtures - which are known for artisanal craftsmanship with refined finishes for a touch of bespoke luxury. Cristallo quartzite counters, custom cabinetry, statement lighting, and a spacious island complete the space making it as functional as it is beautiful. Cristallo quartzite is a premium natural stone that is ranked harder than many marbles and even many granites. Kitchen features custom walk in pantry PLUS separate prep area. Incredible interior spaced hi lighted by the spacious great room with full wall of operating sliders (open both ways) overlooking the back yard and views beyond. The centerpiece of the living room is the fireplace clad in Belvedere quartzite slabs with a luxurious leathered finish. Deep charcoal tones layered with dramatic white and gold veining create a bold, moody backdrop, while the textured leathered surface adds depth and a tactile sophistication. Dual Primary suites up and down create a flexible living experience for all owners lifestyle needs with main Primary upstairs features soaring vaulted ceilings, fireplace, vanity/dressing room and impressive custom built walk in closet. Step outside to an elevated outdoor space with entertaining as the focus. Pool, spa and outdoor kitchen all wrapped around a stunning perspective of the Valley and beyond. The impressive gated motor court can fit many cars, boats, and toys. Fully integrated smart home installed for easy living! A two car garage with custom height doors and custom cabinetry complete this fabulous property. Don't miss the opportunity to own this one of a kind estate centrally located on a premier street!
Days On Market: 97
Listing updated: April 8, 2026 at 09:00 PM
Listed by: Deanna D'Egidio DRE #02021662, Harcourts Plus

Features & Facts
Interior
- Bedrooms: 6
- Bathrooms: 7 full, 1 half
- Square Feet: 4825
- Year Built: 1961
- Flooring: Engineered Hardwood, Tile
- Family Room: Yes
Recently Sold Nearby


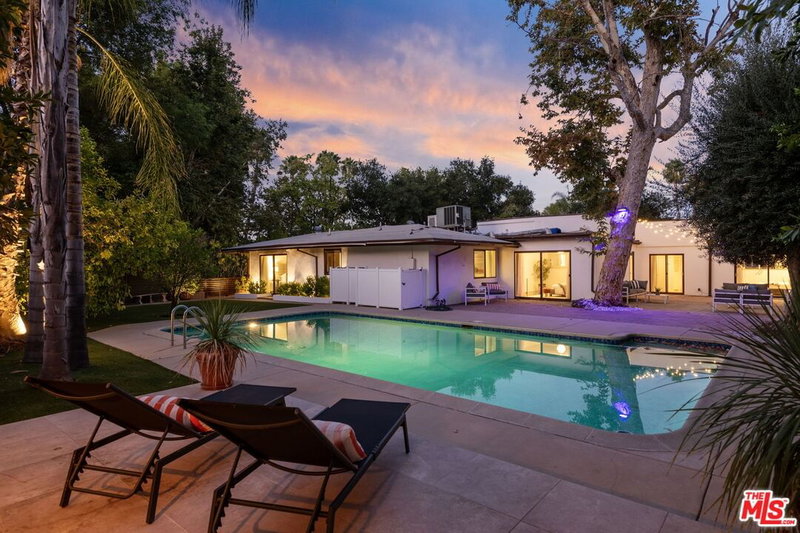
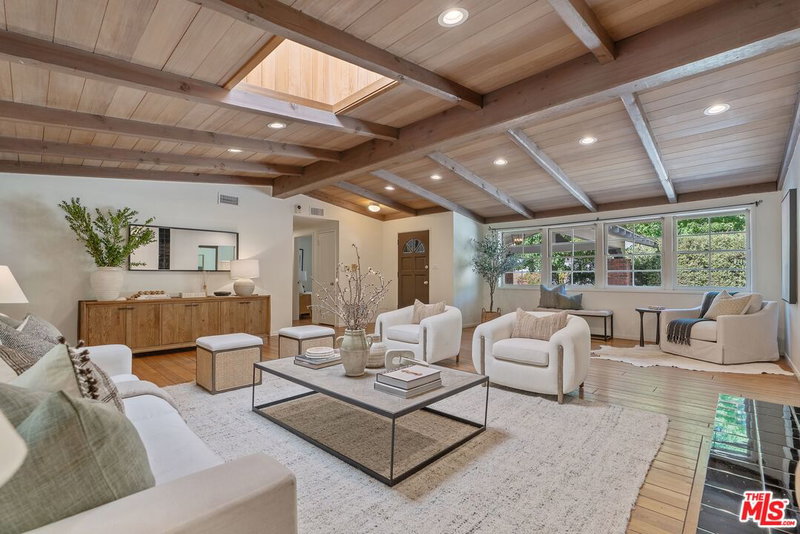
Similar Homes for Sale

$3,975,000
19540 Wells Dr, Los Angeles

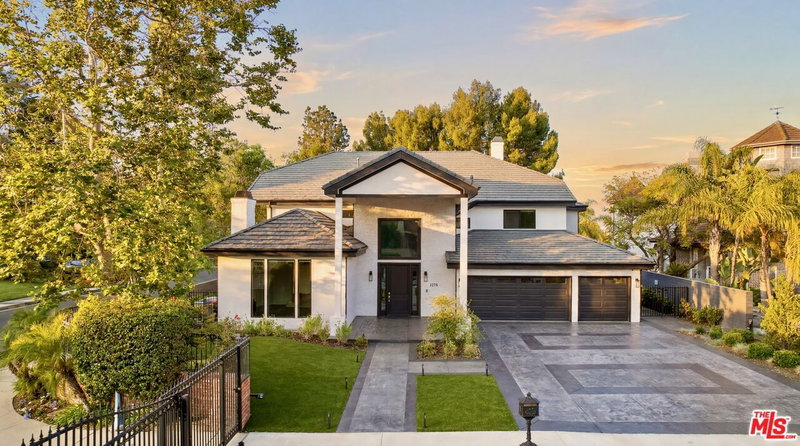
$4,995,000
19641 Greenbriar Dr, Tarzana

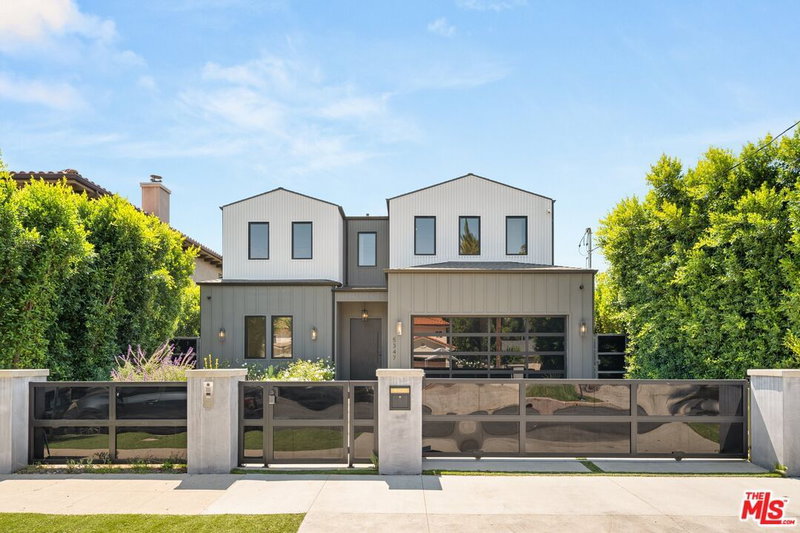
$3,749,000
5347 Amigo Ave, Tarzana

$3,899,000
4256 Tarzana Estates Dr, Tarzana

$3,795,000
20339 Delita Dr, Woodland Hills

$4,500,000
5162 Otis Ave, Los Angeles
Contact a Buyer's Agent
Connect with Tony O'Brien — REALTOR, The Sher Group & LOCALLA
Consent not required to use LOCALLA. See our Privacy Policy.
The Sher Group and Tony O'Brien are not mortgage brokers or lenders and do not provide financing. If you opt in, we may refer you to a third-party licensed mortgage professional. We do not guarantee loan approval, rates, or terms.
Nearby Homes For Sale

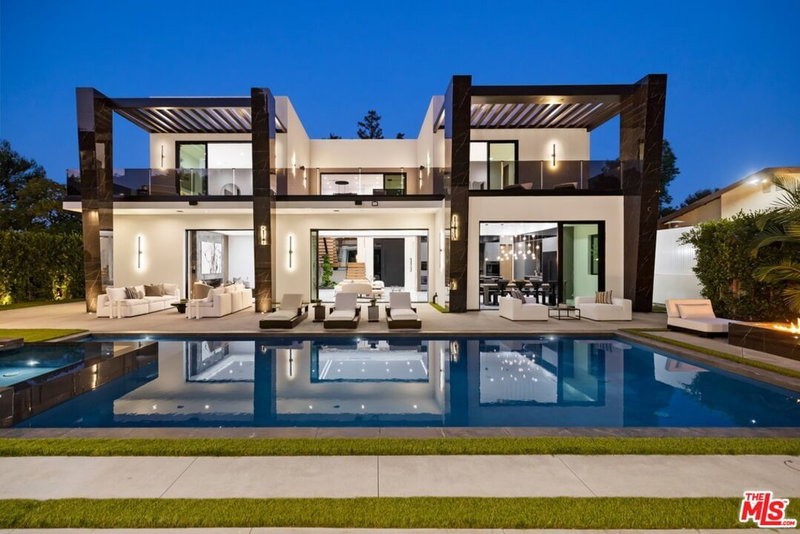

© 2026 The MLS™ - Combined L.A. Westside MLS (CLAW). All rights reserved. Based on information from The MLS™ - Combined L.A. Westside MLS (CLAW) as of 10/12/2026, 12:32:17 PM. All data, including all measurements and calculations of area, is obtained from various sources and has not been, and will not be, verified by broker or MLS. All information should be independently reviewed and verified for accuracy. Properties may or may not be listed by the office/agent presenting the information. IDX information is provided exclusively for personal, non-commercial use, and may not be used for any purpose other than to identify prospective properties consumers may be interested in purchasing. Information is deemed reliable but not guaranteed.
Tony O'Brien DRE #02200838 | The Sher Group DRE #02022464
Equal Housing Opportunity
Nearby Homes For Sale
Contact a Buyer's Agent
Connect with Tony O'Brien — REALTOR, The Sher Group & LOCALLA
Consent not required to use LOCALLA. See our Privacy Policy.
The Sher Group and Tony O'Brien are not mortgage brokers or lenders and do not provide financing. If you opt in, we may refer you to a third-party licensed mortgage professional. We do not guarantee loan approval, rates, or terms.
© 2026 The MLS™ - Combined L.A. Westside MLS (CLAW). All rights reserved. Based on information from The MLS™ - Combined L.A. Westside MLS (CLAW) as of 10/12/2026, 12:32:17 PM. All data, including all measurements and calculations of area, is obtained from various sources and has not been, and will not be, verified by broker or MLS. All information should be independently reviewed and verified for accuracy. Properties may or may not be listed by the office/agent presenting the information. IDX information is provided exclusively for personal, non-commercial use, and may not be used for any purpose other than to identify prospective properties consumers may be interested in purchasing. Information is deemed reliable but not guaranteed.
Tony O'Brien DRE #02200838 | The Sher Group DRE #02022464
Equal Housing Opportunity