LOCALLA




$1,359,999
5557 Franrivers Ave Woodland Hills CA 91367
Residential
Built 1964
N/A
$565/sqft
No HOA
N/A
What's Special
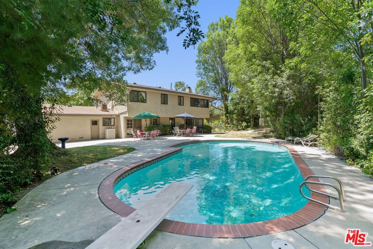
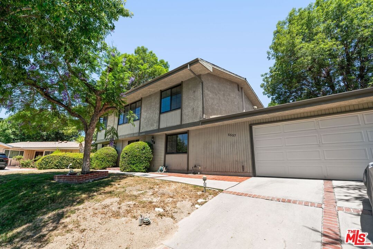
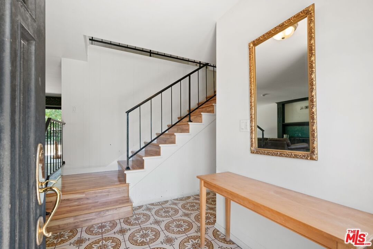
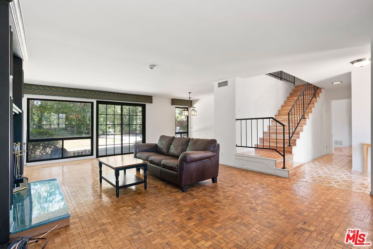
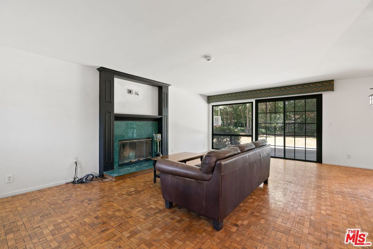
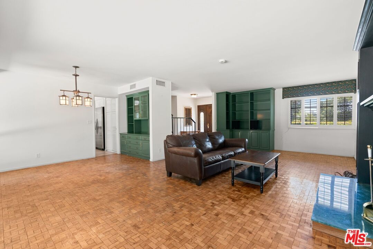
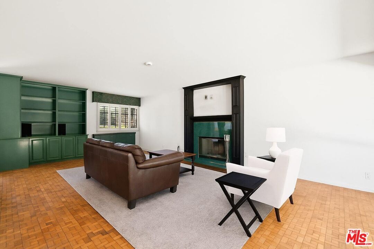
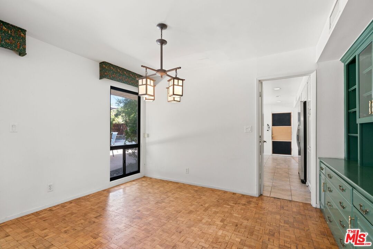
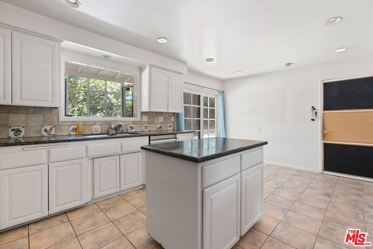
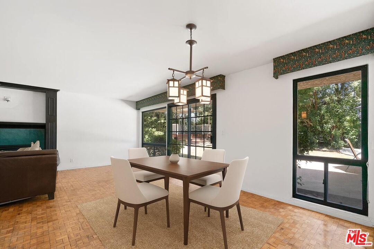
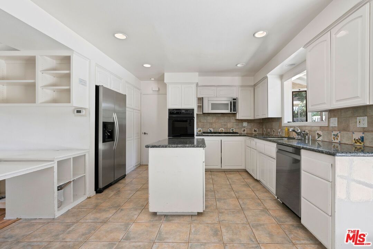
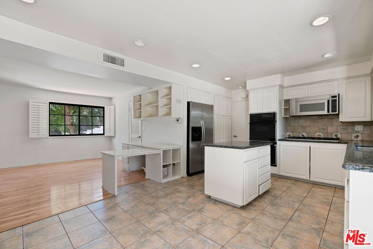
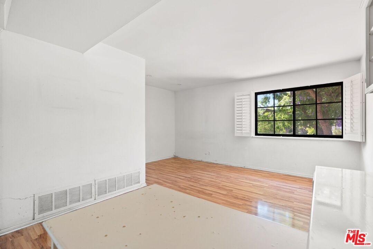
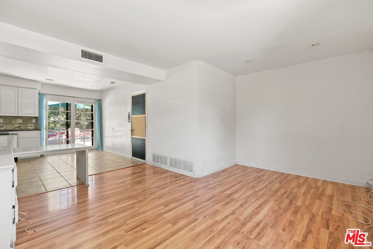
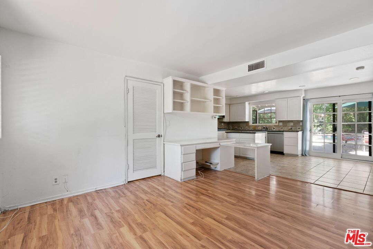
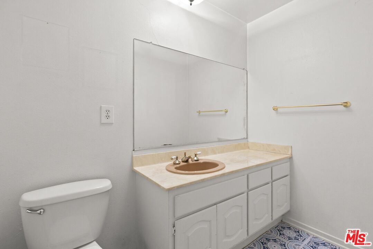
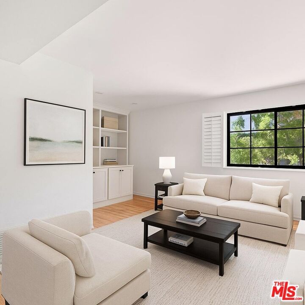
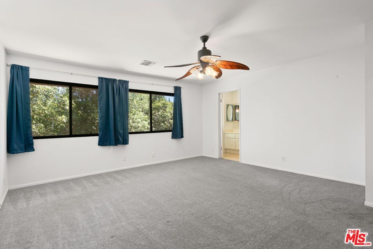
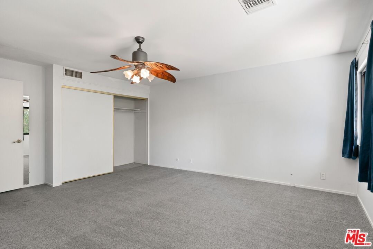
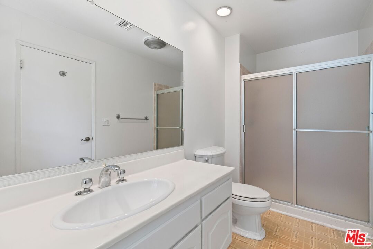
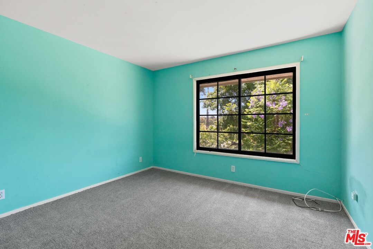
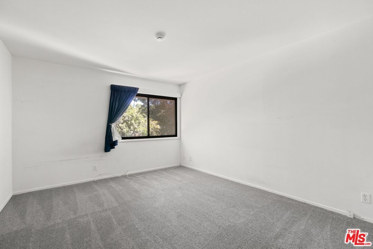
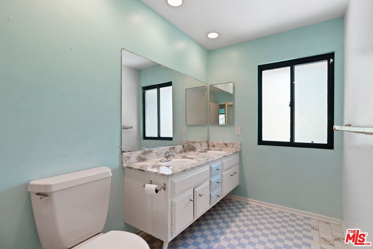
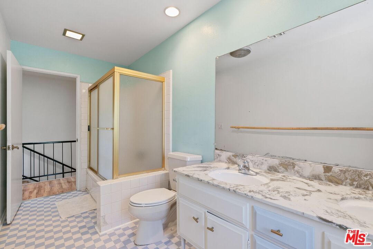
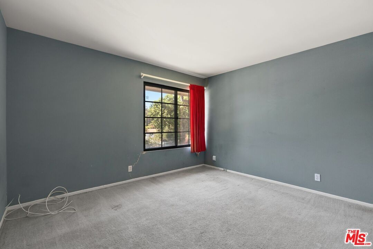
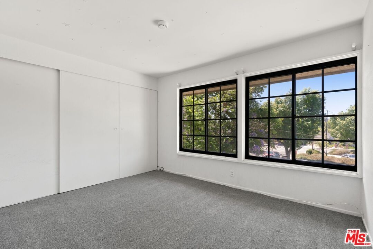
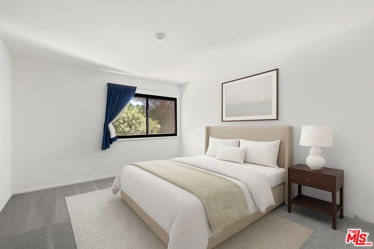
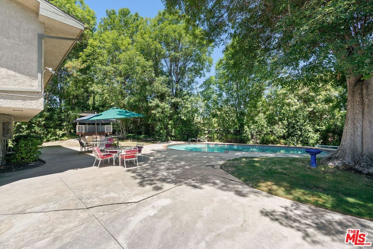
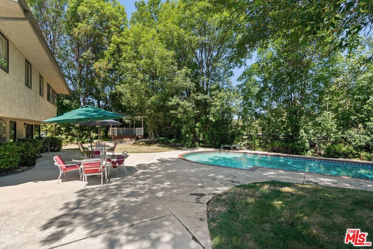
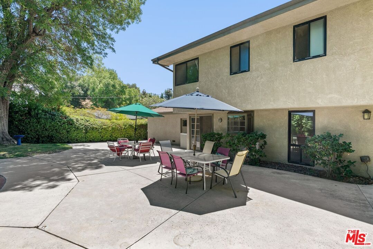
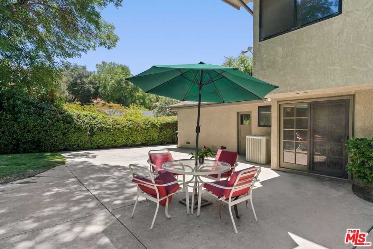
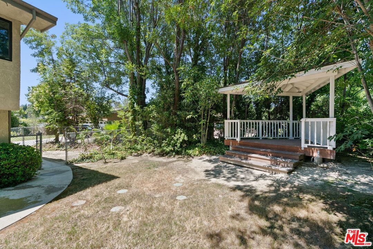
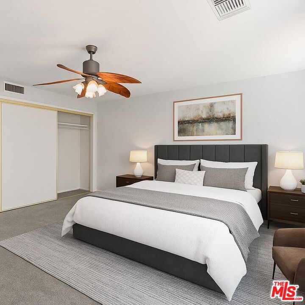
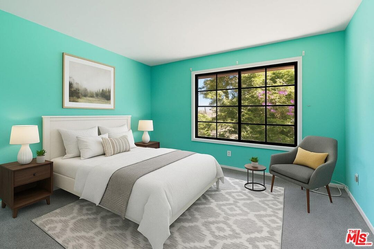
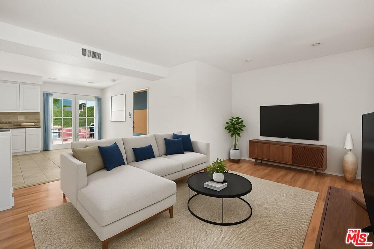
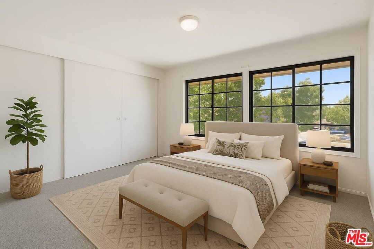
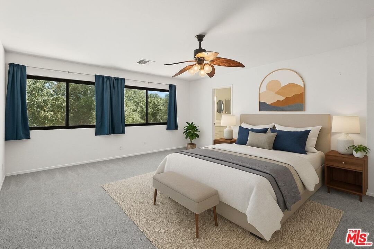
Charming Mid-Century Pool Home in Prime Woodland Hills. Welcome to 5557 Franrivers Avenue, a rare opportunity to own a spacious, character-rich residence in one of Woodland Hills' most sought-after neighborhoods. Nestled on a tranquil, tree-lined street on a cul-de-sac, this classic two-story home boasts 5 bedrooms, 3 full bathrooms, and approximately 2,405 square feet of well-designed living space. Set on an expansive 10,080 sq ft lot, this property offers privacy, versatility, and the quintessential Southern California lifestyle with a large backyard and sparkling in-ground pool perfect for entertaining, relaxing, or enjoying family time outdoors. Upon entering, you're greeted by a warm and inviting inlaid parquet floor in the living room with large picture windows, allowing natural light to pour in and accentuate the open floor plan. The adjacent formal dining room provides a gracious setting for dinner parties or everyday meals. A generously sized kitchen offers a Portuguese tiles custom set in the kitchen ample cabinet space and overlooks the lush backyard, creating a seamless connection between indoor and outdoor living. The home's thoughtful layout includes two bedrooms on the main level, ideal for guests or a home office, and three additional bedrooms upstairs, including a primary suite with an en-suite bathroom and spacious closets. All bedrooms are comfortably sized and feature large windows and hardwood or carpet flooring. Additional highlights include: Central heating and air conditioning Recessed lighting Dedicated laundry area Ample storage throughout Attached two-car garage and extended driveway. Mature landscaping with fruit trees and privacy hedges. Beyond the home itself, the location is unbeatable. Enjoy close proximity to The Village at Westfield Topanga, Warner Center, Pierce College, hiking trails, and top-rated public and charter schools including Lockhurst Elementary, Hale Charter Academy, and El Camino Real Charter High School. Easy access to the 101 freeway makes commuting convenient while still allowing you to enjoy the peace and quiet of this residential enclave. Whether you're looking for a forever home with room to grow or a well-located property to update and make your own, 5557 Franrivers Ave offers incredible value, charm, and potential in a family-friendly Woodland Hills neighborhood.
Days On Market: 69
Listing updated: January 13, 2026 at 05:45 PM
Listed by: Dylan Ellis DRE #02096917, KW Westside Estates

Features & Facts
Interior
- Bedrooms: 5
- Bathrooms: 3
- Square Feet: 2405
- Year Built: 1964
- Flooring: Tile, Parquet, Wood, Carpet
- Fireplaces: 1
- Family Room: Yes
Recently Sold Nearby


Similar Homes for Sale

$1,299,500
6159 Debs Ave, Woodland Hills

$1,595,000
6051 Sadring Ave, Los Angeles

$1,500,000
6705 Corie Ln, West Hills

$1,250,000
23909 Welby Way, Los Angeles

$1,175,000
23036 Victory Blvd, Woodland Hills

$1,285,000
5409 Fallbrook Ave, Los Angeles
Contact a Buyer's Agent
Connect with Tony O'Brien — REALTOR, The Sher Group & LOCALLA
Consent not required to use LOCALLA. See our Privacy Policy.
The Sher Group and Tony O'Brien are not mortgage brokers or lenders and do not provide financing. If you opt in, we may refer you to a third-party licensed mortgage professional. We do not guarantee loan approval, rates, or terms.
Nearby Homes For Sale



© 2026 The MLS™ - Combined L.A. Westside MLS (CLAW). All rights reserved. Based on information from The MLS™ - Combined L.A. Westside MLS (CLAW) as of 10/12/2026, 3:05:38 PM. All data, including all measurements and calculations of area, is obtained from various sources and has not been, and will not be, verified by broker or MLS. All information should be independently reviewed and verified for accuracy. Properties may or may not be listed by the office/agent presenting the information. IDX information is provided exclusively for personal, non-commercial use, and may not be used for any purpose other than to identify prospective properties consumers may be interested in purchasing. Information is deemed reliable but not guaranteed.
Tony O'Brien DRE #02200838 | The Sher Group DRE #02022464
Equal Housing Opportunity
Nearby Homes For Sale
Contact a Buyer's Agent
Connect with Tony O'Brien — REALTOR, The Sher Group & LOCALLA
Consent not required to use LOCALLA. See our Privacy Policy.
The Sher Group and Tony O'Brien are not mortgage brokers or lenders and do not provide financing. If you opt in, we may refer you to a third-party licensed mortgage professional. We do not guarantee loan approval, rates, or terms.
© 2026 The MLS™ - Combined L.A. Westside MLS (CLAW). All rights reserved. Based on information from The MLS™ - Combined L.A. Westside MLS (CLAW) as of 10/12/2026, 3:05:38 PM. All data, including all measurements and calculations of area, is obtained from various sources and has not been, and will not be, verified by broker or MLS. All information should be independently reviewed and verified for accuracy. Properties may or may not be listed by the office/agent presenting the information. IDX information is provided exclusively for personal, non-commercial use, and may not be used for any purpose other than to identify prospective properties consumers may be interested in purchasing. Information is deemed reliable but not guaranteed.
Tony O'Brien DRE #02200838 | The Sher Group DRE #02022464
Equal Housing Opportunity