LOCALLA


$1,600,000
5347 Lockhurst Dr Woodland Hills CA 91367
Residential
Built 1973
N/A
$632/sqft
No HOA
N/A
What's Special
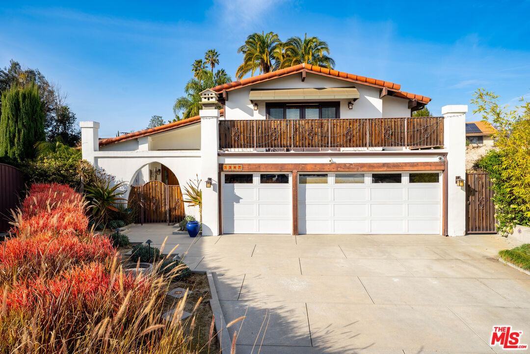
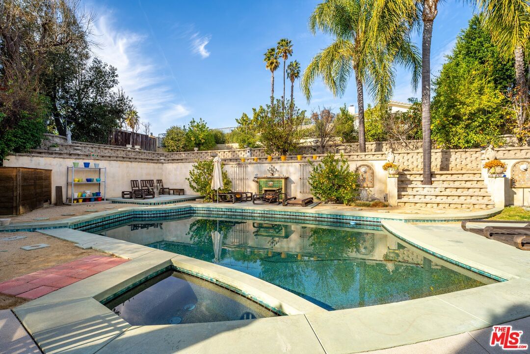
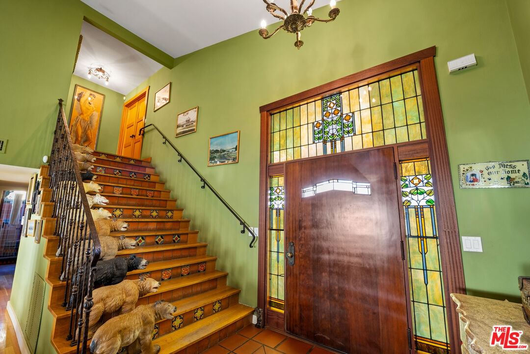
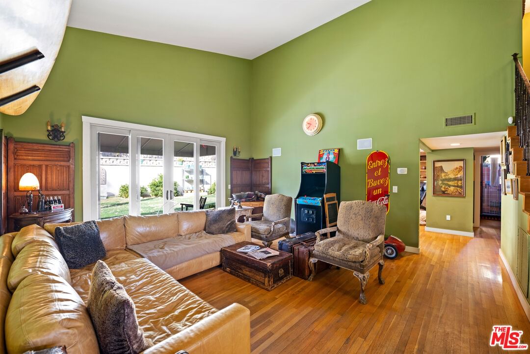
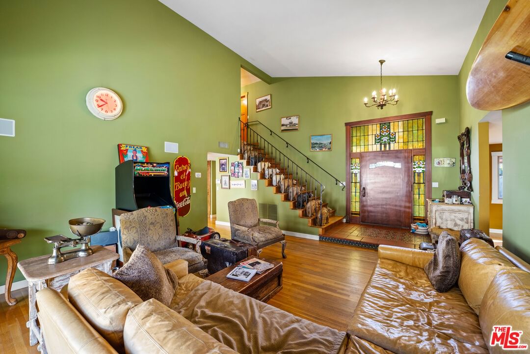
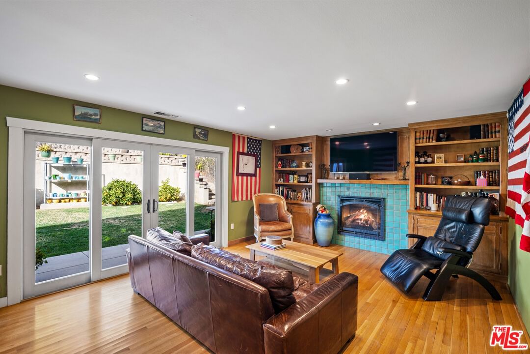
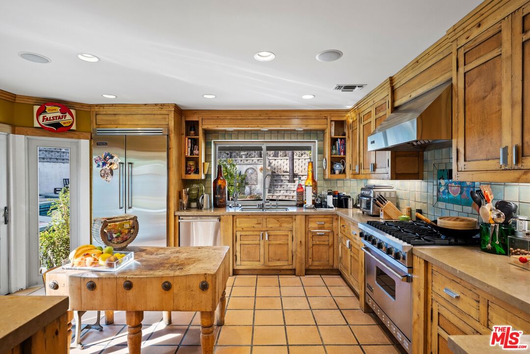
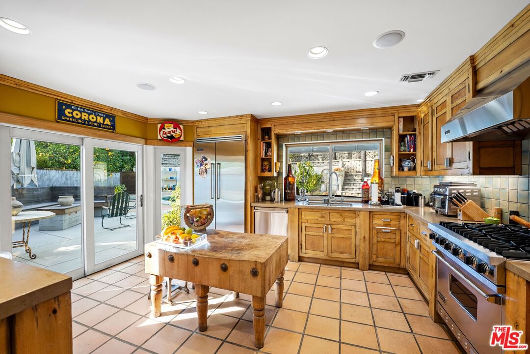
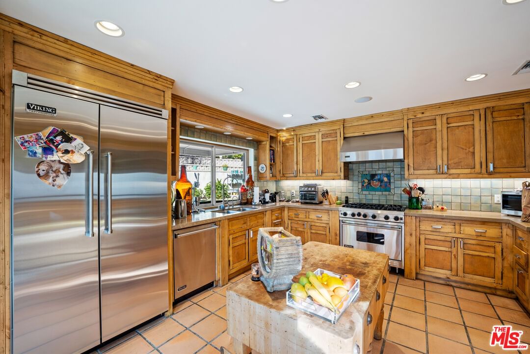
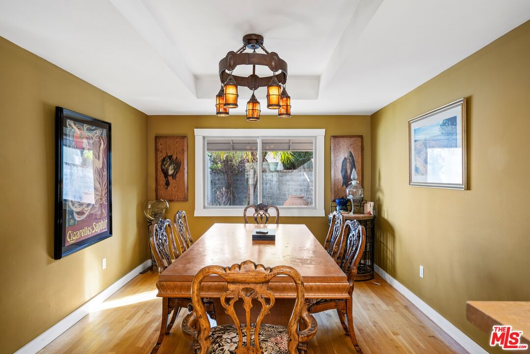
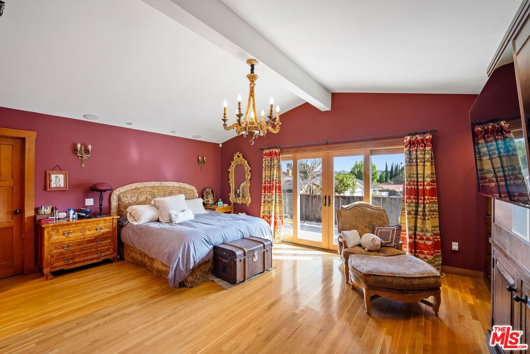
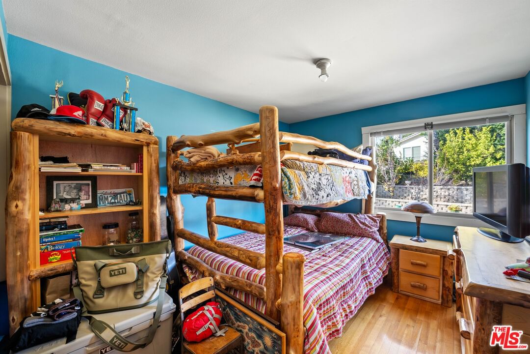
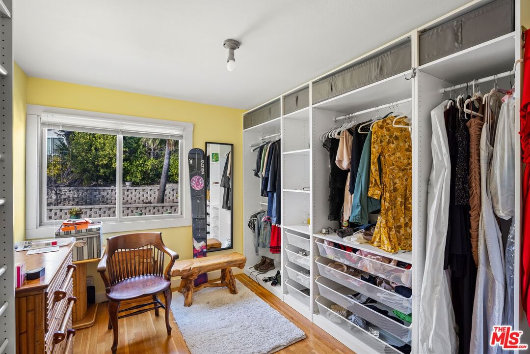
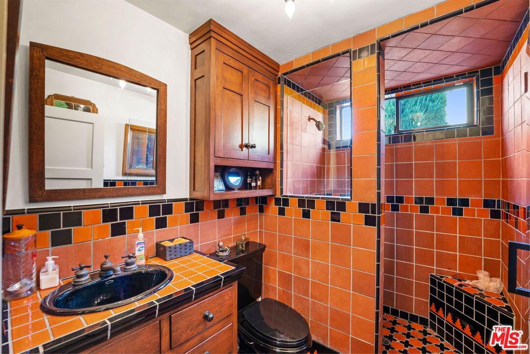
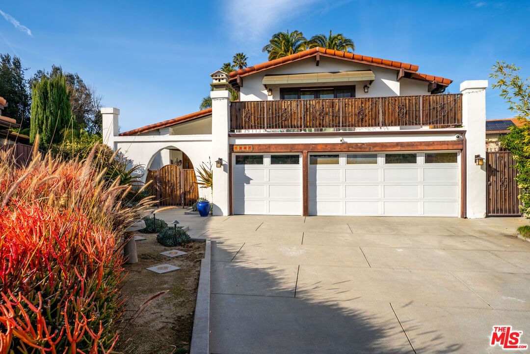
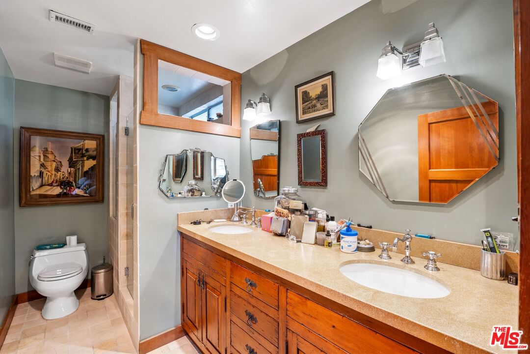
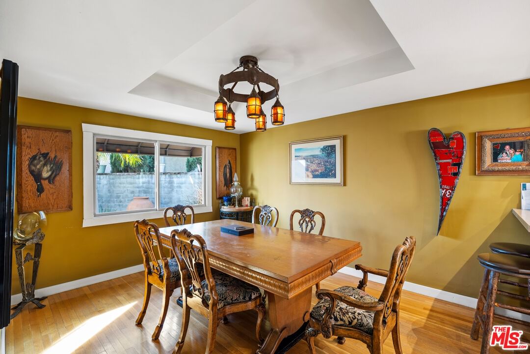
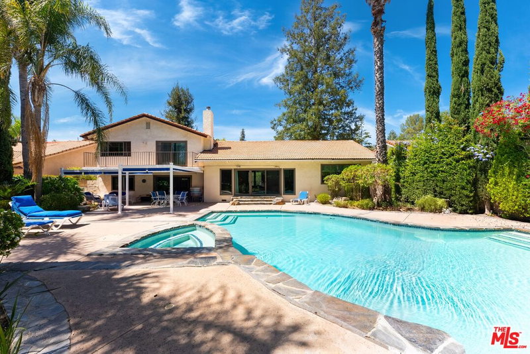
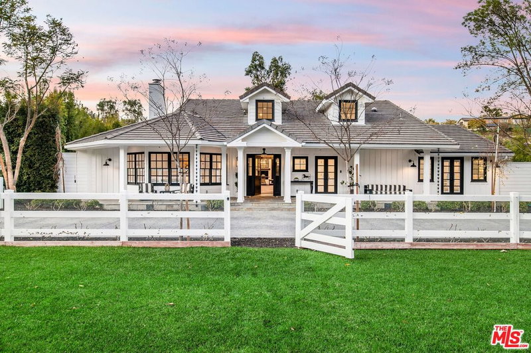
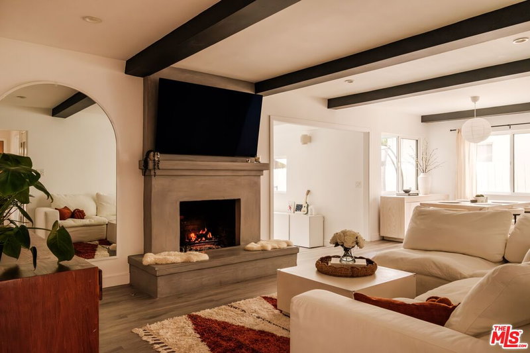
An Incredible Opportunity on a Prime Woodland Hills Cul-De-Sac! Tucked away at the end of a quiet, highly desirable cul-de-sac, this 4-bedroom, 3-bathroom single-family residence is bursting with character, architectural charm, and massive potential. Spanning an expansive 2,533 square feet, the home features a well-conceived, multi-level layout that provides an excellent foundation for custom design updates. The expansive primary suite serves as a private wing, complete with cathedral ceilings, private balcony overlooking the serene views, separate closet space, and an en-suite bath. Three additional bedrooms offer superb square footage for a growing family, guests, or an upscale home office setup. Wide French doors open from the main living spaces out onto a premium 0.26-acre flat lot. The backyard is an absolute private oasis, highlighted by a classic, sparkling swimming pool and ample patio spaces surrounded by mature greenery.
Days On Market: 33
Listing updated: September 3, 2026 at 10:35 PM
Listed by: Niv Tal Mor DRE #02243916, Compass
Maxx Rifkin DRE #01994068, eXp Realty of California Inc

Features & Facts
Interior
- Bedrooms: 4
- Bathrooms: 3
- Square Feet: 2533
- Year Built: 1973
- Flooring: Hardwood
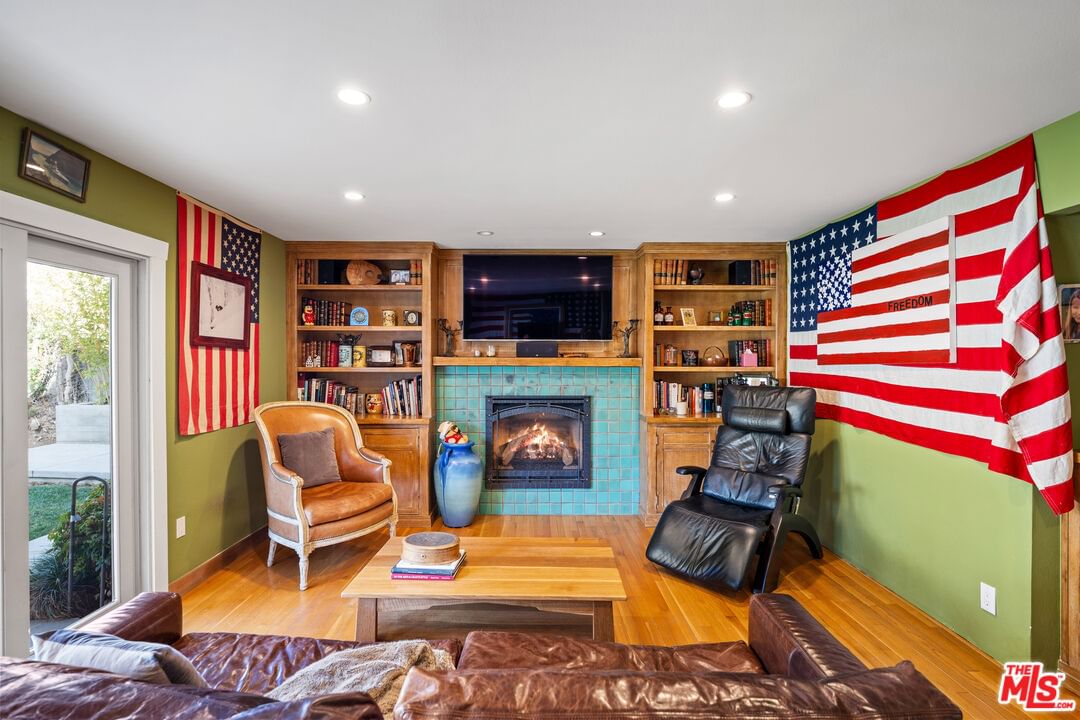
- Fireplaces: 1
- Family Room: Yes
Recently Sold Nearby



Similar Homes for Sale

$1,695,000
23431 Clarendon St, Woodland Hills

$1,299,000
23262 Ostronic Dr, Woodland Hills

$1,299,500
6159 Debs Ave, Woodland Hills

$1,595,000
6051 Sadring Ave, Los Angeles

$1,849,000
23122 Bigler St, Woodland Hills

$1,695,000
23023 Gainford St, Woodland Hills
Contact a Buyer's Agent
Connect with Tony O'Brien — REALTOR, The Sher Group & LOCALLA
Consent not required to use LOCALLA. See our Privacy Policy.
The Sher Group and Tony O'Brien are not mortgage brokers or lenders and do not provide financing. If you opt in, we may refer you to a third-party licensed mortgage professional. We do not guarantee loan approval, rates, or terms.
Nearby Homes For Sale



© 2026 The MLS™ - Combined L.A. Westside MLS (CLAW). All rights reserved. Based on information from The MLS™ - Combined L.A. Westside MLS (CLAW) as of 10/9/2026, 12:30:33 AM. All data, including all measurements and calculations of area, is obtained from various sources and has not been, and will not be, verified by broker or MLS. All information should be independently reviewed and verified for accuracy. Properties may or may not be listed by the office/agent presenting the information. IDX information is provided exclusively for personal, non-commercial use, and may not be used for any purpose other than to identify prospective properties consumers may be interested in purchasing. Information is deemed reliable but not guaranteed.
Tony O'Brien DRE #02200838 | The Sher Group DRE #02022464
Equal Housing Opportunity
Nearby Homes For Sale
Contact a Buyer's Agent
Connect with Tony O'Brien — REALTOR, The Sher Group & LOCALLA
Consent not required to use LOCALLA. See our Privacy Policy.
The Sher Group and Tony O'Brien are not mortgage brokers or lenders and do not provide financing. If you opt in, we may refer you to a third-party licensed mortgage professional. We do not guarantee loan approval, rates, or terms.
© 2026 The MLS™ - Combined L.A. Westside MLS (CLAW). All rights reserved. Based on information from The MLS™ - Combined L.A. Westside MLS (CLAW) as of 10/9/2026, 12:30:33 AM. All data, including all measurements and calculations of area, is obtained from various sources and has not been, and will not be, verified by broker or MLS. All information should be independently reviewed and verified for accuracy. Properties may or may not be listed by the office/agent presenting the information. IDX information is provided exclusively for personal, non-commercial use, and may not be used for any purpose other than to identify prospective properties consumers may be interested in purchasing. Information is deemed reliable but not guaranteed.
Tony O'Brien DRE #02200838 | The Sher Group DRE #02022464
Equal Housing Opportunity