LOCALLA





$1,995,000
24364 Crestlawn St Woodland Hills CA 91367
Residential
Built 1962
N/A
$766/sqft
No HOA
N/A
What's Special
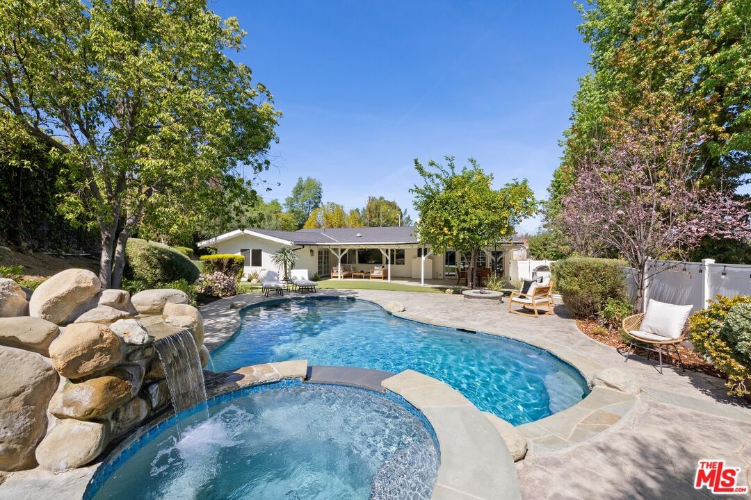
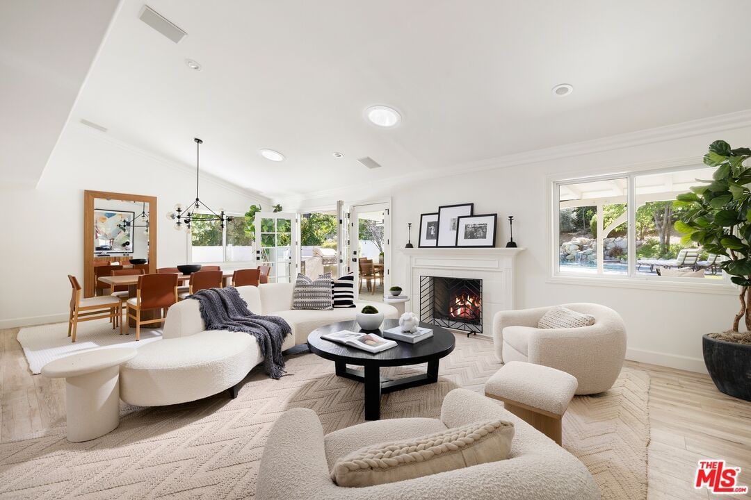
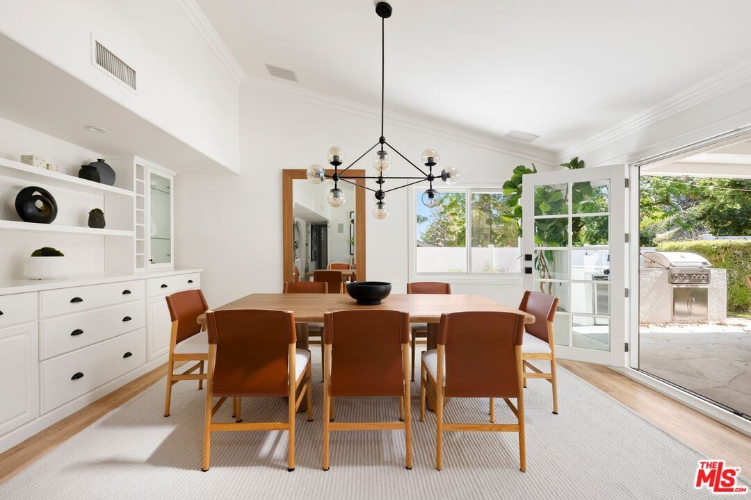
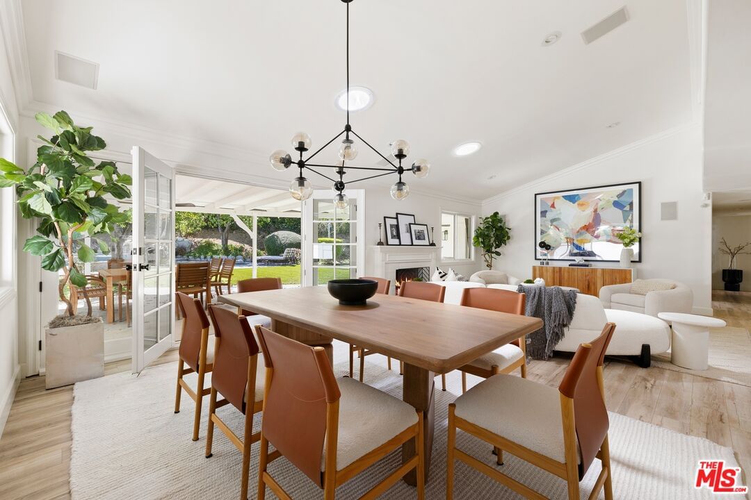
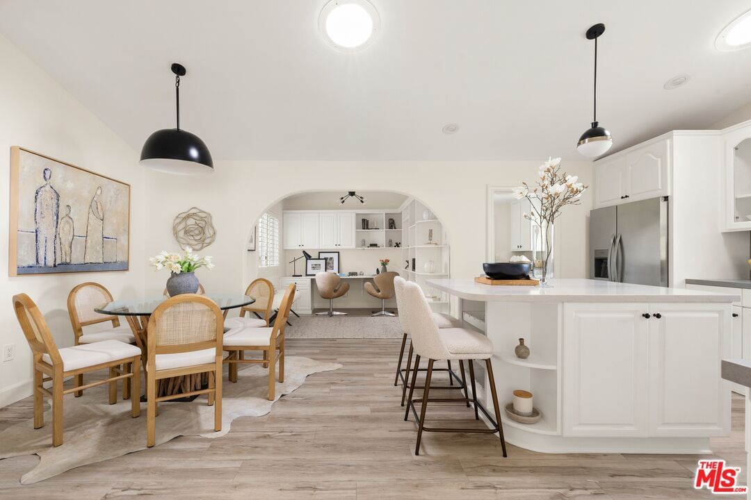
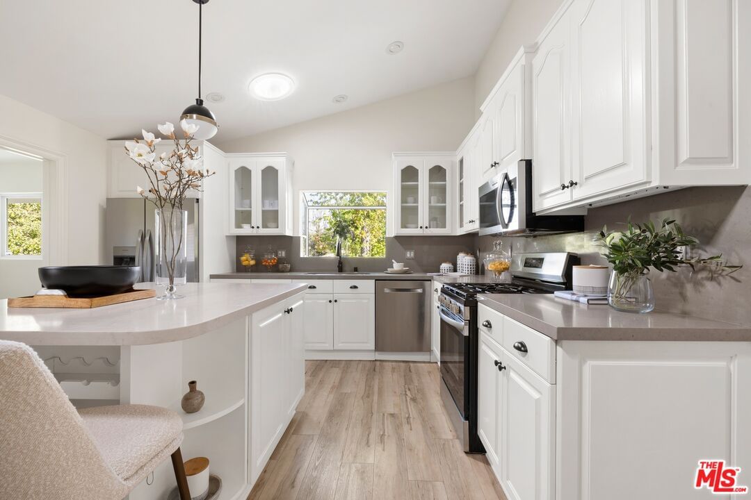
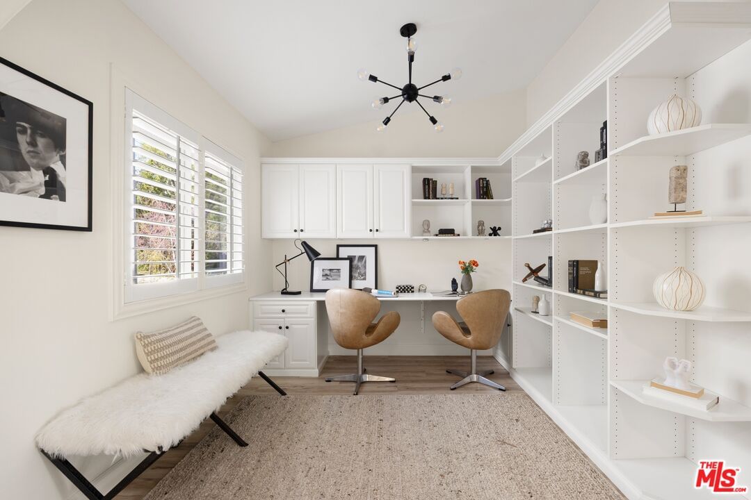
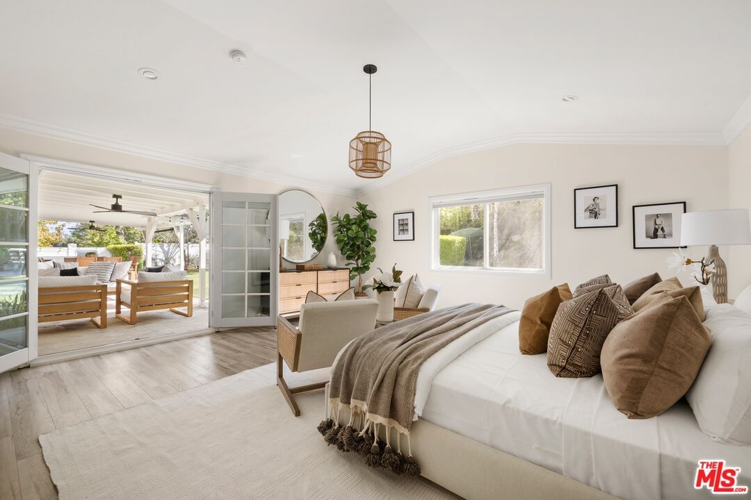
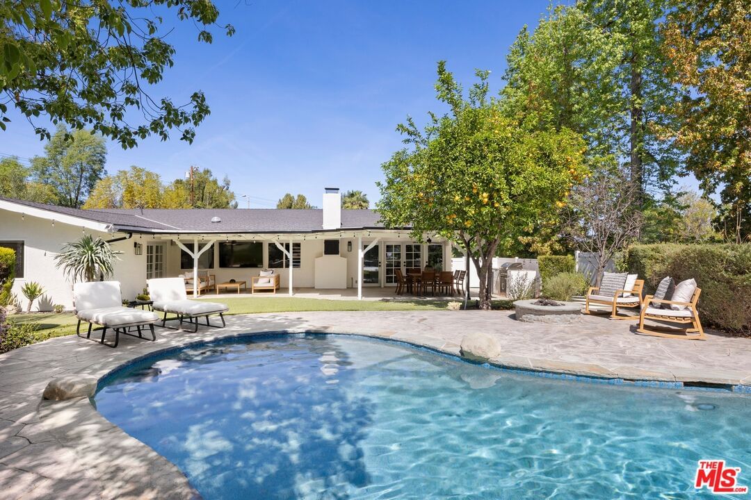
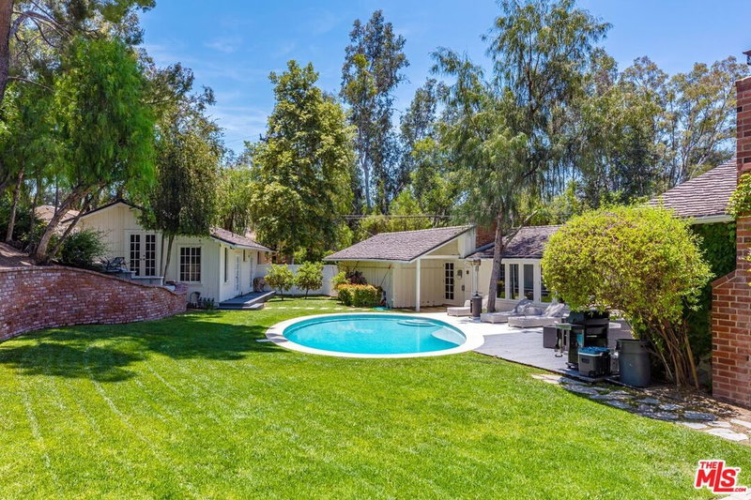
Welcome to 24364 Crestlawn St, a beautifully updated residence set on a peaceful cul-de-sac, offering privacy, sophistication, and effortless California living. From the moment you enter, the home makes a striking impression with its open-concept design, soaring vaulted ceilings with skylights, and a seamless indoor-outdoor flow bathed in natural light. Every detail has been thoughtfully curated, showcasing refined finishes and craftsmanship throughout. The formal living and dining rooms are elegant and inviting, anchored by a statement fireplace and enhanced by bespoke built-ins and millwork. Charming French doors open to the covered rear terrace, creating a natural extension of the living space - ideal for both intimate gatherings and large-scale entertaining. Beyond an elegant archway, the expansive chef's kitchen is designed to impress, featuring a generous center island, sunlit breakfast area, abundant storage, and a charming adjacent office alcove. A well-appointed laundry room with direct access to the two-car garage adds convenience to the home's highly functional layout. The primary suite serves as a private sanctuary, opening directly to the rear grounds. It offers multiple closets, including a spacious walk-in, and a spa-inspired bath complete with a soaking tub designed for relaxation. Three additional bedrooms along with a versatile bonus room provide exceptional flexibility for a media lounge, office, playroom, or gym. Integrated smart home features provide control of lighting, audio, pool and spa, and Nest climate systems. The outdoor setting rivals that of a private resort. Lush, manicured grounds reveal multiple entertaining and lounge areas, a sprawling turf lawn, fire feature, putting green, and an outdoor mounted TV. A built-in BBQ with refrigeration anchors the space, while the resort-style pool and hut tub - complete with a Baja shelf and cascading waterfall - serve as a stunning centerpiece to this exceptional environment. Ideally located near Hidden Hills, scenic hiking trails, desirable schools, and prime shopping and dining including The Commons at Calabasas, 24364 Crestlawn St presents a rare opportunity to experience elevated living in one of the San Fernando Valley's most desirable enclaves.
Days On Market: 59
Listing updated: June 26, 2026 at 07:51 PM
Listed by: David Kramer DRE #00996960, Compass
Andrew Buss DRE #01999869, Compass

Features & Facts
Interior
- Bedrooms: 4
- Bathrooms: 3
- Square Feet: 2606
- Year Built: 1962
- Flooring: Tile, Other, Mixed
- Family Room: Yes
Recently Sold Nearby


Similar Homes for Sale

$1,695,000
23431 Clarendon St, Woodland Hills

$1,849,000
23122 Bigler St, Woodland Hills

$1,999,000
23110 Bigler St, Woodland Hills

$1,695,000
23023 Gainford St, Woodland Hills

$2,295,000
22842 Hatteras St, Woodland Hills

$1,799,000
22505 Macfarlane Dr, Los Angeles
Contact a Buyer's Agent
Connect with Tony O'Brien — REALTOR, The Sher Group & LOCALLA
Consent not required to use LOCALLA. See our Privacy Policy.
The Sher Group and Tony O'Brien are not mortgage brokers or lenders and do not provide financing. If you opt in, we may refer you to a third-party licensed mortgage professional. We do not guarantee loan approval, rates, or terms.

© 2026 The MLS™ - Combined L.A. Westside MLS (CLAW). All rights reserved. Based on information from The MLS™ - Combined L.A. Westside MLS (CLAW) as of 10/12/2026, 2:51:43 PM. All data, including all measurements and calculations of area, is obtained from various sources and has not been, and will not be, verified by broker or MLS. All information should be independently reviewed and verified for accuracy. Properties may or may not be listed by the office/agent presenting the information. IDX information is provided exclusively for personal, non-commercial use, and may not be used for any purpose other than to identify prospective properties consumers may be interested in purchasing. Information is deemed reliable but not guaranteed.
Tony O'Brien DRE #02200838 | The Sher Group DRE #02022464
Equal Housing Opportunity
Nearby Homes For Sale
Contact a Buyer's Agent
Connect with Tony O'Brien — REALTOR, The Sher Group & LOCALLA
Consent not required to use LOCALLA. See our Privacy Policy.
The Sher Group and Tony O'Brien are not mortgage brokers or lenders and do not provide financing. If you opt in, we may refer you to a third-party licensed mortgage professional. We do not guarantee loan approval, rates, or terms.
© 2026 The MLS™ - Combined L.A. Westside MLS (CLAW). All rights reserved. Based on information from The MLS™ - Combined L.A. Westside MLS (CLAW) as of 10/12/2026, 2:51:43 PM. All data, including all measurements and calculations of area, is obtained from various sources and has not been, and will not be, verified by broker or MLS. All information should be independently reviewed and verified for accuracy. Properties may or may not be listed by the office/agent presenting the information. IDX information is provided exclusively for personal, non-commercial use, and may not be used for any purpose other than to identify prospective properties consumers may be interested in purchasing. Information is deemed reliable but not guaranteed.
Tony O'Brien DRE #02200838 | The Sher Group DRE #02022464
Equal Housing Opportunity