LOCALLA

$1,825,000
5320 Orrville Ave Woodland Hills CA 91367
Residential
Built 1970
N/A
$580/sqft
No HOA
N/A
What's Special
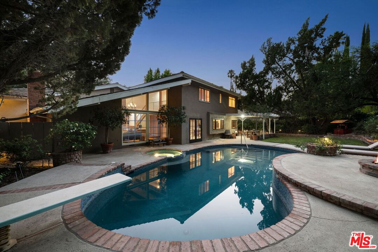
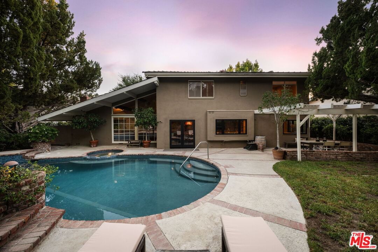
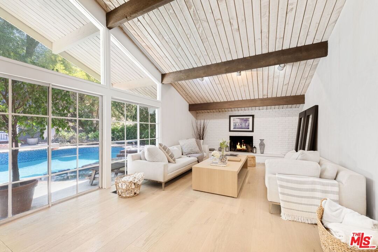
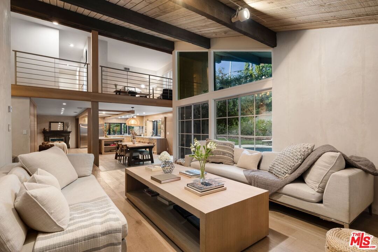
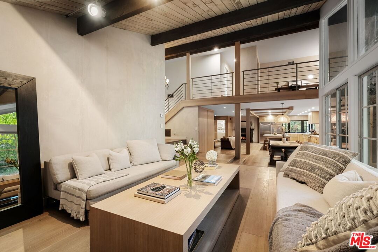
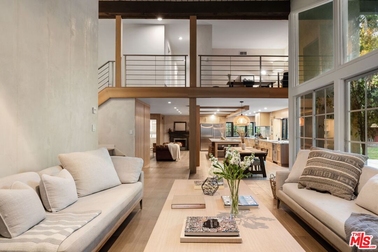
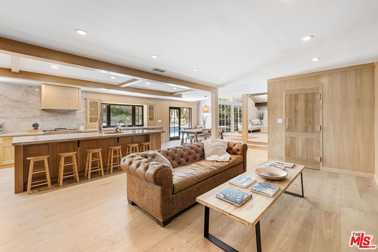
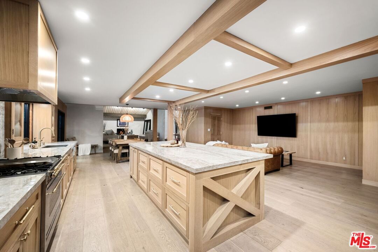
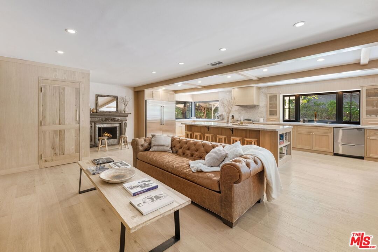
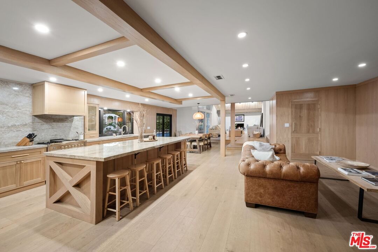
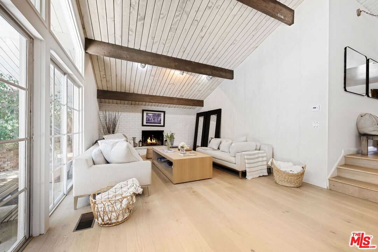
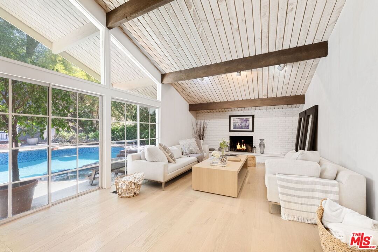
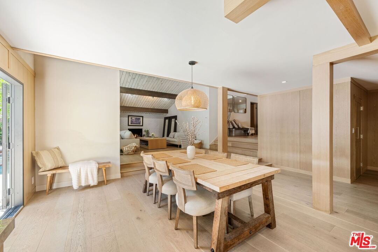
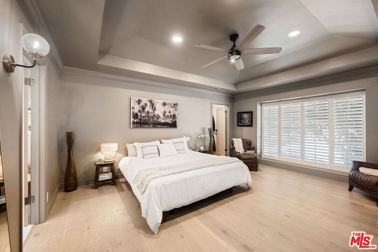
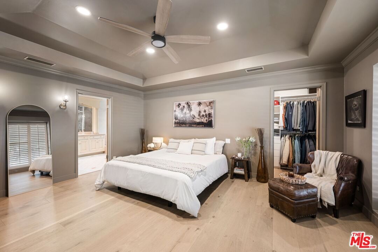
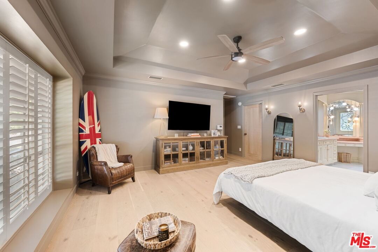
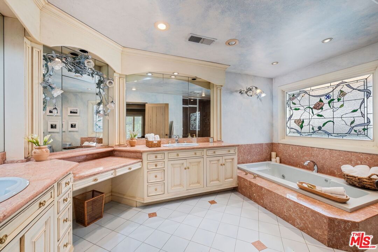
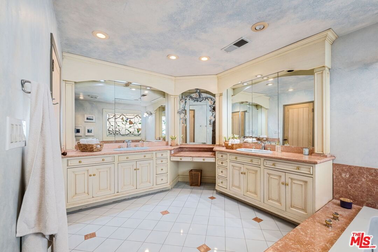
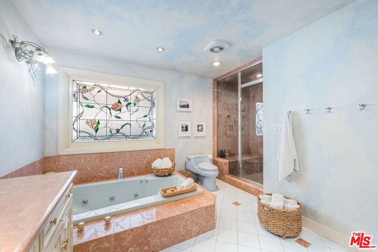
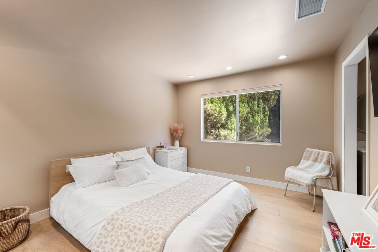
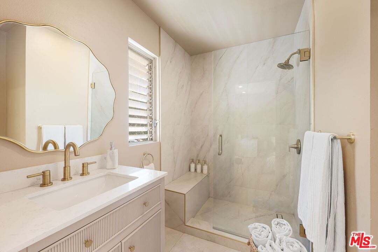
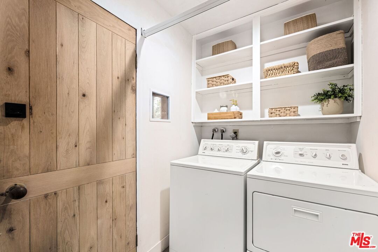
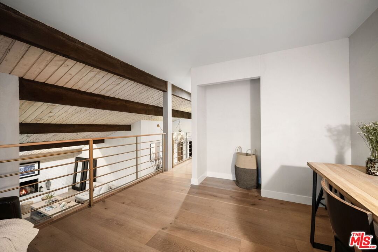
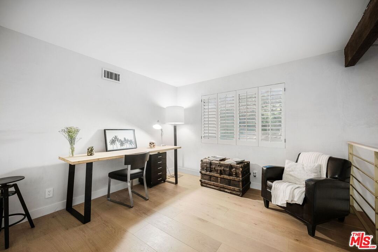
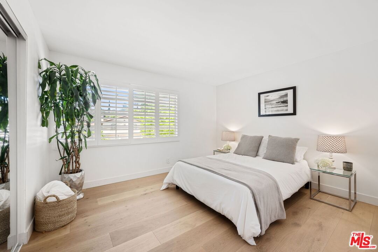
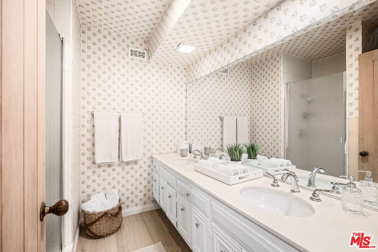
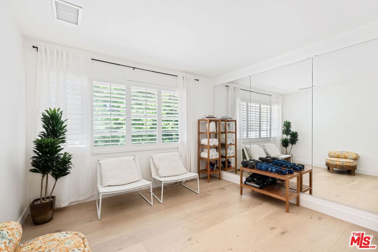
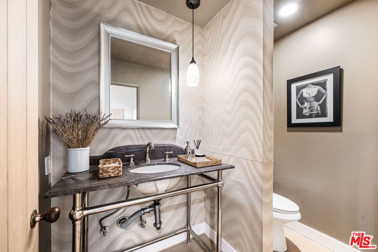
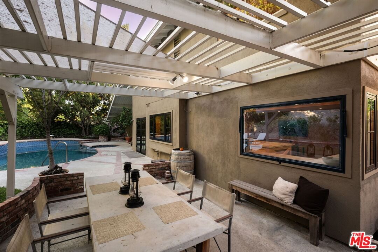
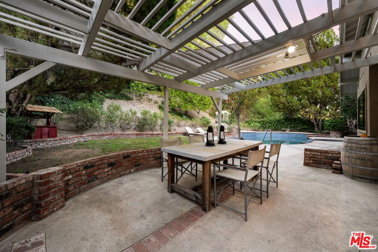
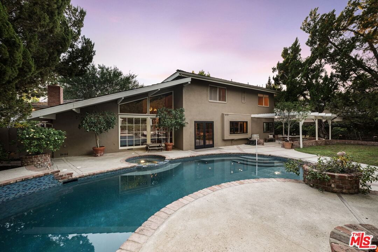
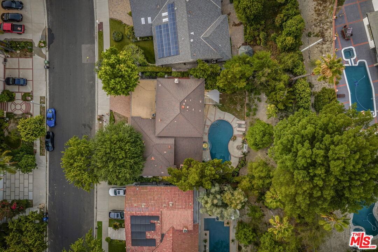
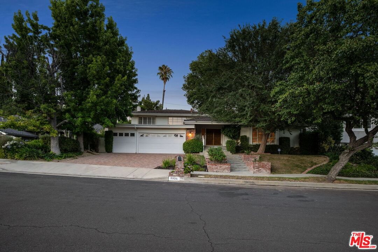
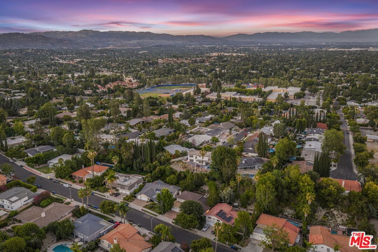
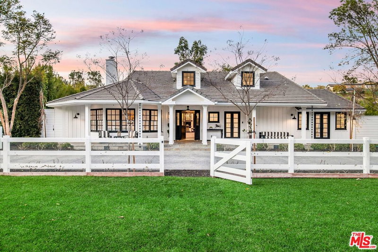
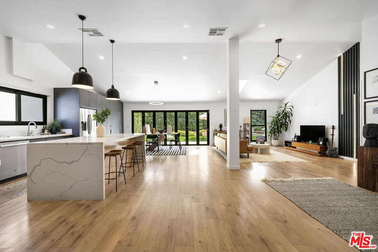
Don't miss this exceptional opportunity! Listed below recent comparable sales in the exclusive and highly coveted Hidden Estates neighborhood of Woodland Hills. Nestled on an expansive 11,000+ sq ft lot, this stunning two-story residence offers over 3,100 sq ft of thoughtfully designed living space that artfully balances elegance, functionality, and warmth. The main floor showcases a beautifully appointed primary suite featuring dual walk-in closets and a luxurious ensuite bath with an oversized steam shower and spa tub - your personal sanctuary after a long day. Bathed with natural light through expansive windows, the home exudes a sense of calm and openness throughout. The inviting living room is anchored by tongue-and-groove wood-clad ceilings and a charming fireplace, creating a cozy ambiance with seamless indoor/outdoor flow. The heart of the home the chef's kitchen is a showstopper, featuring custom white oak cabinetry, Taj Mahal quartz countertops, professional-grade appliances, and a generous center island perfect for casual dining or entertaining. It opens effortlessly into a warm and welcoming family room, where the second fireplace, adorned with an antique cast iron mantle, offers an ideal setting for gatherings large and small. Upstairs, a spacious loft provides flexible space for a media room, home office, or playroom, accompanied by three additional bedrooms and two full bathrooms. Step outside into a private, lushly landscaped backyard retreat, complete with a sparkling pool, creating a serene setting for relaxation and entertaining. The 3-car garage offers ample storage and convenience, with the third bay uniquely transformed into a theatre/ magic room - a whimsical, versatile space easily converted back if desired. Additional highlights include newer plumbing, Venetian plaster finishes, three separate AC units, solid white oak doors with custom hardware imported from England, and wide plank, Oak engineered flooring, Located just moments from Hidden Hills, this home offers rare character, space, and value in one of the most sought-after neighborhoods in Woodland Hills. If you're seeking timeless design, privacy, and a true sense of "home," this is the one.
Days On Market: 79
Listing updated: December 17, 2025 at 12:58 AM
Listed by: Tara Rose DRE #01765162, Compass

Features & Facts
Interior
- Bedrooms: 4
- Bathrooms: 4 full, 1 half
- Square Feet: 3146
- Year Built: 1970
- Flooring: Engineered Hardwood
- Family Room: Yes



Similar Homes for Sale

$1,695,000
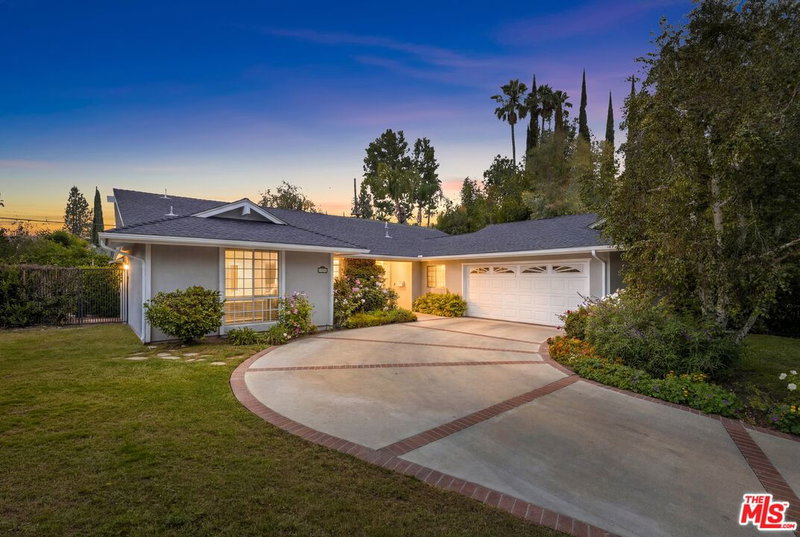
23431 Clarendon St, Woodland Hills

$1,849,000
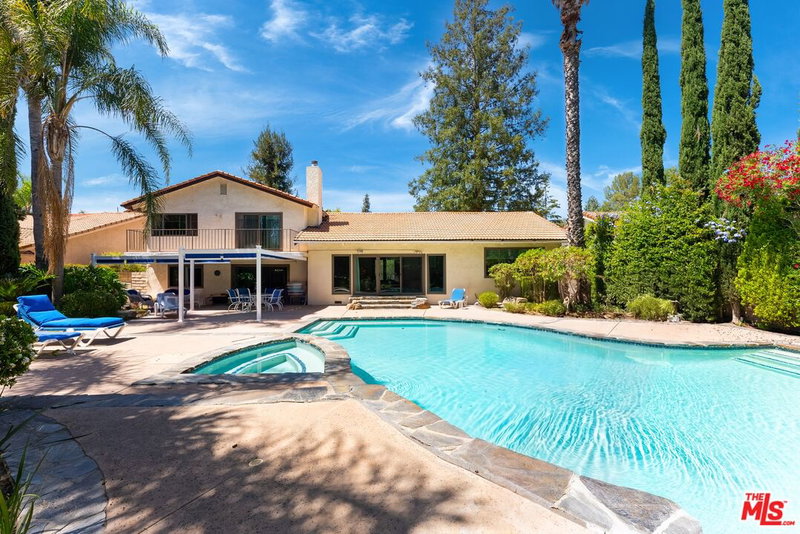
23122 Bigler St, Woodland Hills

$1,999,000
23110 Bigler St, Woodland Hills

$1,595,000
6051 Sadring Ave, Los Angeles

$1,695,000
23023 Gainford St, Woodland Hills

$1,799,000
22505 Macfarlane Dr, Los Angeles
Contact a Buyer's Agent
Connect with Tony O'Brien — REALTOR, The Sher Group & LOCALLA
Consent not required to use LOCALLA. See our Privacy Policy.
The Sher Group and Tony O'Brien are not mortgage brokers or lenders and do not provide financing. If you opt in, we may refer you to a third-party licensed mortgage professional. We do not guarantee loan approval, rates, or terms.
Nearby Homes For Sale




© 2026 The MLS™ - Combined L.A. Westside MLS (CLAW). All rights reserved. Based on information from The MLS™ - Combined L.A. Westside MLS (CLAW) as of 10/12/2026, 2:20:56 PM. All data, including all measurements and calculations of area, is obtained from various sources and has not been, and will not be, verified by broker or MLS. All information should be independently reviewed and verified for accuracy. Properties may or may not be listed by the office/agent presenting the information. IDX information is provided exclusively for personal, non-commercial use, and may not be used for any purpose other than to identify prospective properties consumers may be interested in purchasing. Information is deemed reliable but not guaranteed.
Tony O'Brien DRE #02200838 | The Sher Group DRE #02022464
Equal Housing Opportunity
Nearby Homes For Sale
Contact a Buyer's Agent
Connect with Tony O'Brien — REALTOR, The Sher Group & LOCALLA
Consent not required to use LOCALLA. See our Privacy Policy.
The Sher Group and Tony O'Brien are not mortgage brokers or lenders and do not provide financing. If you opt in, we may refer you to a third-party licensed mortgage professional. We do not guarantee loan approval, rates, or terms.
© 2026 The MLS™ - Combined L.A. Westside MLS (CLAW). All rights reserved. Based on information from The MLS™ - Combined L.A. Westside MLS (CLAW) as of 10/12/2026, 2:20:56 PM. All data, including all measurements and calculations of area, is obtained from various sources and has not been, and will not be, verified by broker or MLS. All information should be independently reviewed and verified for accuracy. Properties may or may not be listed by the office/agent presenting the information. IDX information is provided exclusively for personal, non-commercial use, and may not be used for any purpose other than to identify prospective properties consumers may be interested in purchasing. Information is deemed reliable but not guaranteed.
Tony O'Brien DRE #02200838 | The Sher Group DRE #02022464
Equal Housing Opportunity