LOCALLA




$1,499,000
23415 Mariano St Woodland Hills CA 91367
Residential
Built 1960
N/A
$721/sqft
No HOA
N/A
What's Special
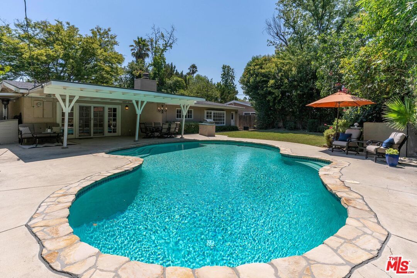
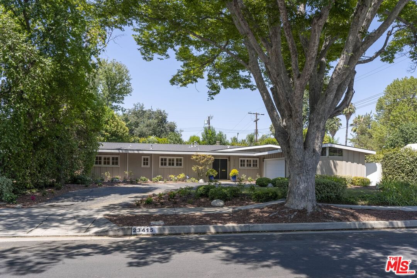
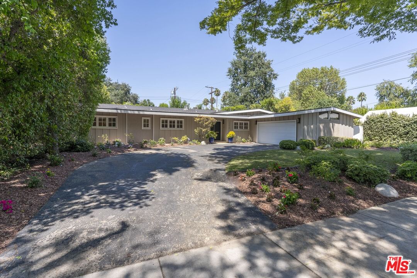
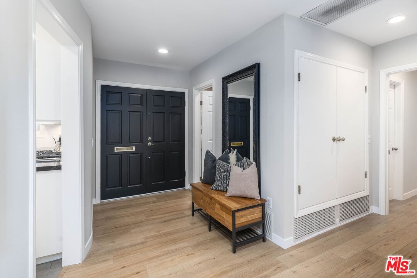
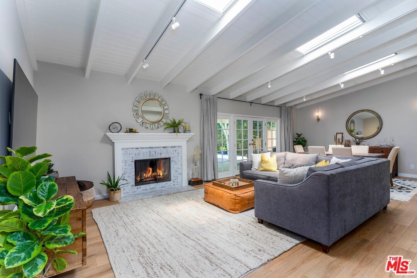
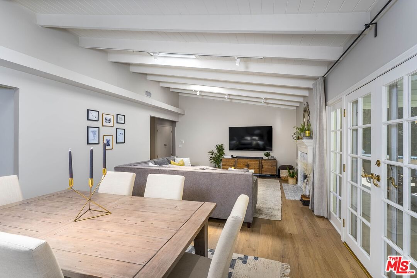
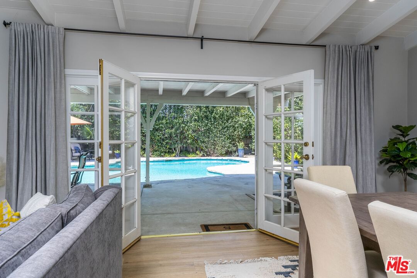
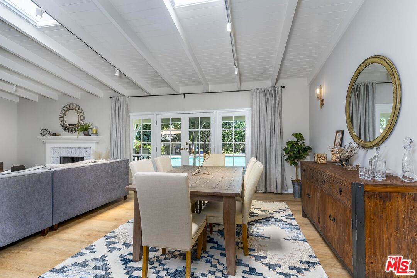
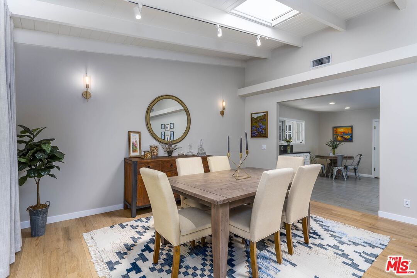
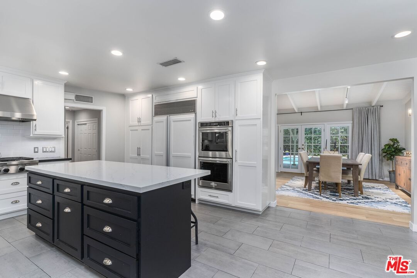
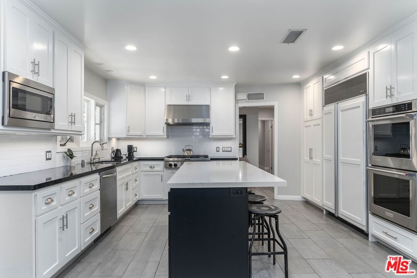
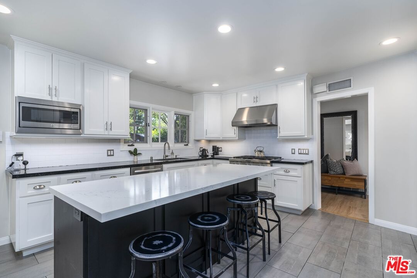
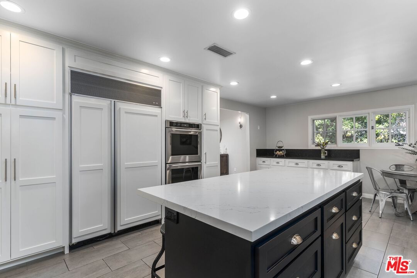
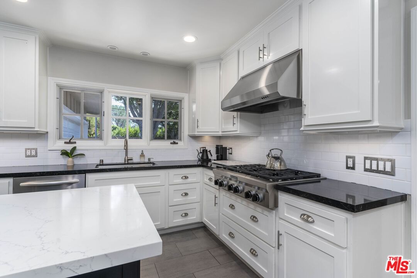
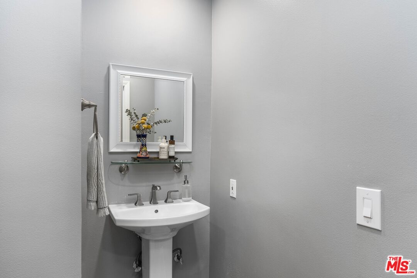
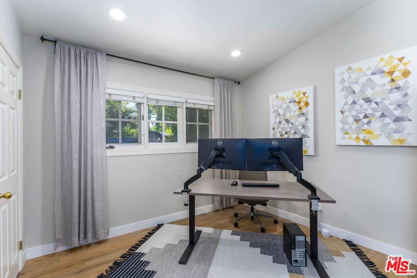
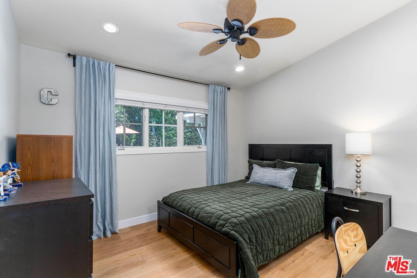
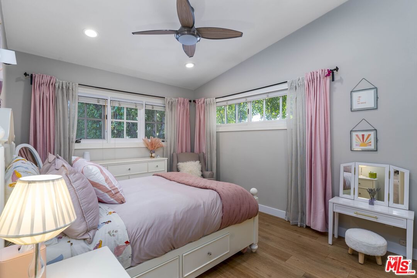
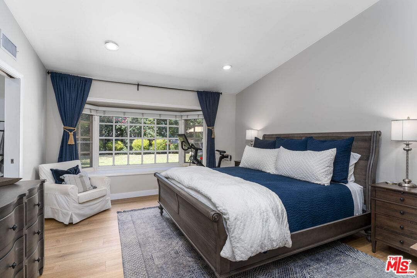
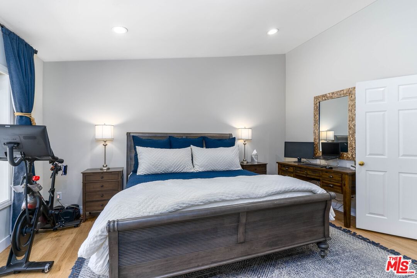
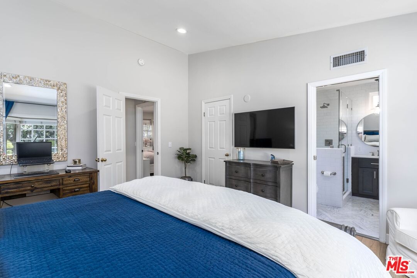
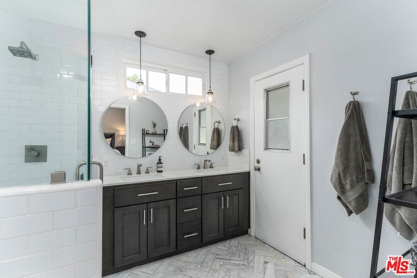
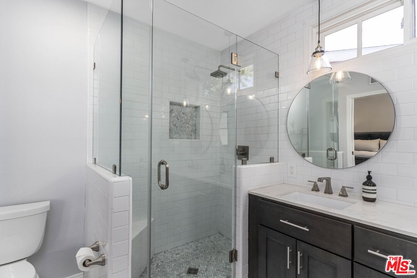
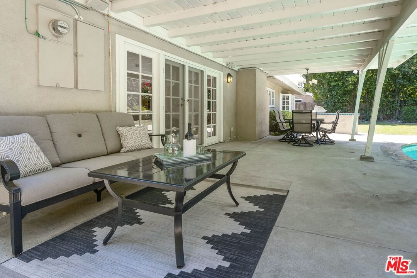
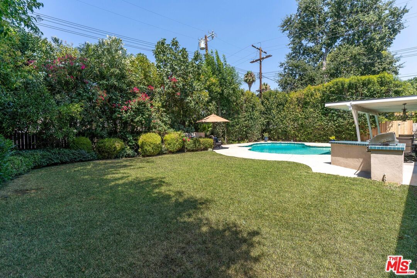
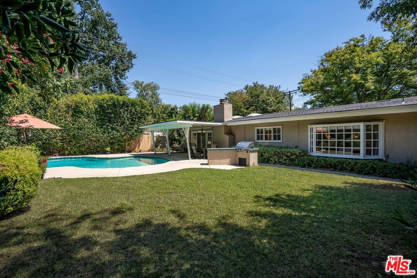
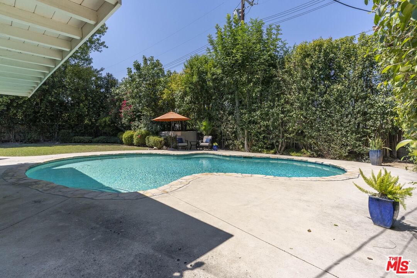
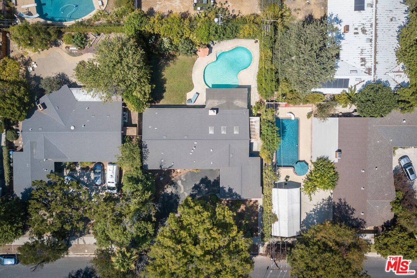
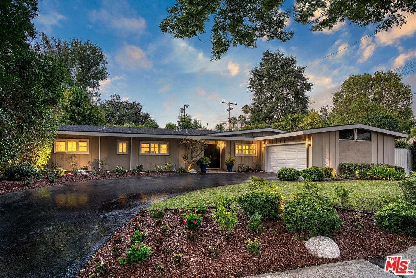
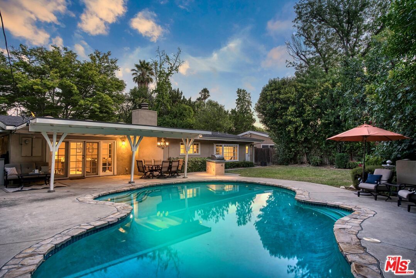
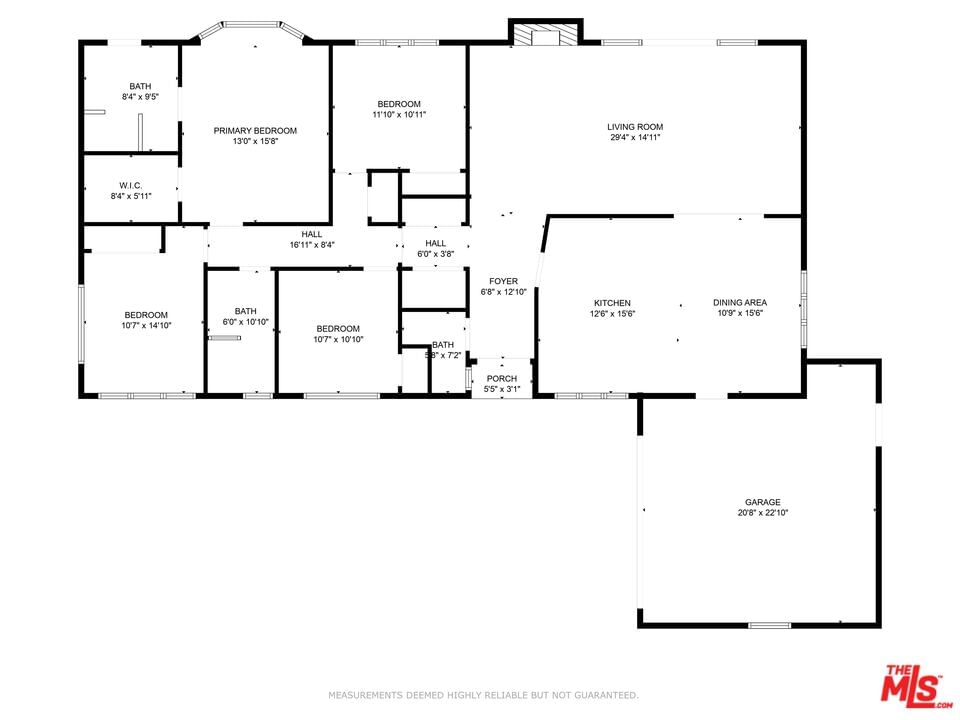
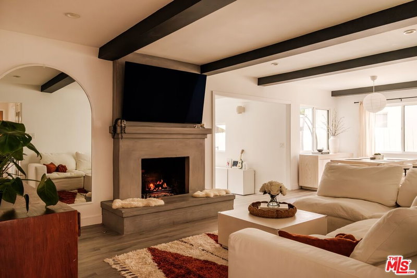
Welcome to 23415 Mariano Street, a beautifully updated single-story home set on a spacious, flat 11,123 sq ft lot in one of Woodland Hills' most desirable neighborhoods very close to Calabasas. With 4 bedrooms, 3 bathrooms, and 2,080 sq ft of thoughtfully designed living space, this home offers a perfect blend of modern upgrades and everyday comfort. Located within the award-winning El Camino Real Charter School district, it's an ideal opportunity for those seeking convenience, style, and value. Step through the double-door entry into light-filled interiors featuring vaulted ceilings, luxury plank flooring, recessed lighting, and an open, flowing layout. The family room and dining area are connected for seamless entertaining and daily living, with French doors leading out to the generous backyard. At the heart of the home is a stunning chef's kitchen, complete with white cabinetry, quartz countertops, high-end stainless steel appliances including a Sub-Zero refrigerator, double ovens, and a large center island with bar seating. A built-in bar area with additional storage adds charm and function. The primary suite offers a peaceful retreat with a bay window and built-in window seat, a walk-in closet with custom built-ins, and a renovated en-suite bathroom with dual sinks. Three additional bedrooms share a well-appointed full bathroom, and there's also a separate powder room for guests. Outside, the private spacious backyard offers a sparkling pool, covered patio for dining or lounging, built-in BBQ, and generous lawn space - an ideal setting for gatherings and making memories with family and friends. Additional highlights include updated HVAC, roof, water heater and pool equipment, along with dual-pane windows and a newer garage door and motor. Just minutes from The Village, Westfield Topanga, popular dining spots, local parks, and hiking trails, this home is a turnkey gem in a prime location.
Days On Market: 10
Listing updated: September 27, 2025 at 03:12 PM
Listed by: Melissa Improta DRE #01265975, eXp Realty of Greater Los Angeles
Jason Improta DRE #01432200, eXp Realty of Greater Los Angeles

Features & Facts
Interior
- Bedrooms: 4
- Bathrooms: 3
- Square Feet: 2080
- Year Built: 1960
- Flooring: Tile, Vinyl Plank
- Fireplaces: 1
- Family Room: Yes
Recently Sold Nearby



Contact a Buyer's Agent
Connect with Tony O'Brien — REALTOR, The Sher Group & LOCALLA
Consent not required to use LOCALLA. See our Privacy Policy.
The Sher Group and Tony O'Brien are not mortgage brokers or lenders and do not provide financing. If you opt in, we may refer you to a third-party licensed mortgage professional. We do not guarantee loan approval, rates, or terms.
Nearby Homes For Sale


© 2026 The MLS™ - Combined L.A. Westside MLS (CLAW). All rights reserved. Based on information from The MLS™ - Combined L.A. Westside MLS (CLAW) as of 8/27/2026, 4:32:26 AM. All data, including all measurements and calculations of area, is obtained from various sources and has not been, and will not be, verified by broker or MLS. All information should be independently reviewed and verified for accuracy. Properties may or may not be listed by the office/agent presenting the information. IDX information is provided exclusively for personal, non-commercial use, and may not be used for any purpose other than to identify prospective properties consumers may be interested in purchasing. Information is deemed reliable but not guaranteed.
Tony O'Brien DRE #02200838 | The Sher Group DRE #02022464
Equal Housing Opportunity
Nearby Homes For Sale
Contact a Buyer's Agent
Connect with Tony O'Brien — REALTOR, The Sher Group & LOCALLA
Consent not required to use LOCALLA. See our Privacy Policy.
The Sher Group and Tony O'Brien are not mortgage brokers or lenders and do not provide financing. If you opt in, we may refer you to a third-party licensed mortgage professional. We do not guarantee loan approval, rates, or terms.
© 2026 The MLS™ - Combined L.A. Westside MLS (CLAW). All rights reserved. Based on information from The MLS™ - Combined L.A. Westside MLS (CLAW) as of 8/27/2026, 4:32:26 AM. All data, including all measurements and calculations of area, is obtained from various sources and has not been, and will not be, verified by broker or MLS. All information should be independently reviewed and verified for accuracy. Properties may or may not be listed by the office/agent presenting the information. IDX information is provided exclusively for personal, non-commercial use, and may not be used for any purpose other than to identify prospective properties consumers may be interested in purchasing. Information is deemed reliable but not guaranteed.
Tony O'Brien DRE #02200838 | The Sher Group DRE #02022464
Equal Housing Opportunity