LOCALLA
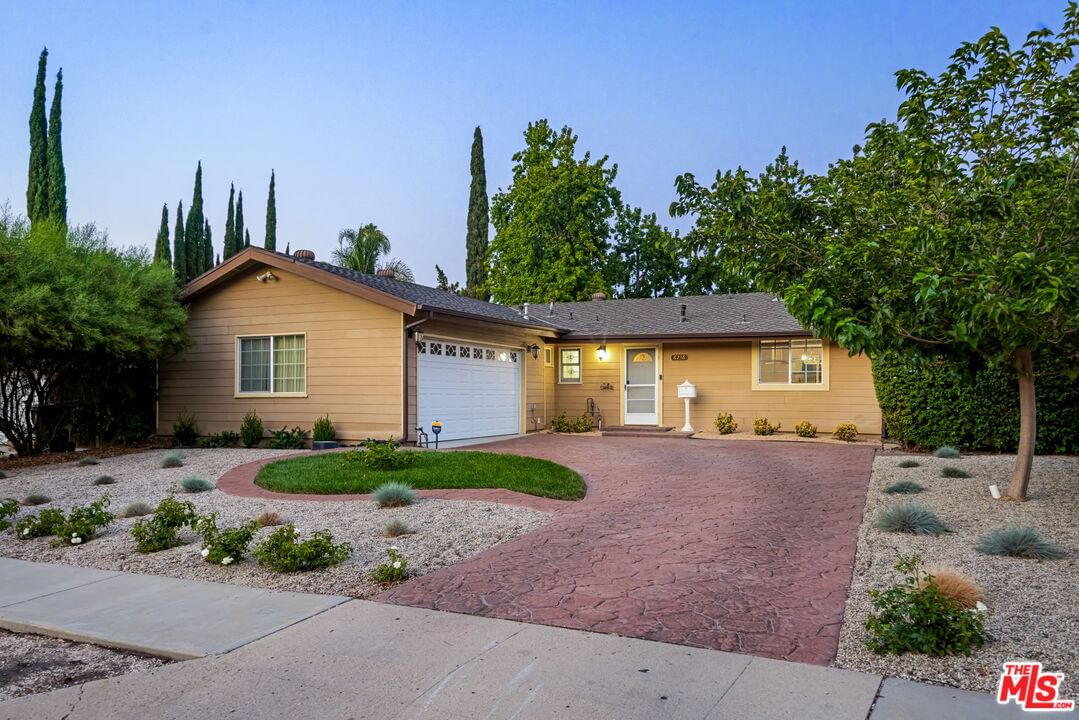
$975,000
6236 Kenwater Ave Woodland Hills CA 91367
Residential
Built 1960
N/A
$835/sqft
No HOA
N/A
What's Special
* Price Reduction!* Welcome to this beautifully upgraded 3-bedroom / 2-bathroom ranch-style home, perfectly nestled on one of the largest lots in the neighborhood! With endless potential, this home offers a private, oversized backyard with roughly 1,300 sqft of luxury artificial turf, that's ideal for entertaining and enjoying the Southern California lifestyle. Whether you're dreaming of a future expansion or envisioning the addition of an ADU, the possibilities are truly limitless.Step inside to a tranquil, modern Santa Barbara-inspired oasis where every detail has been thoughtfully curated. The gourmet kitchen features sleek stainless steel appliances, gorgeous granite countertops, and custom cabinetry with newly painted finishes and designer hardware. The open-concept living and dining areas are bathed in natural light and create the perfect flow for family living and entertaining. New luxury vinyl flooring runs throughout the entire home, complementing freshly painted ceilings and walls. Stylish new lighting fixtures enhance the ambiance, while the newer windows ensure plenty of sunlight and energy efficiency. Both bathrooms have been tastefully remodeled with contemporary finishes, each offering a shower-over-tub setup. 2 car garage with washer/dryer and ample room for storage. Enjoy seamless indoor-outdoor living with a spacious patio, complete with a motorized retractable awning (with a wind sensor) for ultimate convenience and comfort and full grown orange and passion guava trees in the backyard. The front yard boasts drought resistant plants with a drip system installed. Additional perks include a built-in electric double oven, 5-burner gas range, and included refrigerator and washer/dryer. Located in a quiet, family-friendly neighborhood, this home is near top-rated schools Hale Middle School, El Camino High School, and Lockhurst Elementary School. You'll also enjoy easy access to the Warner Center, Calabasas Commons, the 101 Freeway, and the beautiful beaches of Malibu. This home offers the perfect combination of space, style, and location. Don't miss out on this wonderful opportunity to own in a prime area schedule your private showing today!
Days On Market: 35
Listing updated: December 5, 2025 at 08:51 PM
Listed by: Jake Mercurio DRE #02068250, eXp Realty of Greater Los Angeles

Features & Facts
Interior
- Bedrooms: 3
- Bathrooms: 2
- Square Feet: 1167
- Year Built: 1960
- Flooring: Vinyl Plank
- Family Room: Yes
Recently Sold Nearby

Similar Homes for Sale

$1,099,000
23649 Emelita St, Woodland Hills

$974,900
6911 Bobbyboyar Ave, Los Angeles

$1,122,000
7365 Pomelo Dr, Los Angeles

$1,169,000
22706 Martha St, Woodland Hills

$1,050,000
22603 Mariano St, Woodland Hills

$949,000
22848 Cohasset St, West Hills
Contact a Buyer's Agent
Connect with Tony O'Brien — REALTOR, The Sher Group & LOCALLA
Consent not required to use LOCALLA. See our Privacy Policy.
The Sher Group and Tony O'Brien are not mortgage brokers or lenders and do not provide financing. If you opt in, we may refer you to a third-party licensed mortgage professional. We do not guarantee loan approval, rates, or terms.
Nearby Homes For Sale


© 2026 The MLS™ - Combined L.A. Westside MLS (CLAW). All rights reserved. Based on information from The MLS™ - Combined L.A. Westside MLS (CLAW) as of 10/12/2026, 2:58:32 PM. All data, including all measurements and calculations of area, is obtained from various sources and has not been, and will not be, verified by broker or MLS. All information should be independently reviewed and verified for accuracy. Properties may or may not be listed by the office/agent presenting the information. IDX information is provided exclusively for personal, non-commercial use, and may not be used for any purpose other than to identify prospective properties consumers may be interested in purchasing. Information is deemed reliable but not guaranteed.
Tony O'Brien DRE #02200838 | The Sher Group DRE #02022464
Equal Housing Opportunity
Nearby Homes For Sale
Contact a Buyer's Agent
Connect with Tony O'Brien — REALTOR, The Sher Group & LOCALLA
Consent not required to use LOCALLA. See our Privacy Policy.
The Sher Group and Tony O'Brien are not mortgage brokers or lenders and do not provide financing. If you opt in, we may refer you to a third-party licensed mortgage professional. We do not guarantee loan approval, rates, or terms.
© 2026 The MLS™ - Combined L.A. Westside MLS (CLAW). All rights reserved. Based on information from The MLS™ - Combined L.A. Westside MLS (CLAW) as of 10/12/2026, 2:58:32 PM. All data, including all measurements and calculations of area, is obtained from various sources and has not been, and will not be, verified by broker or MLS. All information should be independently reviewed and verified for accuracy. Properties may or may not be listed by the office/agent presenting the information. IDX information is provided exclusively for personal, non-commercial use, and may not be used for any purpose other than to identify prospective properties consumers may be interested in purchasing. Information is deemed reliable but not guaranteed.
Tony O'Brien DRE #02200838 | The Sher Group DRE #02022464
Equal Housing Opportunity