LOCALLA















$2,225,000
5419 Tampa Ave Tarzana CA 91356
Residential
Built 2007
N/A
$599/sqft
No HOA
N/A
What's Special
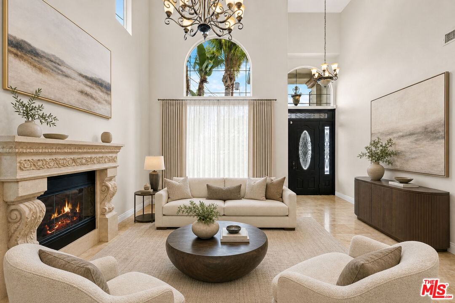
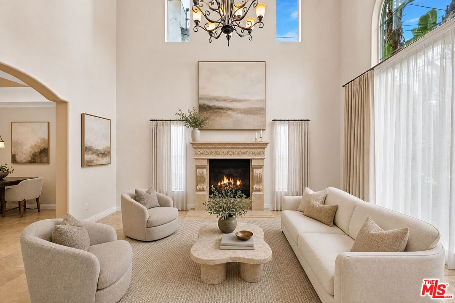
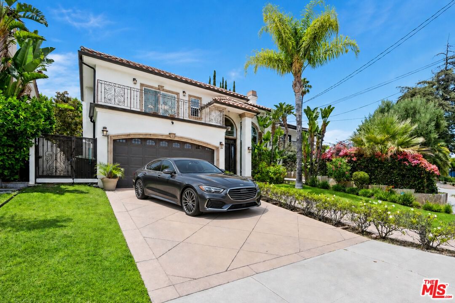
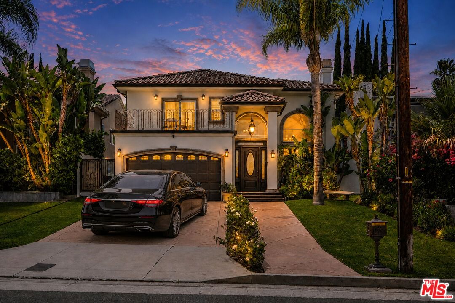
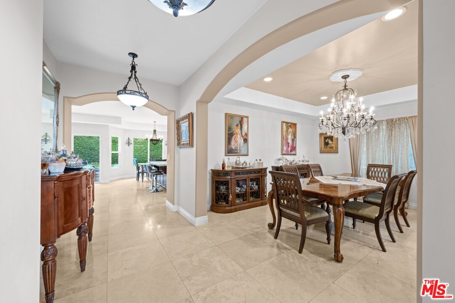
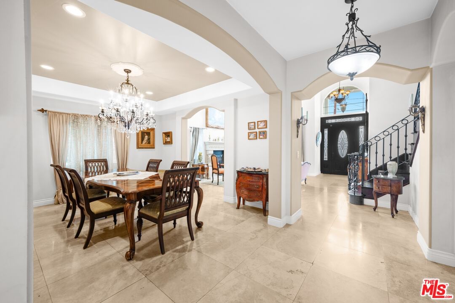
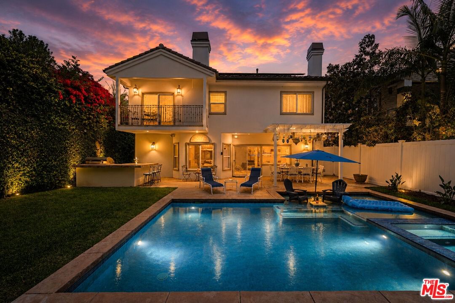
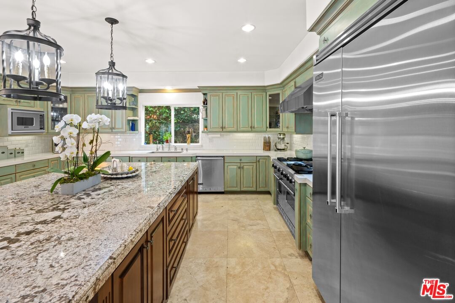
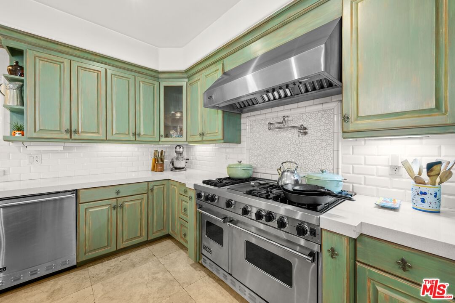
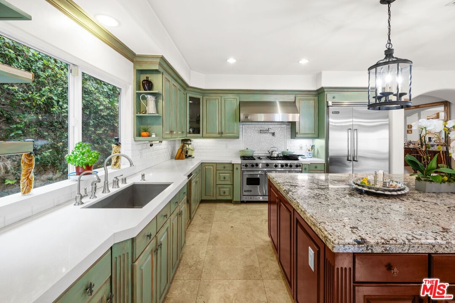
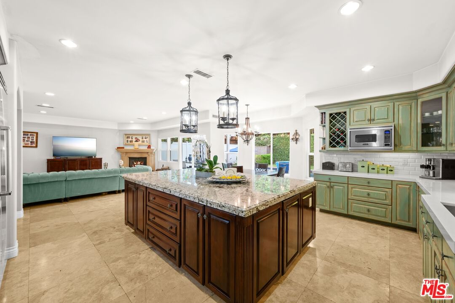
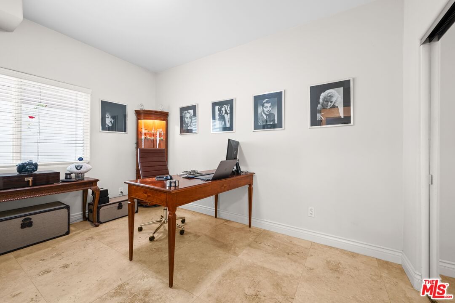
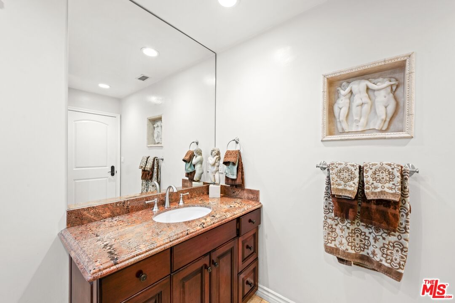
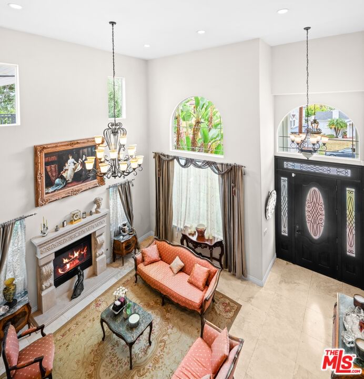
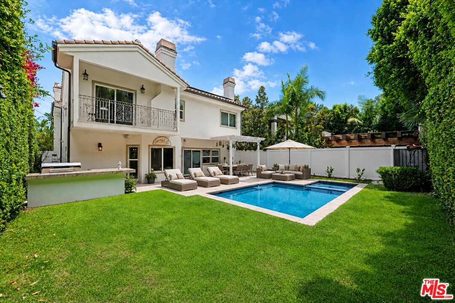
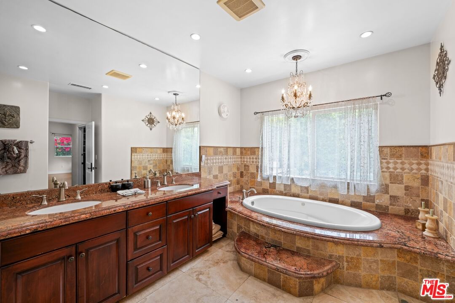
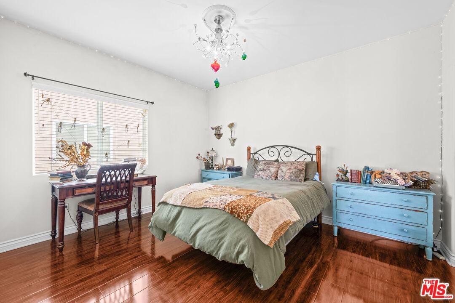
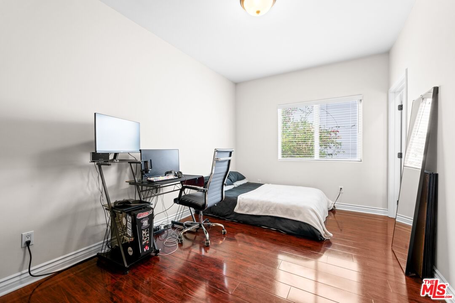
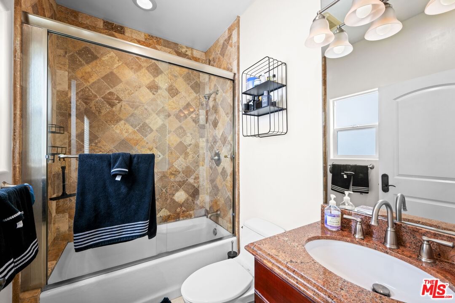
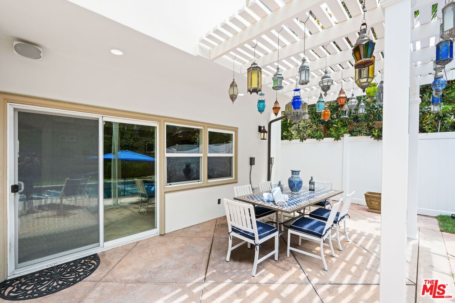
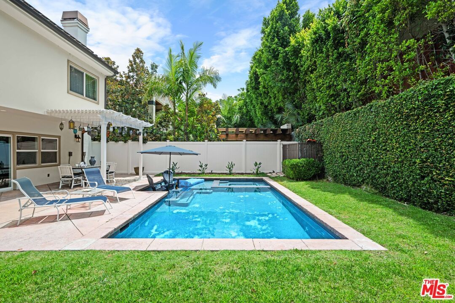
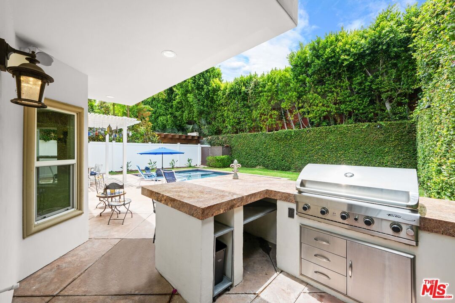
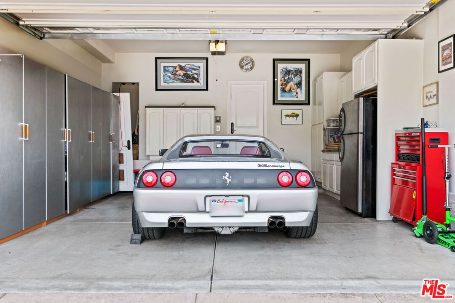
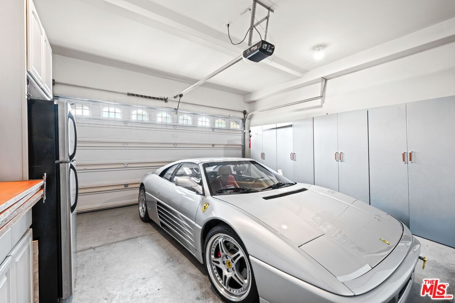
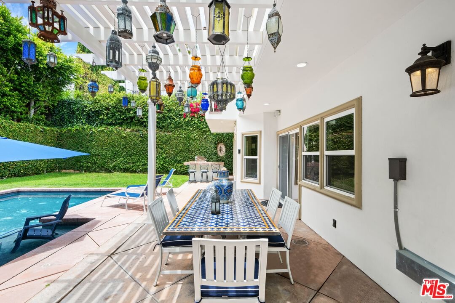
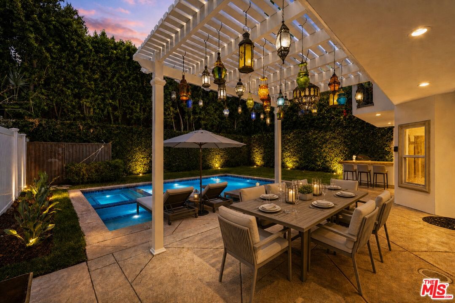
SOUTH OF VENTURA | 2007 CONSTRUCTION | 3,716 SQ. FT. | 5 BEDROOMS | POOL + SPA South-of-Ventura residence that delivers the space, architecture and resort-style amenities today's buyers are looking for. Located in one of Tarzana's most desirable South-of-Ventura neighborhoods, this impressive 2007-built Mediterranean residence offers approximately 3,716 square feet of living space, five bedrooms, four full bathrooms and a private backyard designed for sophisticated indoor-outdoor living.Unlike many properties in this price range that require buyers to compromise with older construction or extensive remodeling, 5419 Tampa Avenue was purpose-built for modern living. The generous floor plan, dramatic ceiling heights and thoughtful separation of living spaces create an exceptional combination of scale, comfort and entertaining capability. The main level features an elegant formal entry, spacious living and family rooms, formal dining, breakfast area and a full bedroom with 3/4 bathroom, ideal arrangement for guests, extended family, a private office or multigenerational living. At the heart of the home is a chef's kitchen equipped with top-of-the-line Viking stainless-steel appliances, substantial cabinetry and a large center island with granite countertops. The kitchen flows naturally into the home's living and entertaining spaces.Upstairs, the primary suite makes a statement with its extraordinary 20-foot vaulted ceiling, creating a dramatic sense of volume rarely found in this price range. A private balcony overlooks the pool and backyard, while dual closets and a spacious primary bath with a separate spa tub and shower complete the retreat. Outside, the property becomes a private resort. The professionally landscaped backyard features a saltwater pool, heated spa and built-in BBQ center with granite counter seating, creating an ideal setting for poolside entertaining, family gatherings and relaxed Southern California living. Additional features include three fireplaces, solar, four parking spaces and a quiet residential setting within easy reach of Ventura Boulevard's restaurants, shopping and cafes. For the sophisticated buyer who wants South of Ventura, newer construction, approximately 3,700+ square feet, five bedrooms and a private pool-and-spa lifestyle, 5419 Tampa Avenue offers a rare combination of location, scale and amenities. Come experience the space, privacy and resort-style living that photographs simply cannot fully convey. Private property viewings are available by appointment.
Days On Market: 12
Listing updated: September 28, 2026 at 09:56 PM
Listed by: Kevin Towner DRE #01300032, Keller Williams Hollywood Hills

Features & Facts
Interior
- Bedrooms: 5
- Bathrooms: 4
- Square Feet: 3716
- Year Built: 2007
- Flooring: Hardwood, Granite, Engineered Hardwood
- Fireplaces: 3
- Family Room: Yes
Recently Sold Nearby


Similar Homes for Sale

$1,995,000
19443 Hatteras St, Los Angeles

$2,149,000
5429 Corbin Ave, Los Angeles

$2,150,000
19717 Wells Dr, Los Angeles

$2,670,000
5923 Corbin Ave, Tarzana

$2,595,000
5000 Queen Victoria Rd, Woodland Hills

$2,295,000
4725 Vanalden Ave, Tarzana
Tour with Localla
LOCALLA was built by Tony O'Brien, a REALTOR with The Sher Group, to give buyers a direct and transparent way to search and tour homes. No selling your data. No partner agents. Just Tony.
Select a date and time
Contact a Buyer's Agent
Connect with Tony O'Brien — REALTOR, The Sher Group & LOCALLA
Consent not required to use LOCALLA. See our Privacy Policy.
The Sher Group and Tony O'Brien are not mortgage brokers or lenders and do not provide financing. If you opt in, we may refer you to a third-party licensed mortgage professional. We do not guarantee loan approval, rates, or terms.
Nearby Homes For Sale


© 2026 The MLS™ - Combined L.A. Westside MLS (CLAW). All rights reserved. Based on information from The MLS™ - Combined L.A. Westside MLS (CLAW) as of 10/9/2026, 2:30:37 AM. All data, including all measurements and calculations of area, is obtained from various sources and has not been, and will not be, verified by broker or MLS. All information should be independently reviewed and verified for accuracy. Properties may or may not be listed by the office/agent presenting the information. IDX information is provided exclusively for personal, non-commercial use, and may not be used for any purpose other than to identify prospective properties consumers may be interested in purchasing. Information is deemed reliable but not guaranteed.
Tony O'Brien DRE #02200838 | The Sher Group DRE #02022464
Equal Housing Opportunity
Tour with Localla
LOCALLA was built by Tony O'Brien, a REALTOR with The Sher Group, to give buyers a direct and transparent way to search and tour homes. No selling your data. No partner agents. Just Tony.
Select a date and time
Nearby Homes For Sale
Contact a Buyer's Agent
Connect with Tony O'Brien — REALTOR, The Sher Group & LOCALLA
Consent not required to use LOCALLA. See our Privacy Policy.
The Sher Group and Tony O'Brien are not mortgage brokers or lenders and do not provide financing. If you opt in, we may refer you to a third-party licensed mortgage professional. We do not guarantee loan approval, rates, or terms.
© 2026 The MLS™ - Combined L.A. Westside MLS (CLAW). All rights reserved. Based on information from The MLS™ - Combined L.A. Westside MLS (CLAW) as of 10/9/2026, 2:30:37 AM. All data, including all measurements and calculations of area, is obtained from various sources and has not been, and will not be, verified by broker or MLS. All information should be independently reviewed and verified for accuracy. Properties may or may not be listed by the office/agent presenting the information. IDX information is provided exclusively for personal, non-commercial use, and may not be used for any purpose other than to identify prospective properties consumers may be interested in purchasing. Information is deemed reliable but not guaranteed.
Tony O'Brien DRE #02200838 | The Sher Group DRE #02022464
Equal Housing Opportunity