LOCALLA






$2,575,000
4825 Galendo St Woodland Hills CA 91364
Residential
Built 1988
N/A
$632/sqft
No HOA
N/A
What's Special
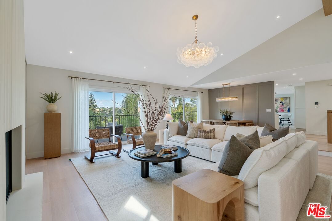
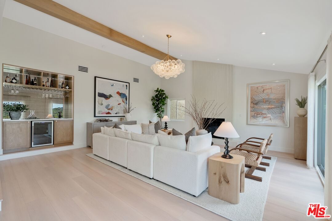
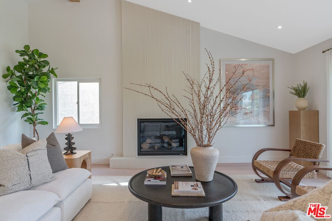
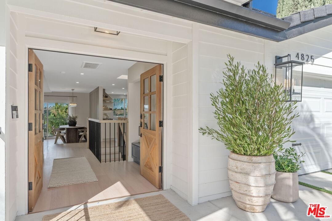
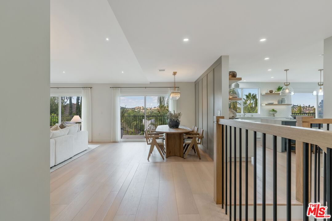
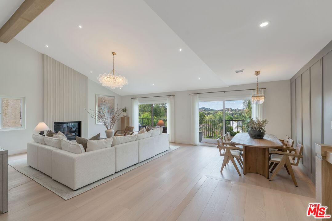
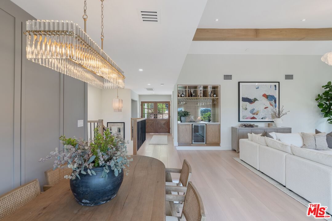
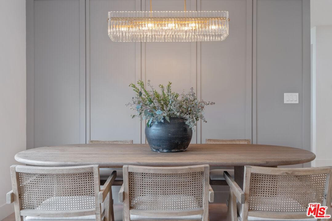
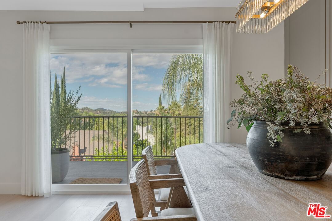
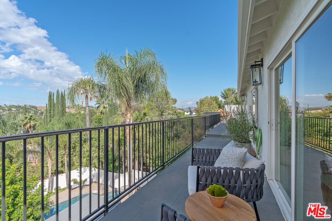
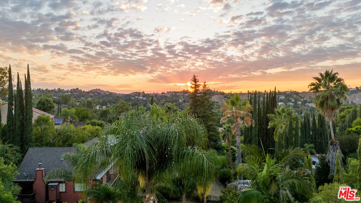
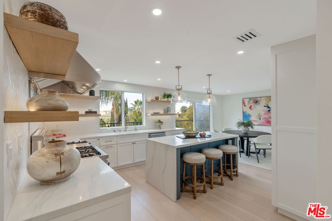
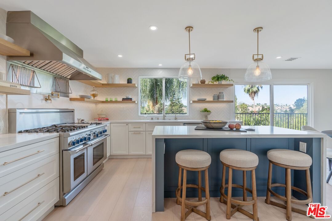
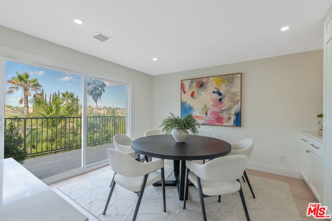
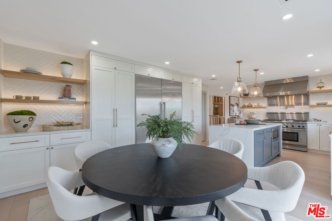
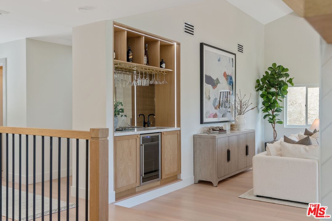
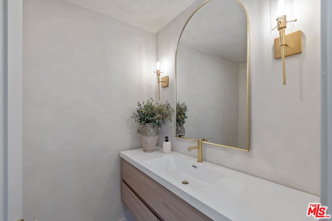
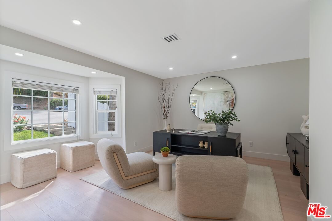
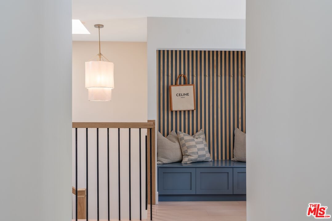
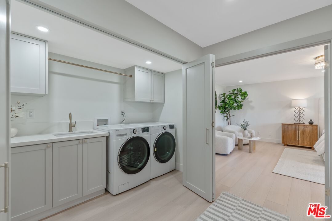
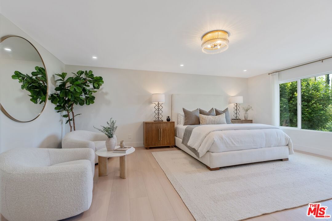
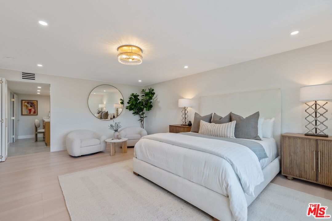
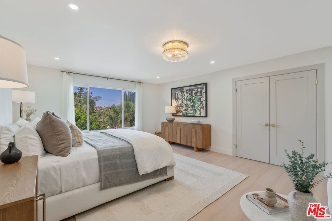
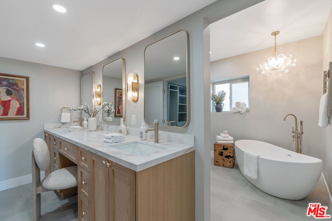
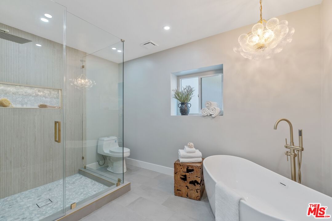
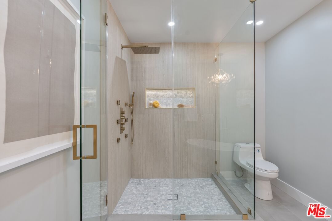
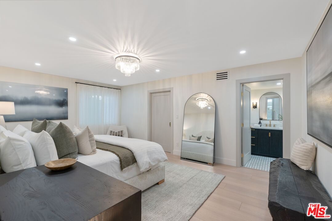
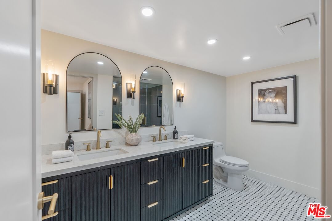
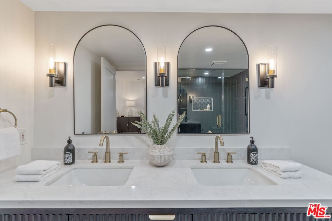
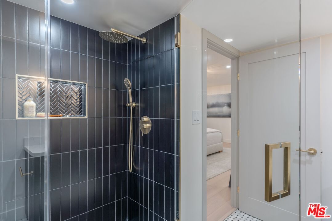
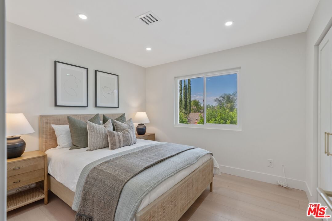
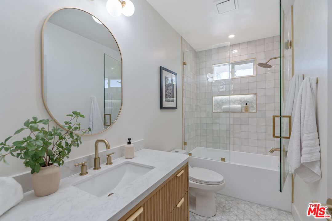
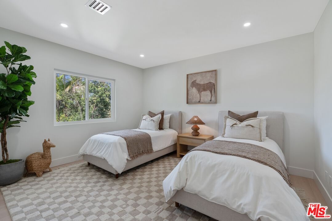
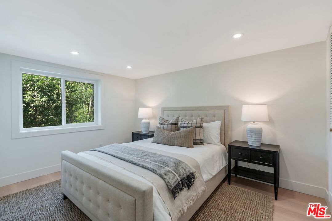
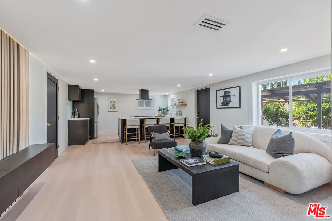
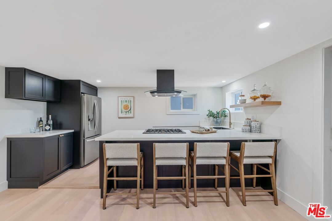
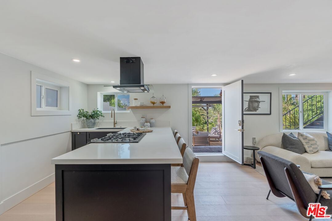
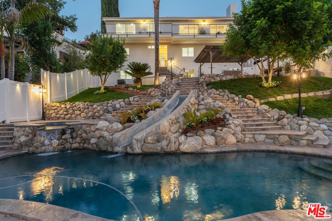
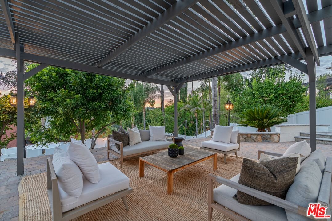
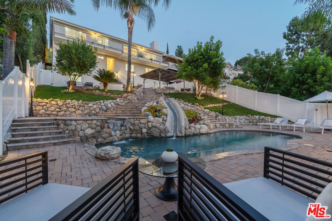
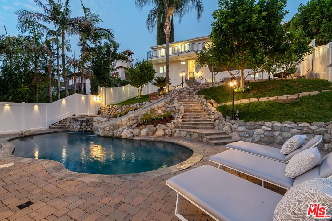
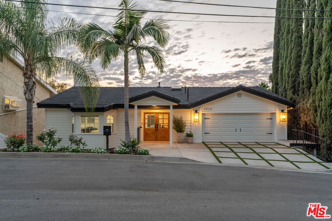
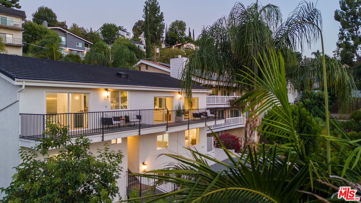
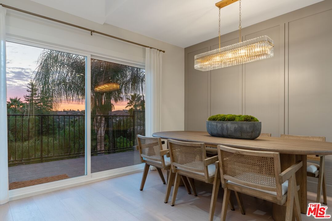
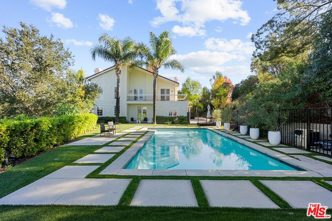
Discover the timeless beautify of 4825 Galendo Drive - A fully Remodeled Woodland Hills Estate with Sweeping Views. Located South of the Boulevard in one of Woodland Hills' most desirable neighborhoods, this beautifully remodeled residence offers over 4,000 sq. ft. of living space with soaring ceilings and panoramic views of the mountains and treetops from nearly every room. 4825 Galendo Drive has been fully reimagined as a brand-new home offering a one of a kind living experience with a curated interior design. Every detail of this single story 6 bedroom 4 bathroom residence has been thoughtfully upgraded inside and out - including dual primary suites with expansive walk-in closets and spa-inspired baths. The impressive vaulted-ceiling family room is centered by a custom fluted fireplace and includes a built-in bar area, while the dining room captures stunning sunset views. A chef's kitchen with a large center island, premium appliances including a Thermador range and a charming breakfast room with custom built-ins completes the main living area. A sweeping balcony extends off the main level, offering serene vistas and seamless indoor-outdoor living. The lower level provides a full guest/entertaining suite complete with its own kitchen, bedroom, and full bath, ideal for visitors, extended guests, or multi-generational living. The backyard is designed for resort-style entertaining, highlighted by a covered patio, sparkling pool with waterslide, and cascading spa set against a backdrop of tranquil canyon scenery. This home combines elegance, versatility, and breathtaking views in a prime Woodland Hills location.
Days On Market: 109
Listing updated: May 6, 2026 at 06:03 PM
Listed by: Deanna D'Egidio DRE #02021662, Harcourts Plus

Features & Facts
Interior
- Bedrooms: 6
- Bathrooms: 5 full, 1 half
- Square Feet: 4075
- Year Built: 1988
- Flooring: Laminate, Tile
- Family Room: Yes
Recently Sold Nearby


Similar Homes for Sale

$2,600,000
4961 Marmol Dr, Los Angeles

$2,650,000
22269 Avenue San Luis, Woodland Hills

$2,099,999
22650 Jameson Dr, Calabasas

$2,398,000
23216 Park Corniche, Calabasas

$2,295,000
22842 Hatteras St, Woodland Hills

$2,595,000
5000 Queen Victoria Rd, Woodland Hills
Contact a Buyer's Agent
Connect with Tony O'Brien — REALTOR, The Sher Group & LOCALLA
Consent not required to use LOCALLA. See our Privacy Policy.
The Sher Group and Tony O'Brien are not mortgage brokers or lenders and do not provide financing. If you opt in, we may refer you to a third-party licensed mortgage professional. We do not guarantee loan approval, rates, or terms.
Nearby Homes For Sale


© 2026 The MLS™ - Combined L.A. Westside MLS (CLAW). All rights reserved. Based on information from The MLS™ - Combined L.A. Westside MLS (CLAW) as of 10/12/2026, 1:33:24 PM. All data, including all measurements and calculations of area, is obtained from various sources and has not been, and will not be, verified by broker or MLS. All information should be independently reviewed and verified for accuracy. Properties may or may not be listed by the office/agent presenting the information. IDX information is provided exclusively for personal, non-commercial use, and may not be used for any purpose other than to identify prospective properties consumers may be interested in purchasing. Information is deemed reliable but not guaranteed.
Tony O'Brien DRE #02200838 | The Sher Group DRE #02022464
Equal Housing Opportunity
Nearby Homes For Sale
Contact a Buyer's Agent
Connect with Tony O'Brien — REALTOR, The Sher Group & LOCALLA
Consent not required to use LOCALLA. See our Privacy Policy.
The Sher Group and Tony O'Brien are not mortgage brokers or lenders and do not provide financing. If you opt in, we may refer you to a third-party licensed mortgage professional. We do not guarantee loan approval, rates, or terms.
© 2026 The MLS™ - Combined L.A. Westside MLS (CLAW). All rights reserved. Based on information from The MLS™ - Combined L.A. Westside MLS (CLAW) as of 10/12/2026, 1:33:24 PM. All data, including all measurements and calculations of area, is obtained from various sources and has not been, and will not be, verified by broker or MLS. All information should be independently reviewed and verified for accuracy. Properties may or may not be listed by the office/agent presenting the information. IDX information is provided exclusively for personal, non-commercial use, and may not be used for any purpose other than to identify prospective properties consumers may be interested in purchasing. Information is deemed reliable but not guaranteed.
Tony O'Brien DRE #02200838 | The Sher Group DRE #02022464
Equal Housing Opportunity