LOCALLA






$1,399,000
4927 Alatar Dr Woodland Hills CA 91364
Residential
Built 1975
N/A
$520/sqft
No HOA
N/A
What's Special
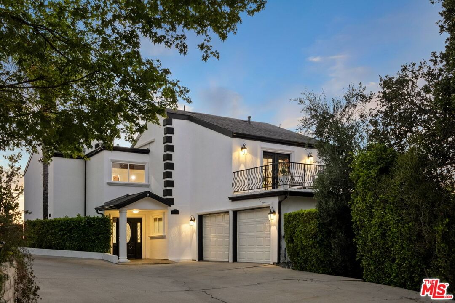
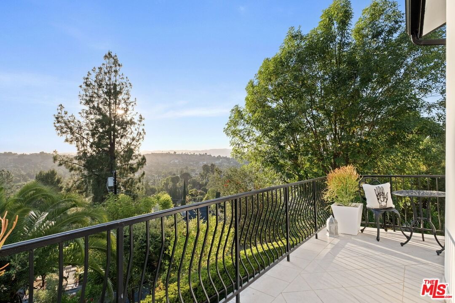
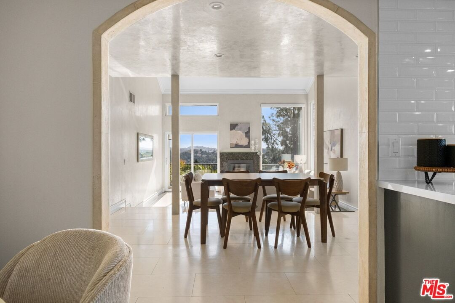
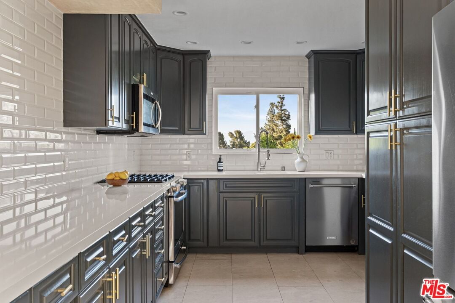
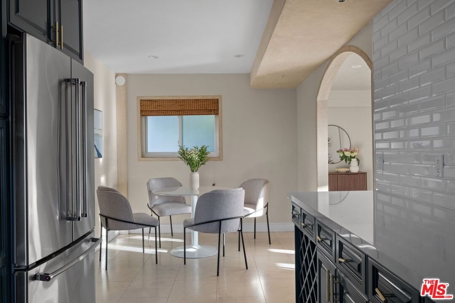
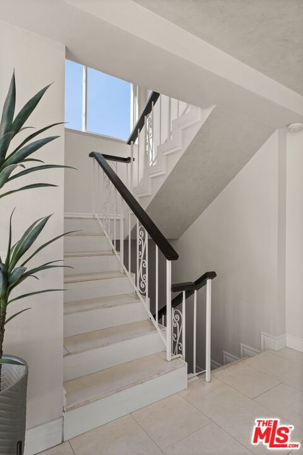
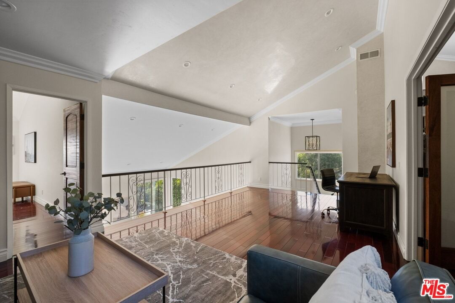
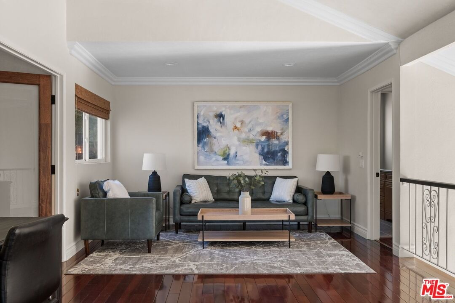
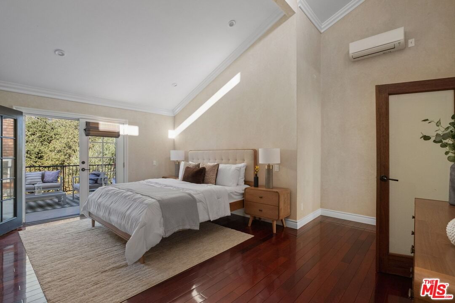
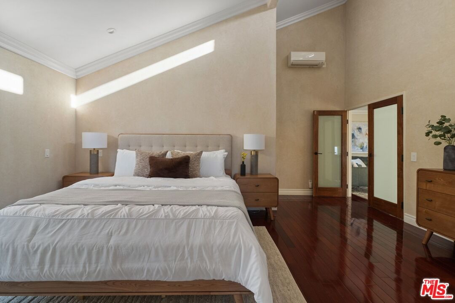
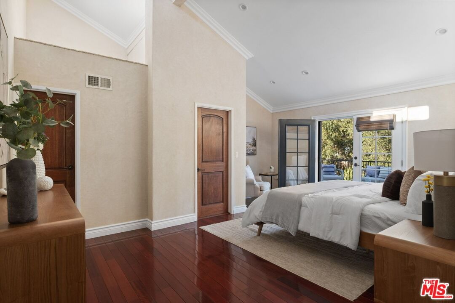
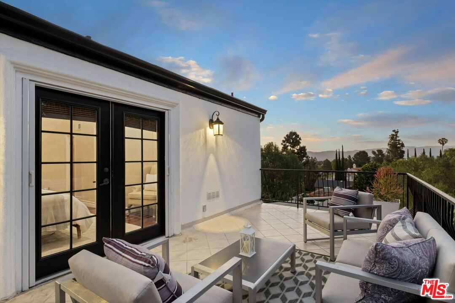
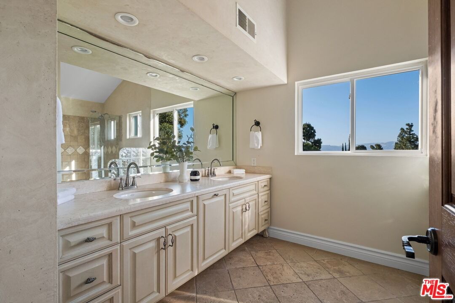
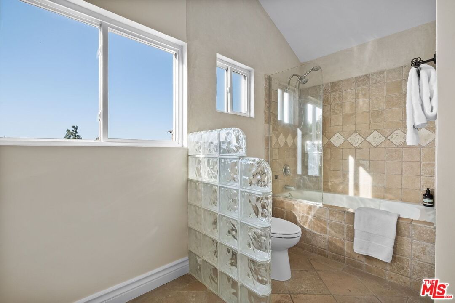
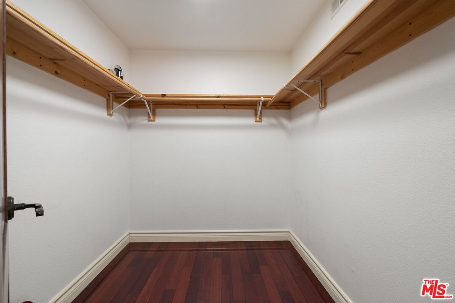
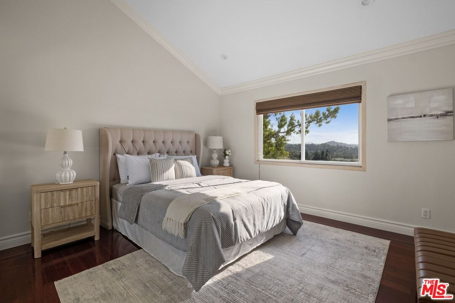
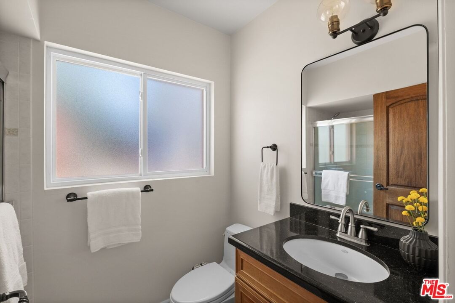
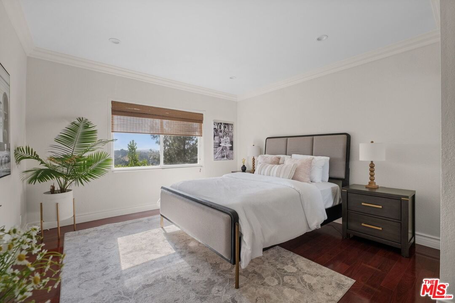
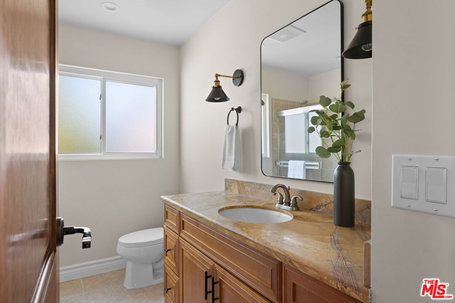
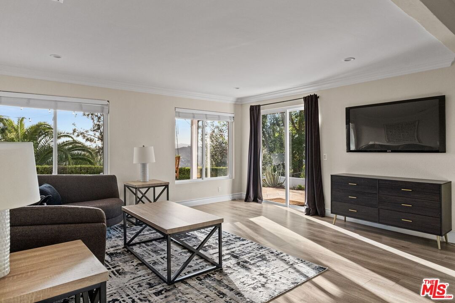
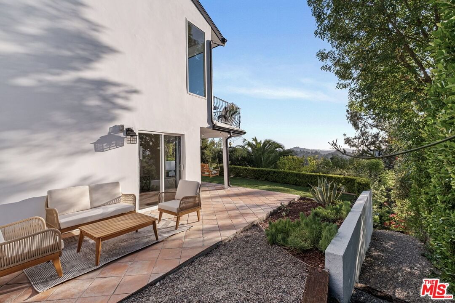
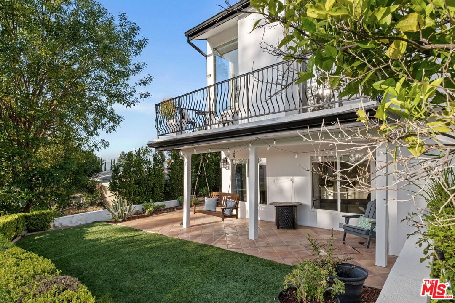
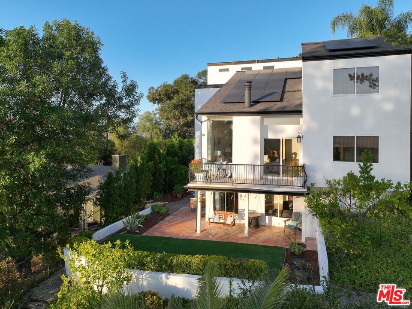
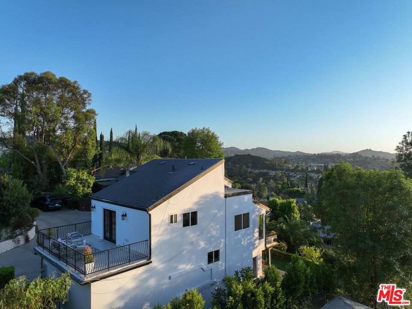
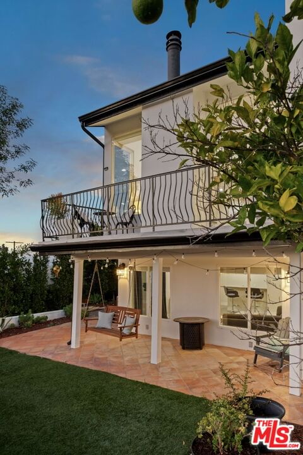
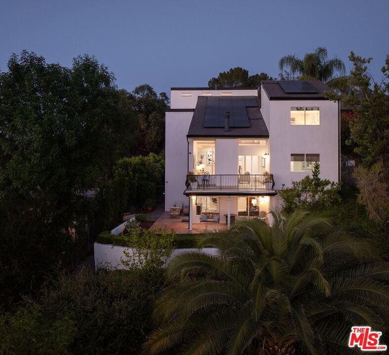
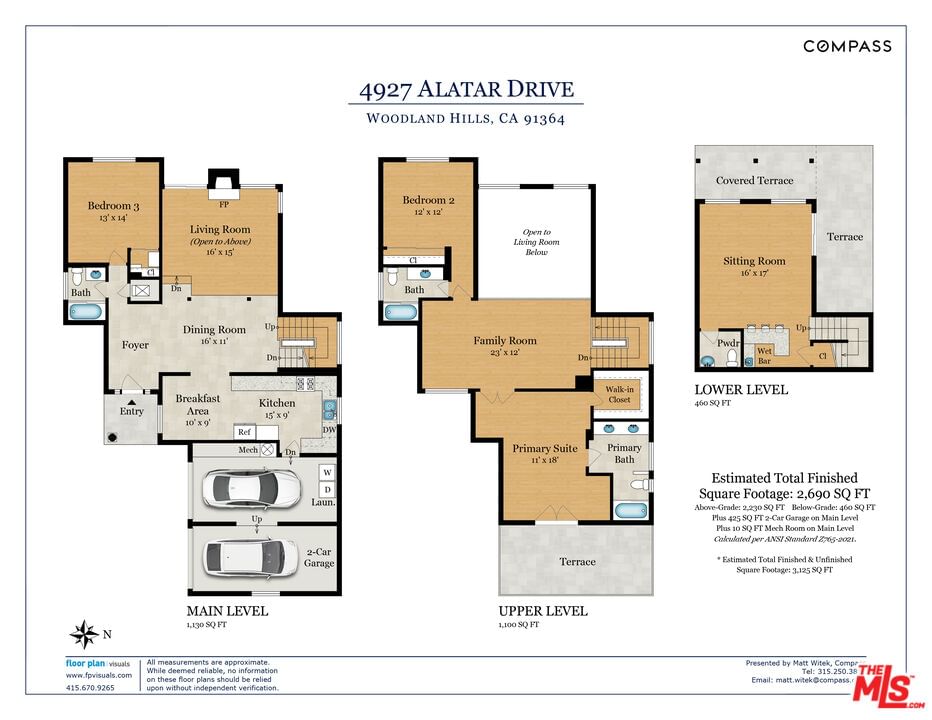
Set within the coveted South of the Boulevard enclave of Woodland Hills, 4927 Alatar Dr offers panoramic valley views and a rare blend of privacy, usable outdoor space, and convenience just moments from Ventura Boulevard's shops, dining, cafes, and everyday essentials. Inside, double-height ceilings and expansive windows fill the home with natural light. The living and dining areas are framed by floor-to-ceiling windows and open to a scenic balcony. The kitchen features custom cabinetry, stone countertops and direct access to the attached two-car garage. A main-level bedroom and full bathroom provide flexibility for guests, family, or a dedicated office. Upstairs, the spacious primary suite with double-door entry features a large private balcony with panoramic jetliner views, generous walk-in closet space, and a large bathroom with dual sinks and a soaking tub. A spacious second-story loft connects the primary suite to the third ensuite bedroom, offering flexible additional living space ideal for a lounge or office. Outside, the flat grassy yard offers a rare and highly usable outdoor setting for hillside living, with plenty of space for entertaining, outdoor dining, gardening, pets, or play. Terraced gardens, mature fruit trees, and multiple sitting areas create a peaceful retreat that feels both private and connected to nature.
Days On Market: 7
Listing updated: October 5, 2026 at 07:20 PM
Listed by: Matthew Witek DRE #02120597, Compass

Features & Facts
Interior
- Bedrooms: 3
- Bathrooms: 4 full, 1 half
- Square Feet: 2690
- Year Built: 1975
- Flooring: Tile, Wood
- Fireplaces: 1
- Family Room: Yes
Recently Sold Nearby



Similar Homes for Sale

$1,499,000
4555 Don Pio Dr, Los Angeles

$1,475,000
5045 Calatrana Dr, Woodland Hills

$1,485,000
4920 Llano Dr, Woodland Hills

$1,495,000
5154 Don Pio Dr, Woodland Hills

$1,350,000
5005 Catalon Ave, Woodland Hills

$1,345,000
22227 Avenue San Luis, Woodland Hills
Contact a Buyer's Agent
Connect with Tony O'Brien — REALTOR, The Sher Group & LOCALLA
Consent not required to use LOCALLA. See our Privacy Policy.
The Sher Group and Tony O'Brien are not mortgage brokers or lenders and do not provide financing. If you opt in, we may refer you to a third-party licensed mortgage professional. We do not guarantee loan approval, rates, or terms.
Nearby Homes For Sale


© 2026 The MLS™ - Combined L.A. Westside MLS (CLAW). All rights reserved. Based on information from The MLS™ - Combined L.A. Westside MLS (CLAW) as of 10/12/2026, 1:07:21 PM. All data, including all measurements and calculations of area, is obtained from various sources and has not been, and will not be, verified by broker or MLS. All information should be independently reviewed and verified for accuracy. Properties may or may not be listed by the office/agent presenting the information. IDX information is provided exclusively for personal, non-commercial use, and may not be used for any purpose other than to identify prospective properties consumers may be interested in purchasing. Information is deemed reliable but not guaranteed.
Tony O'Brien DRE #02200838 | The Sher Group DRE #02022464
Equal Housing Opportunity
Nearby Homes For Sale
Contact a Buyer's Agent
Connect with Tony O'Brien — REALTOR, The Sher Group & LOCALLA
Consent not required to use LOCALLA. See our Privacy Policy.
The Sher Group and Tony O'Brien are not mortgage brokers or lenders and do not provide financing. If you opt in, we may refer you to a third-party licensed mortgage professional. We do not guarantee loan approval, rates, or terms.
© 2026 The MLS™ - Combined L.A. Westside MLS (CLAW). All rights reserved. Based on information from The MLS™ - Combined L.A. Westside MLS (CLAW) as of 10/12/2026, 1:07:21 PM. All data, including all measurements and calculations of area, is obtained from various sources and has not been, and will not be, verified by broker or MLS. All information should be independently reviewed and verified for accuracy. Properties may or may not be listed by the office/agent presenting the information. IDX information is provided exclusively for personal, non-commercial use, and may not be used for any purpose other than to identify prospective properties consumers may be interested in purchasing. Information is deemed reliable but not guaranteed.
Tony O'Brien DRE #02200838 | The Sher Group DRE #02022464
Equal Housing Opportunity