LOCALLA






$1,120,000
4635 Esparto St Woodland Hills CA 91364
Residential
Built 1963
N/A
$486/sqft
No HOA
N/A
What's Special
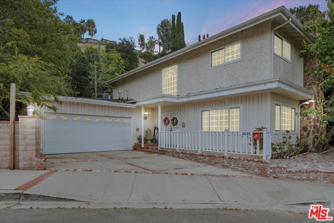
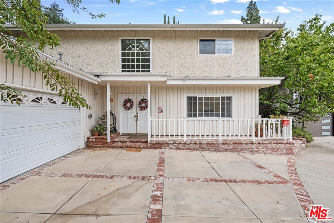
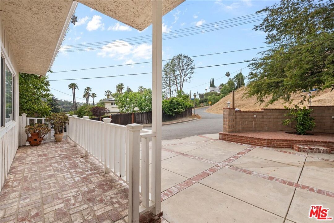
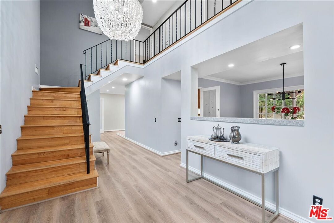
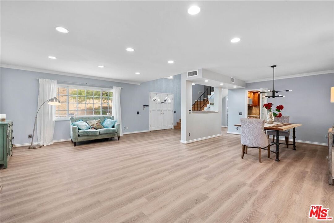
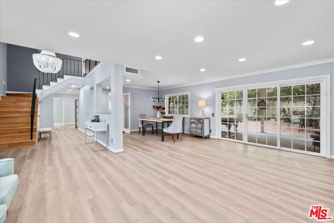
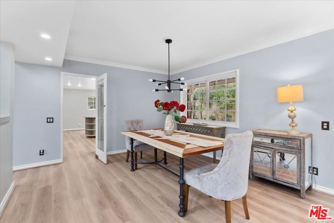
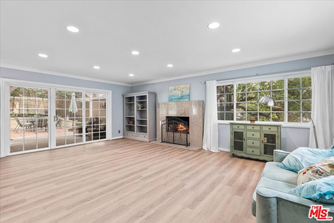
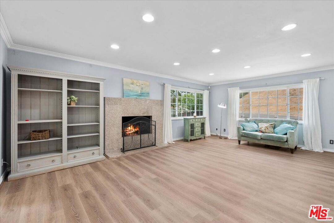
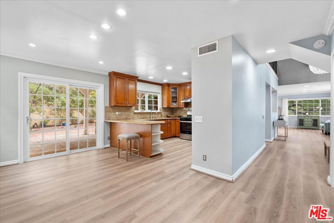
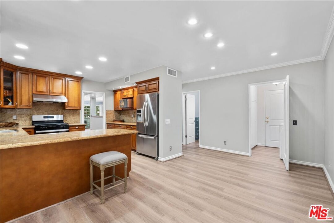
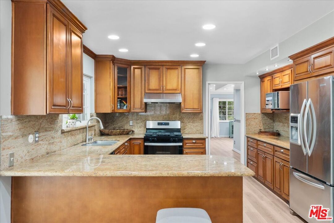
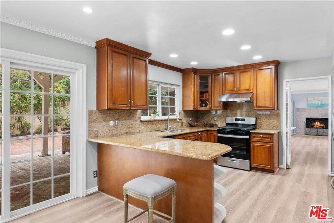
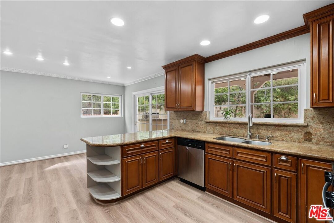
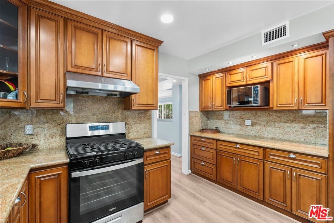
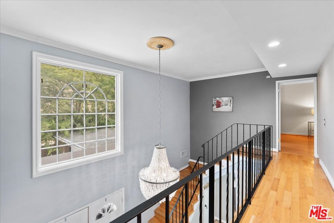
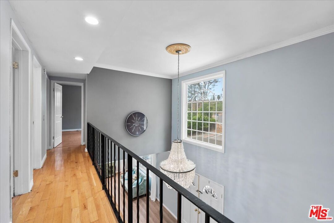
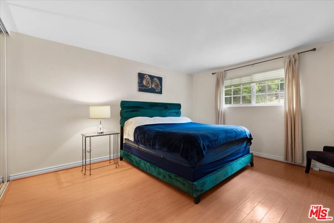
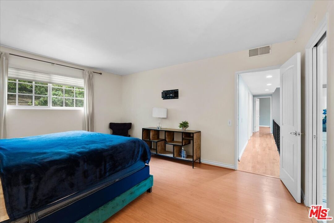
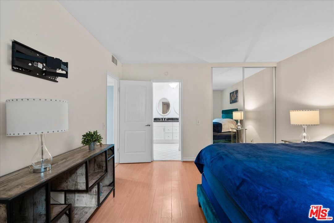
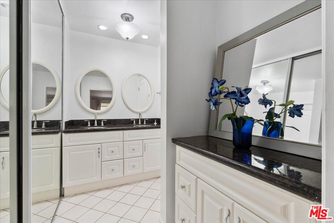
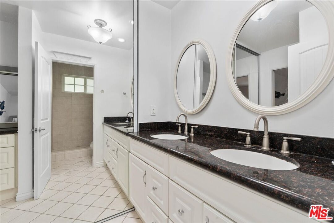
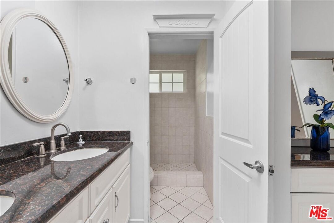
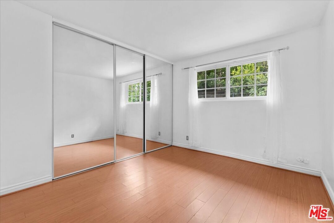
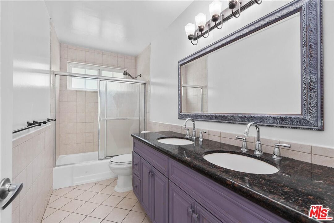
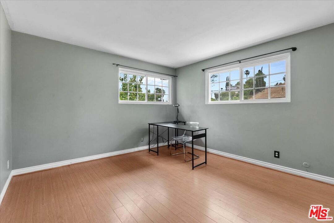
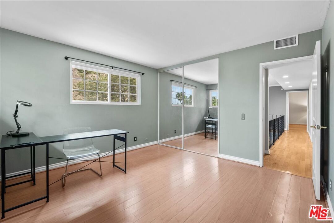
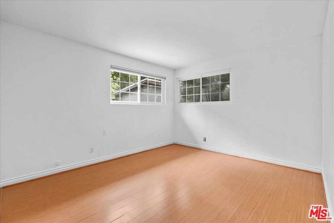
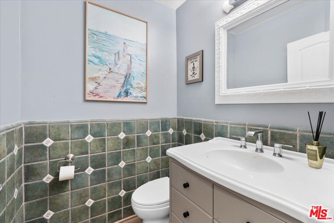
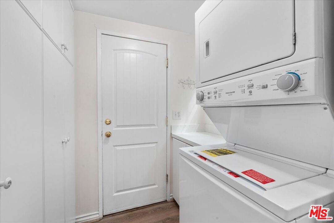
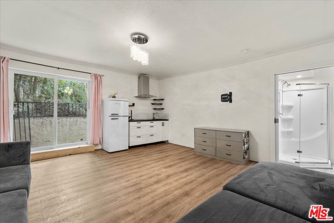
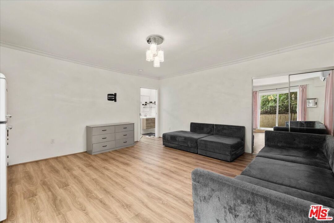
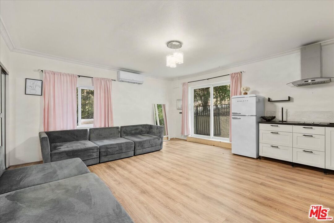
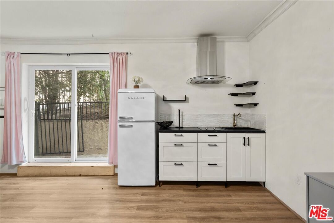
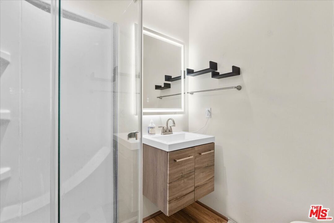
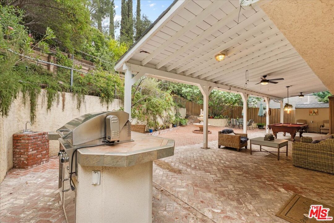
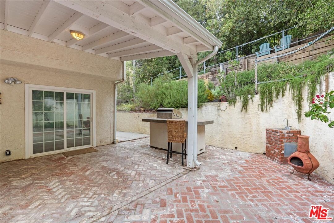
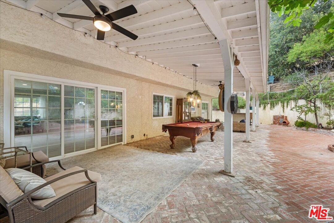
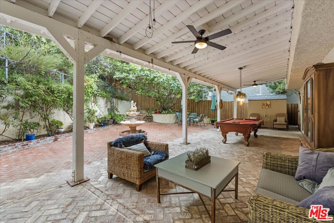
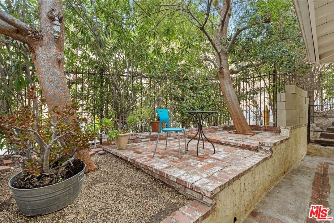
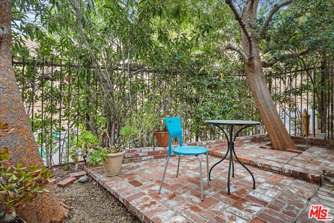
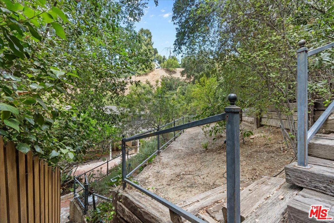
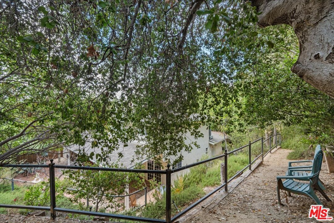
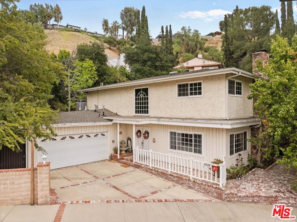
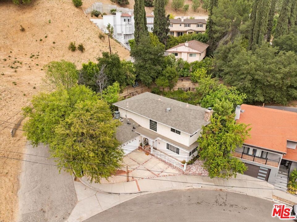
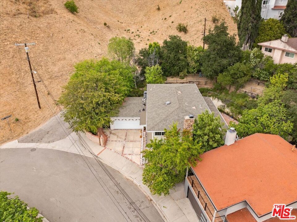
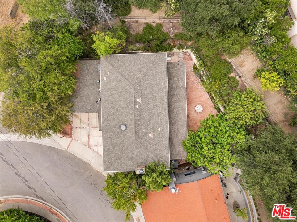
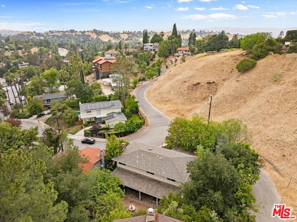
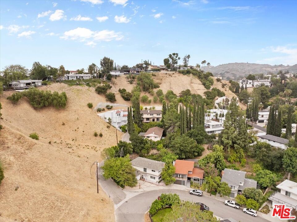
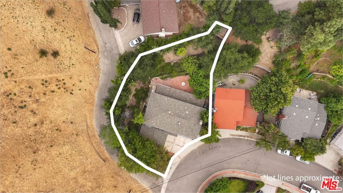
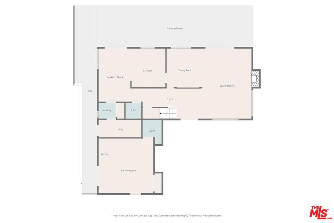
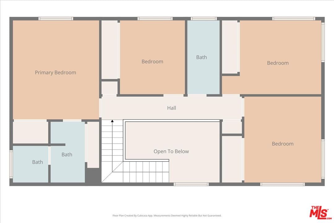
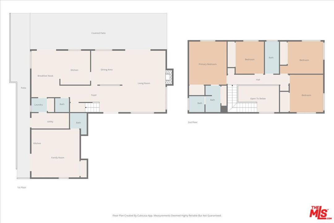
SELLER IS HIGHLY MOTIVATED AND READY TO REVIEW ALL SERIOUS OFFERS. DON'T MISS THIS OPPORTUNITY BRING YOUR BUYERS AND LET'S TALK. Welcome to 4635 Esparto Street in Woodland Hills a spacious two-story residence tucked away in one of Woodland Hills' desirable and peaceful neighborhoods, offering privacy, comfort, and the Southern California lifestyle buyers are searching for. Situated on an elevated 7,424 sq ft lot, this inviting home features 4 bedrooms, 3 bathrooms, and approximately 2,304 square feet of thoughtfully designed living space. Step through the entry into a bright foyer with soaring ceilings, abundant natural light, and an impressive staircase that creates an immediate sense of openness. The spacious living room is centered around a fireplace and enhanced by large sliding glass doors that create seamless indoor-outdoor flow while filling the space with natural light. The open layout connects naturally to the dining area, creating an ideal setting for both everyday living and entertaining. The kitchen offers a practical and attractive design with granite countertops, stainless steel appliances, solid wood cabinetry, generous storage, and functional workspace for everyday convenience. Recessed lighting, well-maintained finishes, and a combination of hardwood and tile flooring add warmth and character throughout the home. Upstairs, the generously sized bedrooms provide flexibility for family, guests, work-from-home space, or growing household needs. The primary suite offers a comfortable private retreat, while additional bedrooms enjoy natural light and peaceful hillside surroundings. Bathrooms feature double vanities and practical layouts designed for daily comfort. One of the standout features of this property is the private backyard designed for year-round California living. Surrounded by mature landscaping and a natural hillside backdrop, the outdoor space offers a large brick patio, central fountain, expansive covered entertaining area, built-in barbecue, and multiple spaces to relax or host gatherings with family and friends. The combination of privacy and outdoor functionality creates an atmosphere that feels like a private retreat. Adding even more versatility, the attached garage has been converted into an ADU-style space with its own separate entrance, small kitchenette, and full bathroom creating possibilities for guest accommodations, extended family, workspace, or additional flexible use. Complete with a welcoming front porch, extended driveway, and located in a clean, quiet residential setting close to shopping, dining, parks, and Woodland Hills amenities, this home presents a unique opportunity to enjoy space, privacy, and lifestyle in one of the Valley's most sought-after locations. This is more than just a home, it's a place designed for living, entertaining, and creating lasting memories.
Days On Market: 66
Listing updated: August 14, 2026 at 08:58 PM
Listed by: Nikolai Medvedev DRE #02163830, Berkshire Hathaway HomeServices California Propert
Yana Beranek DRE #01957970, Berkshire Hathaway HomeServices California Propert

Features & Facts
Interior
- Bedrooms: 4
- Bathrooms: 3
- Square Feet: 2304
- Year Built: 1963
- Flooring: Vinyl, Ceramic Tile
- Fireplaces: 1
- Family Room: Yes
Recently Sold Nearby


Similar Homes for Sale

$995,000
4535 San Blas Ave, Woodland Hills

$935,000
4792 Excelente Dr, Los Angeles

$1,065,000
22460 Venido Rd, Woodland Hills

$899,000
22522 Avenue San Luis, Woodland Hills

$1,189,000
22451 Dolorosa St, Woodland Hills

$1,249,000
5641 Como Cir, Woodland Hills
Contact a Buyer's Agent
Connect with Tony O'Brien — REALTOR, The Sher Group & LOCALLA
Consent not required to use LOCALLA. See our Privacy Policy.
The Sher Group and Tony O'Brien are not mortgage brokers or lenders and do not provide financing. If you opt in, we may refer you to a third-party licensed mortgage professional. We do not guarantee loan approval, rates, or terms.
Nearby Homes For Sale



© 2026 The MLS™ - Combined L.A. Westside MLS (CLAW). All rights reserved. Based on information from The MLS™ - Combined L.A. Westside MLS (CLAW) as of 10/12/2026, 1:08:04 PM. All data, including all measurements and calculations of area, is obtained from various sources and has not been, and will not be, verified by broker or MLS. All information should be independently reviewed and verified for accuracy. Properties may or may not be listed by the office/agent presenting the information. IDX information is provided exclusively for personal, non-commercial use, and may not be used for any purpose other than to identify prospective properties consumers may be interested in purchasing. Information is deemed reliable but not guaranteed.
Tony O'Brien DRE #02200838 | The Sher Group DRE #02022464
Equal Housing Opportunity
Nearby Homes For Sale
Contact a Buyer's Agent
Connect with Tony O'Brien — REALTOR, The Sher Group & LOCALLA
Consent not required to use LOCALLA. See our Privacy Policy.
The Sher Group and Tony O'Brien are not mortgage brokers or lenders and do not provide financing. If you opt in, we may refer you to a third-party licensed mortgage professional. We do not guarantee loan approval, rates, or terms.
© 2026 The MLS™ - Combined L.A. Westside MLS (CLAW). All rights reserved. Based on information from The MLS™ - Combined L.A. Westside MLS (CLAW) as of 10/12/2026, 1:08:04 PM. All data, including all measurements and calculations of area, is obtained from various sources and has not been, and will not be, verified by broker or MLS. All information should be independently reviewed and verified for accuracy. Properties may or may not be listed by the office/agent presenting the information. IDX information is provided exclusively for personal, non-commercial use, and may not be used for any purpose other than to identify prospective properties consumers may be interested in purchasing. Information is deemed reliable but not guaranteed.
Tony O'Brien DRE #02200838 | The Sher Group DRE #02022464
Equal Housing Opportunity