LOCALLA











$1,599,000
23742 Kivik St Woodland Hills CA 91367
Residential
Built 1961
N/A
$551/sqft
No HOA
N/A
What's Special
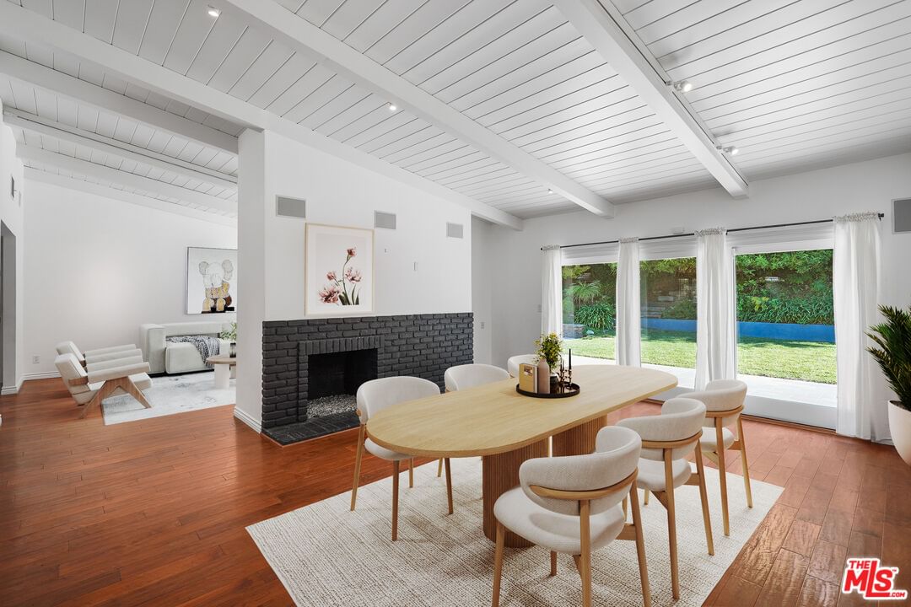
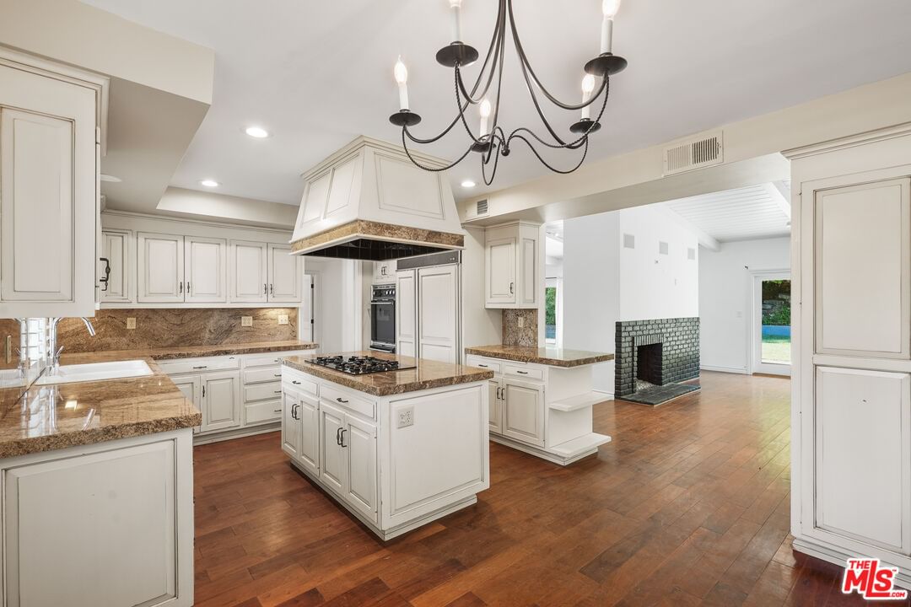
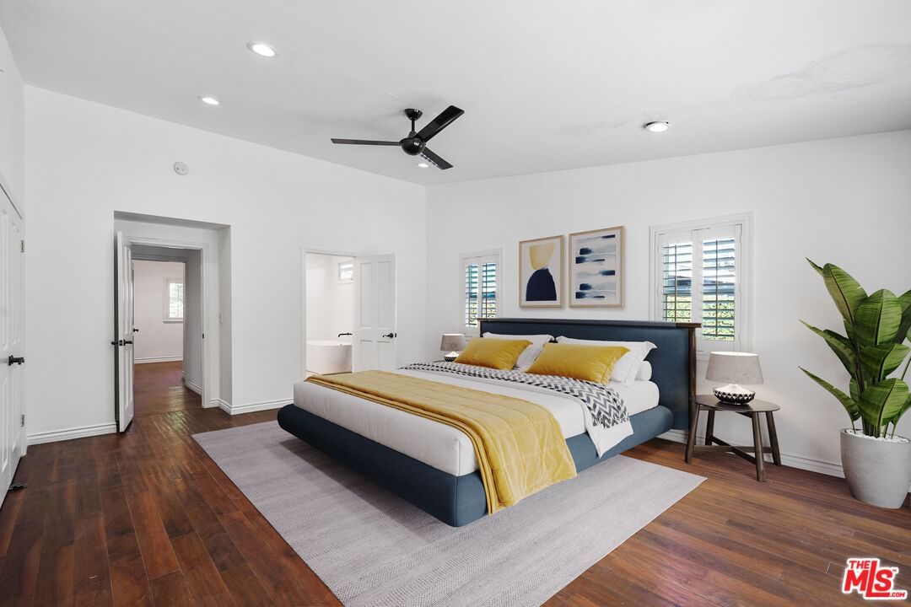
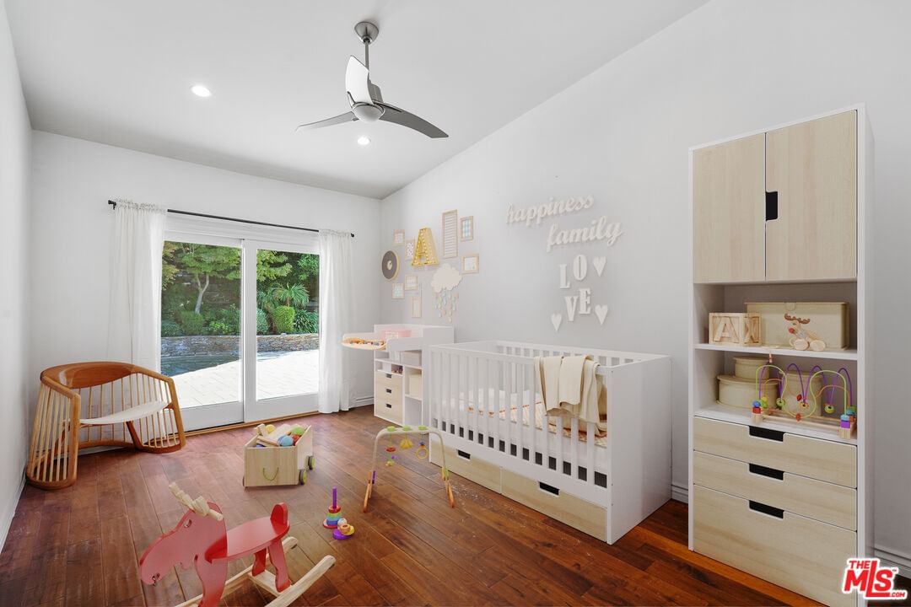
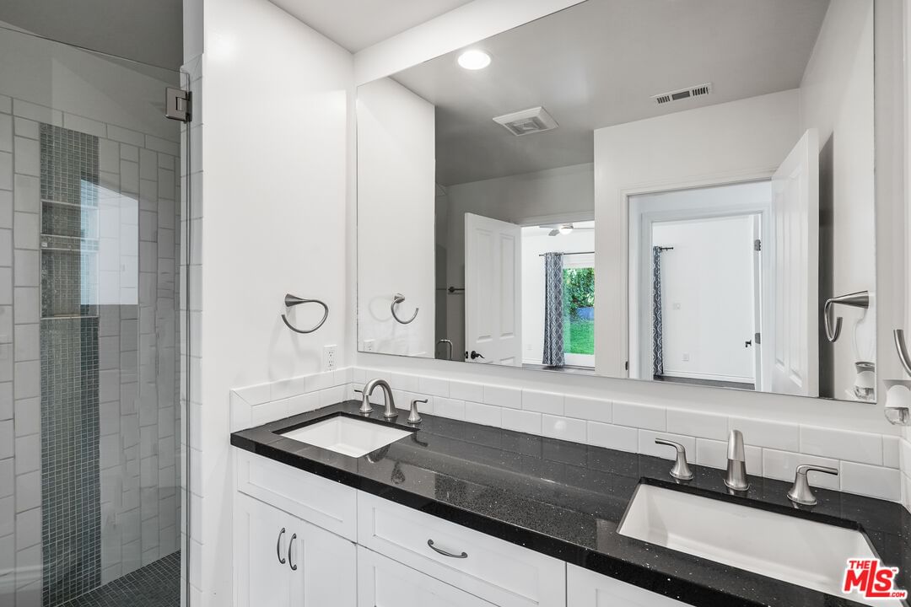
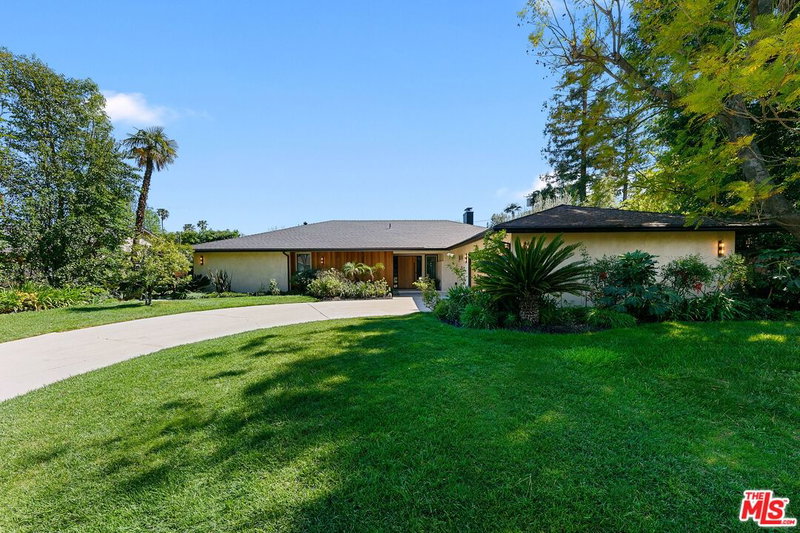
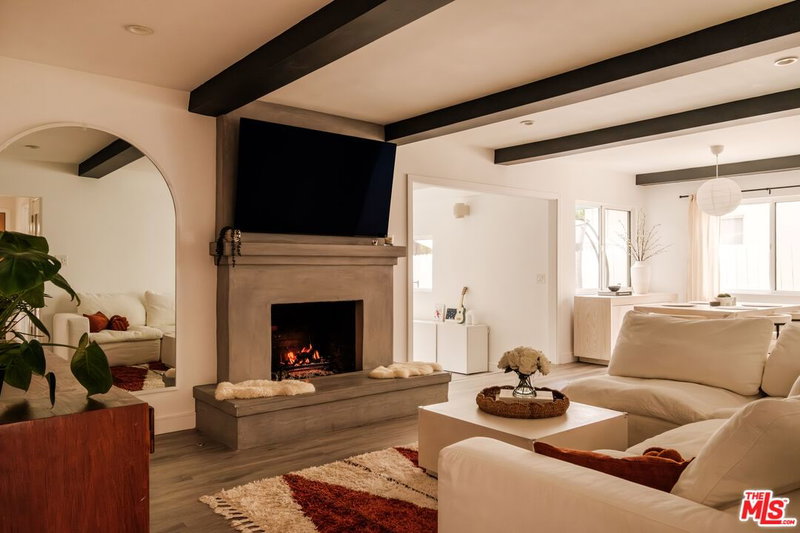
Spectacular Mid-Century Modern architectural with beautiful pool. Designed by Charles Du Bois, AIA, built in 1961. Situated on a quiet, tree-lined cul-de-sac in the coveted West Woodland Hills, this exquisitely remodeled, five-bedroom home blends mid-century architecture with modern, designer finishes, while retaining elements that make MCM special. Warm and welcoming from the moment of arrival, a stone motor court and entry path lead past lush, leafy landscaping to the covered, elegantly lit front patio. The front door opens to reveal the bright, airy interiors offering convenient single-story living, gorgeous hardwood floors, recessed lighting along newer sliding glass doors and windows. Vaulted, beamed ceilings soar above the open-plan living and dining rooms, dual glass chip gas fireplaces, and one custom mantle. The adjacent eat-in chefs kitchen boasts granite countertops, a spacious center island, picture windows, and custom cabinetry. Seamlessly fusing indoor and outdoor living, glass doors open to reveal the spectacular entertainers backyard, featuring a saltwater stone pool and elevated spa. Surrounded by mature trees and privacy hedges, the resort-like grounds boast a stone patio with ample space for alfresco dining and lounging, as well as a flat grass lawn and tree-shaded path ideal for play. Five beautiful bedrooms and three baths include the stunning primary suite with a huge soaking tub and seamless glass and steam shower with rain head. Additional features include brushed nickel and oil-rubbed hardware and fixtures, plantation shutters throughout, and a two-car garage. Private and serene, this 2,900 sqft on a 10,832 sqft lot home feels worlds away while located just moments from Woodland Hills top-rated schools, outdoor recreation, parks, shopping, dining, and 101 freeway access. It is also close to Bristol Farms, the Calabasas Farmers Market, shopping at The Commons, and The Village/Westfield Topanga. A move-in-ready opportunity for a stylish Charles Du Bois home. Offers due 10/13/2025 at 5 PM.
Days On Market: 16
Listing updated: November 14, 2025 at 07:45 PM
Listed by: Anthony Ridino DRE #01381327, Propertycloud

Features & Facts
Interior
- Bedrooms: 5
- Bathrooms: 3
- Square Feet: 2900
- Year Built: 1961
- Flooring: Wood, Tile
- Fireplaces: 2
- Family Room: Yes


Similar Homes for Sale

$1,695,000
23431 Clarendon St, Woodland Hills

$1,849,000
23122 Bigler St, Woodland Hills

$1,285,000
5409 Fallbrook Ave, Los Angeles

$1,595,000
6051 Sadring Ave, Los Angeles

$1,299,500
6159 Debs Ave, Woodland Hills

$1,799,000
22505 Macfarlane Dr, Los Angeles
Contact a Buyer's Agent
Connect with Tony O'Brien — REALTOR, The Sher Group & LOCALLA
Consent not required to use LOCALLA. See our Privacy Policy.
The Sher Group and Tony O'Brien are not mortgage brokers or lenders and do not provide financing. If you opt in, we may refer you to a third-party licensed mortgage professional. We do not guarantee loan approval, rates, or terms.
Nearby Homes For Sale



© 2026 The MLS™ - Combined L.A. Westside MLS (CLAW). All rights reserved. Based on information from The MLS™ - Combined L.A. Westside MLS (CLAW) as of 10/12/2026, 2:38:40 PM. All data, including all measurements and calculations of area, is obtained from various sources and has not been, and will not be, verified by broker or MLS. All information should be independently reviewed and verified for accuracy. Properties may or may not be listed by the office/agent presenting the information. IDX information is provided exclusively for personal, non-commercial use, and may not be used for any purpose other than to identify prospective properties consumers may be interested in purchasing. Information is deemed reliable but not guaranteed.
Tony O'Brien DRE #02200838 | The Sher Group DRE #02022464
Equal Housing Opportunity
Nearby Homes For Sale
Contact a Buyer's Agent
Connect with Tony O'Brien — REALTOR, The Sher Group & LOCALLA
Consent not required to use LOCALLA. See our Privacy Policy.
The Sher Group and Tony O'Brien are not mortgage brokers or lenders and do not provide financing. If you opt in, we may refer you to a third-party licensed mortgage professional. We do not guarantee loan approval, rates, or terms.
© 2026 The MLS™ - Combined L.A. Westside MLS (CLAW). All rights reserved. Based on information from The MLS™ - Combined L.A. Westside MLS (CLAW) as of 10/12/2026, 2:38:40 PM. All data, including all measurements and calculations of area, is obtained from various sources and has not been, and will not be, verified by broker or MLS. All information should be independently reviewed and verified for accuracy. Properties may or may not be listed by the office/agent presenting the information. IDX information is provided exclusively for personal, non-commercial use, and may not be used for any purpose other than to identify prospective properties consumers may be interested in purchasing. Information is deemed reliable but not guaranteed.
Tony O'Brien DRE #02200838 | The Sher Group DRE #02022464
Equal Housing Opportunity