LOCALLA


$1,140,000
5215 Baza Ave Woodland Hills CA 91364
Single Family
Built 1976
$489/sqft
No HOA
What's Special
Located just south of Ventura Boulevard in one of Woodland Hills' most coveted neighborhoods, this four-bedroom, three-story residence perfectly embodies the essence of Valley living. Thoughtfully designed for seamless indoor-outdoor living, every level frames sweeping canyon vistas and spectacular sunsets. The expansive primary suite offers a serene retreat with a full bath, a walk-in closet, and a private balcony to take in the view. Three additional spacious bedrooms offer plenty of flexibility, while a bright, airy nook makes an ideal home office. The inviting living room features a cozy fireplace and opens to the kitchen and opens to another balcony, ideal for relaxed evenings or entertaining. Outside, two generous terraces create a private oasis complete with a pool, spa, and firepit, perfect for year-round enjoyment. Combining tranquility, lovely views, and unbeatable south-of-the-boulevard convenience to top-tier shopping, dining, and entertainment, this home is a rare find that captures the best of Woodland Hills living.
Days On Market: 27
Listing updated: November 19, 2025 at 02:40 AM
Listed by: Mark Mendez DRE #01974201, Compass

Features & Facts
Interior
- Bedrooms: 4
- Bathrooms: 3
- Square Feet: 2330
- Year Built: 1976
- Flooring: Mixed
- Fireplaces: 1
- Family Room: Yes
Recently Sold Nearby

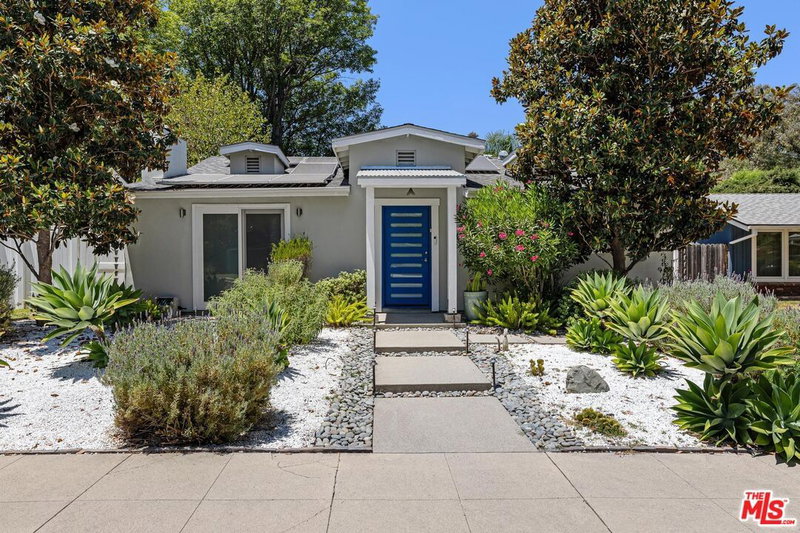
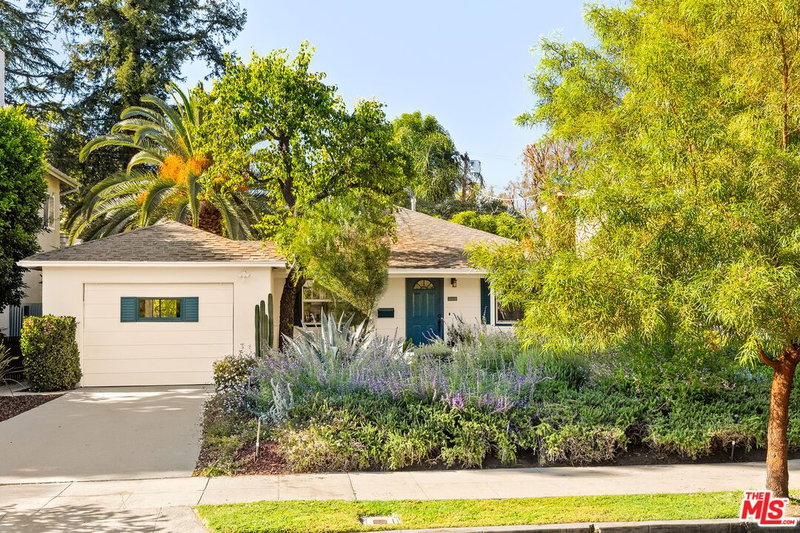
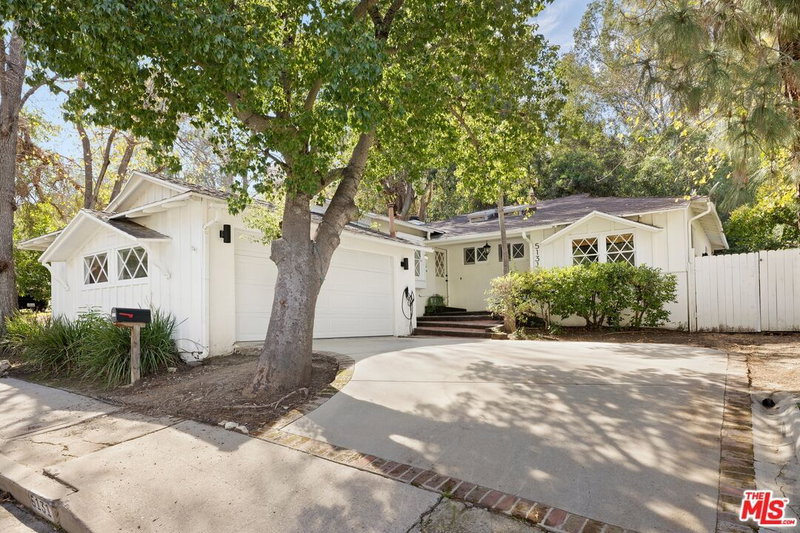
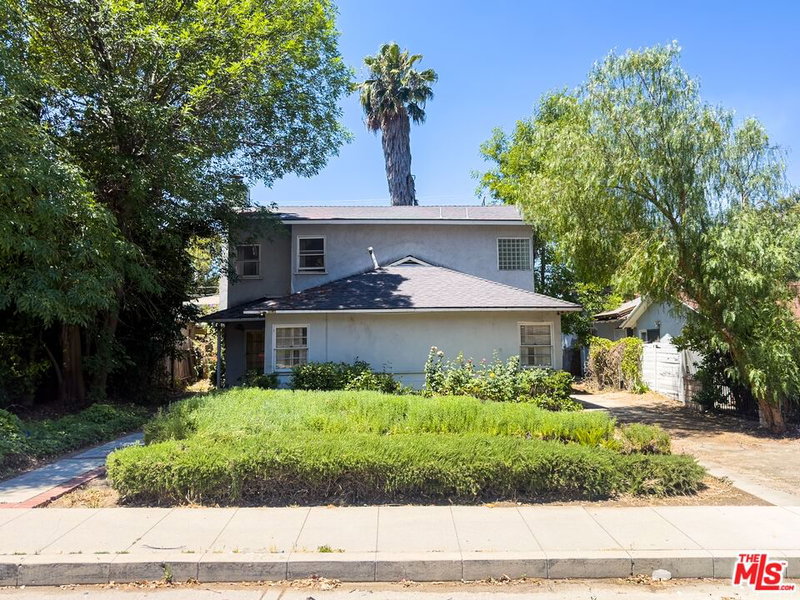
Similar Homes for Sale

$1,149,000
5365 Campo Rd, Woodland Hills

$1,350,000
5005 Catalon Ave, Woodland Hills

$1,065,000
22460 Venido Rd, Woodland Hills

$1,199,000
5641 Como Cir, Woodland Hills

$1,249,000
5409 Fallbrook Ave, Los Angeles

$1,149,900
6607 Farralone Ave, Woodland Hills
Contact a Buyer's Agent
Connect with Tony O'Brien — REALTOR, The Sher Group & LOCALLA
Consent not required to use LOCALLA. See our Privacy Policy.
The Sher Group and Tony O'Brien are not mortgage brokers or lenders and do not provide financing. If you opt in, we may refer you to a third-party licensed mortgage professional. We do not guarantee loan approval, rates, or terms.
Nearby Homes For Sale


© 2026 The MLS™ - Combined L.A. Westside MLS (CLAW). All rights reserved. Based on information from The MLS™ - Combined L.A. Westside MLS (CLAW) as of 11/21/2026, 8:19:37 AM. All data, including all measurements and calculations of area, is obtained from various sources and has not been, and will not be, verified by broker or MLS. All information should be independently reviewed and verified for accuracy. Properties may or may not be listed by the office/agent presenting the information. IDX information is provided exclusively for personal, non-commercial use, and may not be used for any purpose other than to identify prospective properties consumers may be interested in purchasing. Information is deemed reliable but not guaranteed.
Tony O'Brien DRE #02200838 | The Sher Group DRE #02022464
Equal Housing Opportunity
Nearby Homes For Sale
Contact a Buyer's Agent
Connect with Tony O'Brien — REALTOR, The Sher Group & LOCALLA
Consent not required to use LOCALLA. See our Privacy Policy.
The Sher Group and Tony O'Brien are not mortgage brokers or lenders and do not provide financing. If you opt in, we may refer you to a third-party licensed mortgage professional. We do not guarantee loan approval, rates, or terms.
© 2026 The MLS™ - Combined L.A. Westside MLS (CLAW). All rights reserved. Based on information from The MLS™ - Combined L.A. Westside MLS (CLAW) as of 11/21/2026, 8:19:37 AM. All data, including all measurements and calculations of area, is obtained from various sources and has not been, and will not be, verified by broker or MLS. All information should be independently reviewed and verified for accuracy. Properties may or may not be listed by the office/agent presenting the information. IDX information is provided exclusively for personal, non-commercial use, and may not be used for any purpose other than to identify prospective properties consumers may be interested in purchasing. Information is deemed reliable but not guaranteed.
Tony O'Brien DRE #02200838 | The Sher Group DRE #02022464
Equal Housing Opportunity