LOCALLA

$1,095,000
5149 Tendilla Ave Woodland Hills CA 91364
Residential
Built 1955
N/A
$731/sqft
No HOA
N/A
What's Special
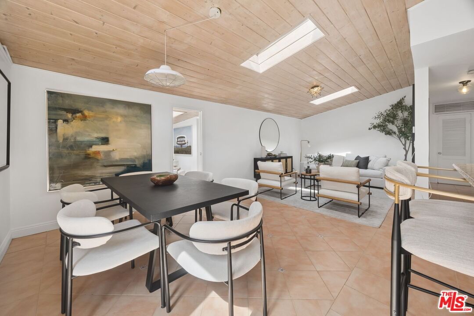
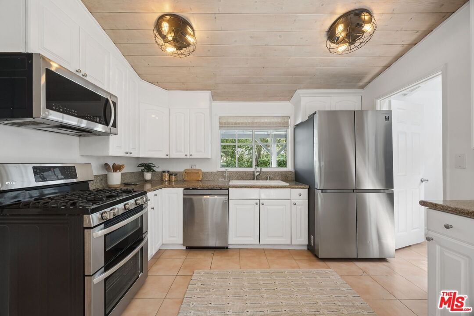
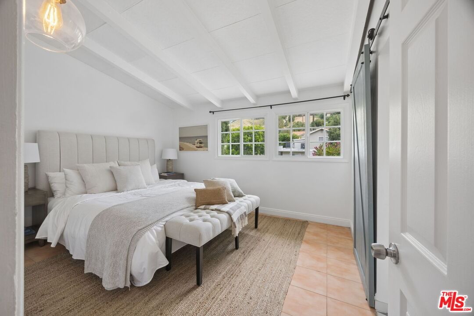
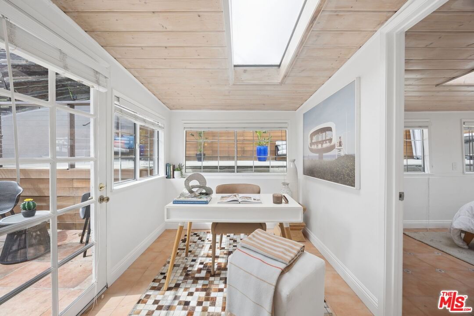
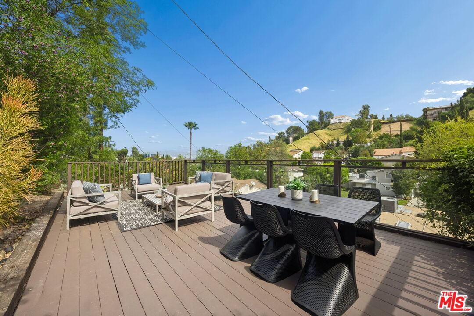
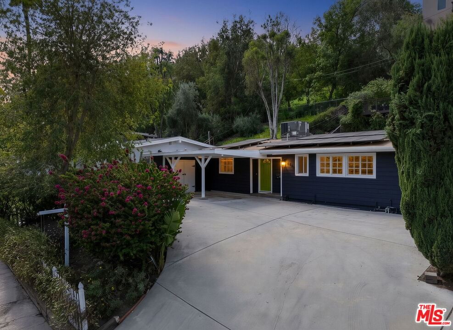
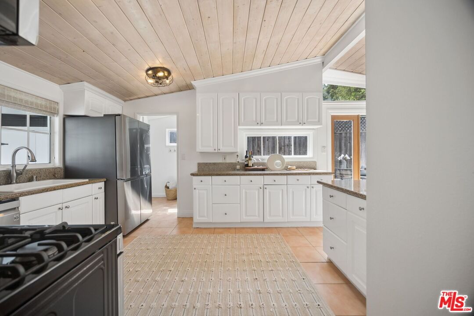
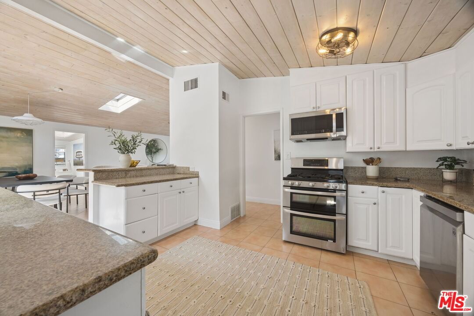
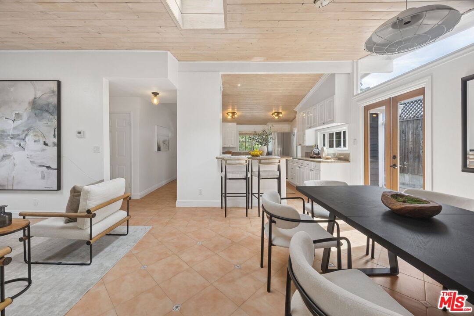
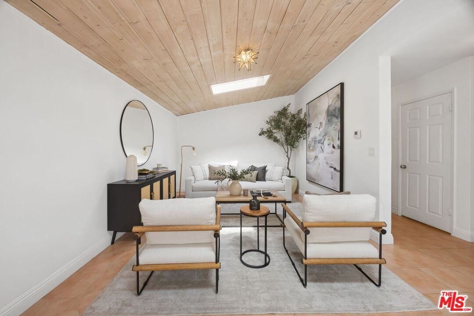
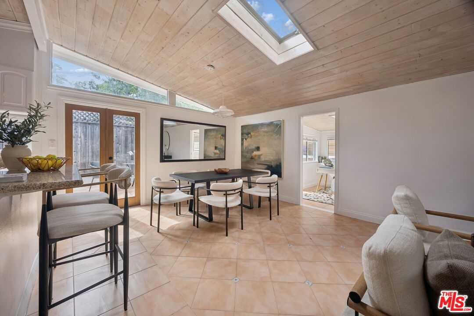
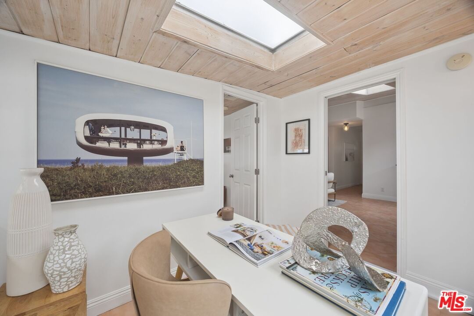
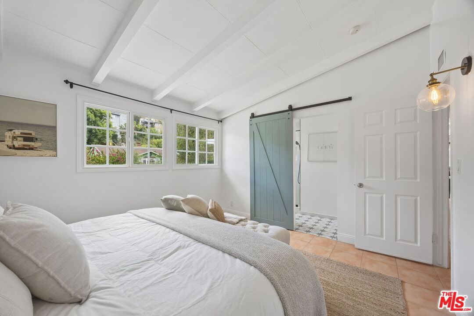
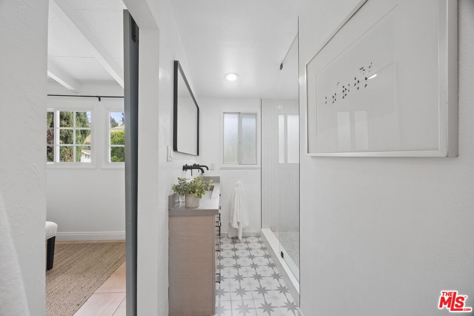
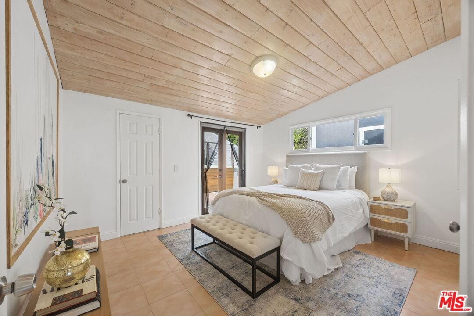
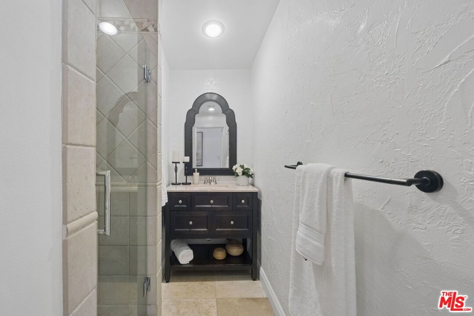
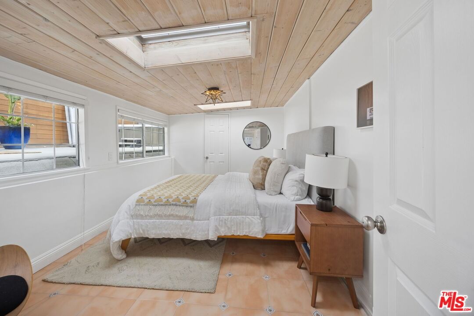
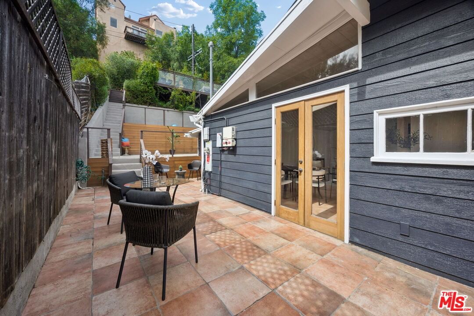
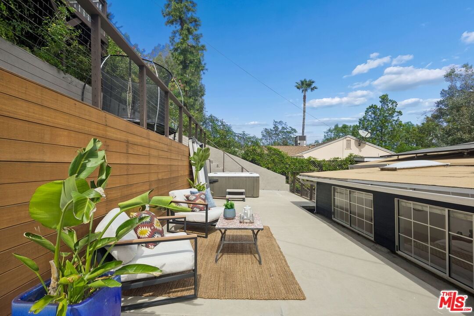
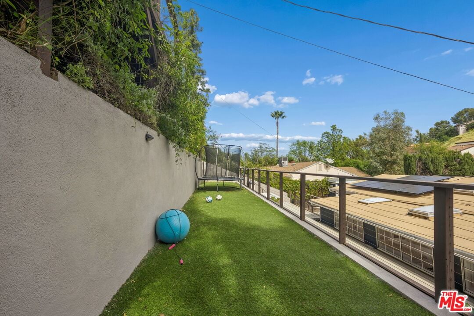
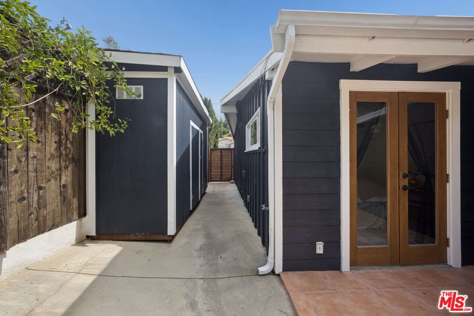
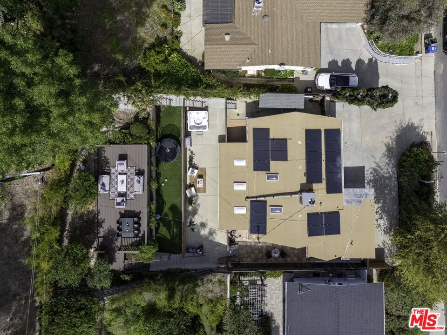
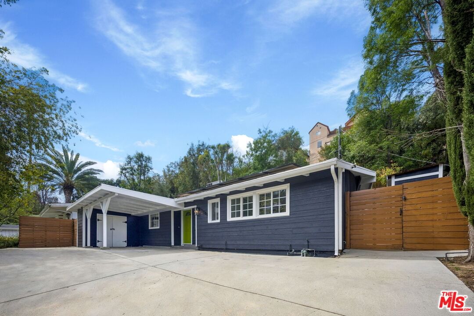
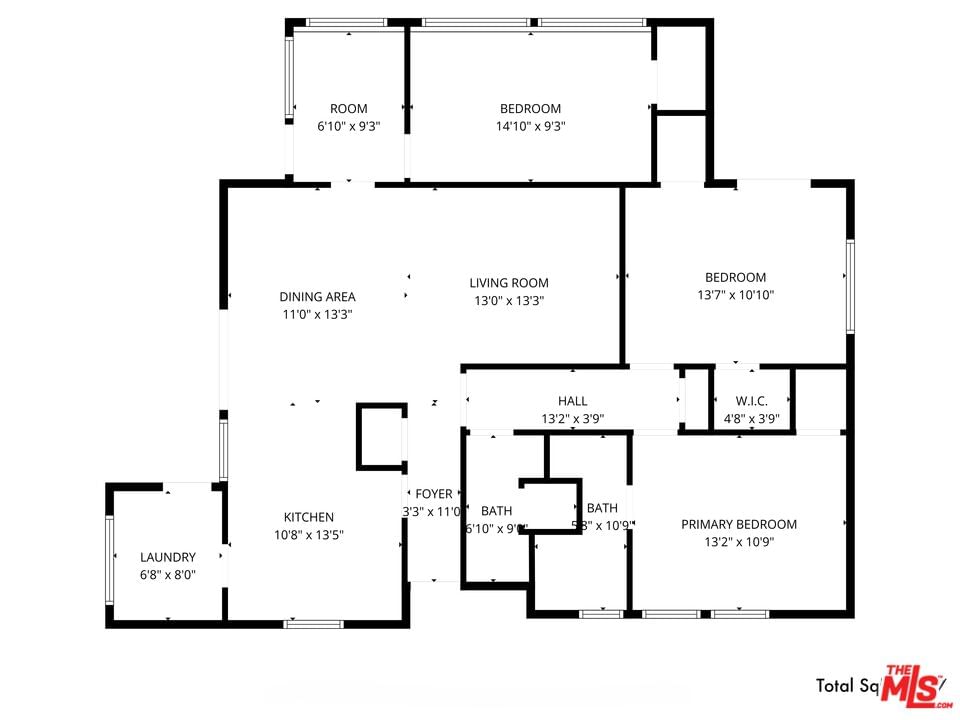
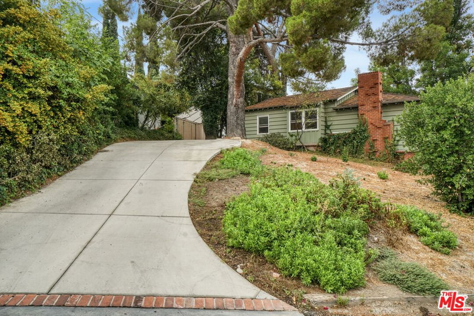
Come experience a little slice of heaven. So many things make this home the perfect place to make memories. From the exceptional location to the outdoor options, this gem is ideal for those wanting to live an indoor/outdoor lifestyle while being in close proximity to shopping, entertainment and dining. Located on a lightly travelled street that dead-ends, this one-story home has a large open kitchen with eat-at counter, adjacent dining area and additional charming dining patio outside. The living room is comfortable and cozy with an office and bedroom off one side and a hallway leading to the other two bedrooms and a bathroom on the other side. The master bedroom has a recently remodeled on-suite bathroom. The other bedroom has a large patio for outdoor play. The backyard has been completely utilized with several levels - one with a hot tub and plenty of lounging space, an additional turfed level with trampoline and recreation space and an upper level deck for your city-light viewing and entertaining. Solar panels installed in 2021 will be paid off by seller providing huge savings for the new owner. Tendilla Drive awaits!
Days On Market: 29
Listing updated: May 19, 2026 at 06:47 PM
Listed by: Madison Hildebrand DRE #01413280, Compass
Jennifer Chrisman DRE #01325526, Compass

Features & Facts
Interior
- Bedrooms: 3
- Bathrooms: 2
- Square Feet: 1497
- Year Built: 1955
- Flooring: Tile
- Family Room: Yes
Recently Sold Nearby

Similar Homes for Sale

$979,000
22025 San Miguel St, Los Angeles

$1,065,000
22460 Venido Rd, Woodland Hills

$995,000
4535 San Blas Ave, Woodland Hills

$899,000
22522 Avenue San Luis, Woodland Hills

$1,249,000
5641 Como Cir, Woodland Hills

$1,189,000
22451 Dolorosa St, Woodland Hills
Contact a Buyer's Agent
Connect with Tony O'Brien — REALTOR, The Sher Group & LOCALLA
Consent not required to use LOCALLA. See our Privacy Policy.
The Sher Group and Tony O'Brien are not mortgage brokers or lenders and do not provide financing. If you opt in, we may refer you to a third-party licensed mortgage professional. We do not guarantee loan approval, rates, or terms.
Nearby Homes For Sale



© 2026 The MLS™ - Combined L.A. Westside MLS (CLAW). All rights reserved. Based on information from The MLS™ - Combined L.A. Westside MLS (CLAW) as of 10/12/2026, 1:08:05 PM. All data, including all measurements and calculations of area, is obtained from various sources and has not been, and will not be, verified by broker or MLS. All information should be independently reviewed and verified for accuracy. Properties may or may not be listed by the office/agent presenting the information. IDX information is provided exclusively for personal, non-commercial use, and may not be used for any purpose other than to identify prospective properties consumers may be interested in purchasing. Information is deemed reliable but not guaranteed.
Tony O'Brien DRE #02200838 | The Sher Group DRE #02022464
Equal Housing Opportunity
Nearby Homes For Sale
Contact a Buyer's Agent
Connect with Tony O'Brien — REALTOR, The Sher Group & LOCALLA
Consent not required to use LOCALLA. See our Privacy Policy.
The Sher Group and Tony O'Brien are not mortgage brokers or lenders and do not provide financing. If you opt in, we may refer you to a third-party licensed mortgage professional. We do not guarantee loan approval, rates, or terms.
© 2026 The MLS™ - Combined L.A. Westside MLS (CLAW). All rights reserved. Based on information from The MLS™ - Combined L.A. Westside MLS (CLAW) as of 10/12/2026, 1:08:05 PM. All data, including all measurements and calculations of area, is obtained from various sources and has not been, and will not be, verified by broker or MLS. All information should be independently reviewed and verified for accuracy. Properties may or may not be listed by the office/agent presenting the information. IDX information is provided exclusively for personal, non-commercial use, and may not be used for any purpose other than to identify prospective properties consumers may be interested in purchasing. Information is deemed reliable but not guaranteed.
Tony O'Brien DRE #02200838 | The Sher Group DRE #02022464
Equal Housing Opportunity