LOCALLA
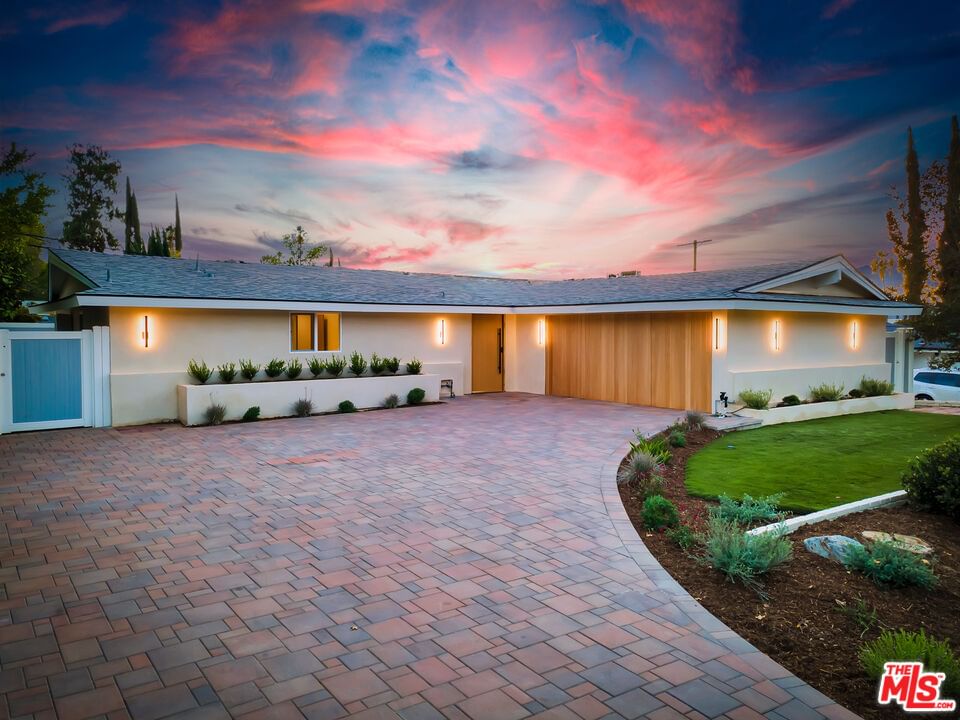
$1,526,000
20708 Martha St Woodland Hills CA 91367
Residential
Built 1959
N/A
$799/sqft
No HOA
N/A
What's Special
Rebuilt and reimagined from the studs, this stunning 4-bedroom, 3.5-bath residence exemplifies modern sophistication, superior craftsmanship, and timeless design. Every detail has been thoughtfully curated to create a seamless blend of luxury, comfort, and functionality. The open-concept floor plan is filled with natural light and highlighted by smooth plaster walls, natural stone accent features, and exquisite custom-built cabinetry throughout. The expansive living and dining areas flow effortlessly together, creating an ideal setting for entertaining or everyday living. The gourmet kitchen is a true centerpiece, featuring high-end appliances, designer fixtures, and a large center island. Sliding glass doors lead to a beautifully landscaped backyard retreat, complete with a custom-built BBQ, firepit, and integrated sound system the perfect space for outdoor dining, relaxation, and entertaining. Nearly every element of the home has been upgraded, including brand-new electrical, plumbing, and HVAC systems, as well as integrated LED lighting throughout. A spacious, dedicated laundry/powder room adds everyday convenience to the home's thoughtful design. Located close to premier shopping, dining, transportation, and top-rated schools, this exceptional property offers the perfect combination of luxury, comfort, and convenience a rare opportunity to experience refined Woodland Hills living at its finest.
Days On Market: 14
Listing updated: December 3, 2025 at 12:00 AM
Listed by: Natalie Kraiem DRE #01896518, Equity Union

Features & Facts
Interior
- Bedrooms: 4
- Bathrooms: 4 full, 1 half
- Square Feet: 1910
- Year Built: 1959
- Flooring: Engineered Hardwood, Tile
- Fireplaces: 1
- Family Room: Yes
Recently Sold Nearby


Similar Homes for Sale

$1,595,000
20727 Dolorosa St, Woodland Hills

$1,749,000
20466 Miranda St, Woodland Hills

$1,350,000
5005 Catalon Ave, Woodland Hills

$1,495,000
5154 Don Pio Dr, Woodland Hills

$1,475,000
5045 Calatrana Dr, Woodland Hills

$1,350,000
6292 Lubao Ave, Woodland Hills
Contact a Buyer's Agent
Connect with Tony O'Brien — REALTOR, The Sher Group & LOCALLA
Consent not required to use LOCALLA. See our Privacy Policy.
The Sher Group and Tony O'Brien are not mortgage brokers or lenders and do not provide financing. If you opt in, we may refer you to a third-party licensed mortgage professional. We do not guarantee loan approval, rates, or terms.
Nearby Homes For Sale


© 2026 The MLS™ - Combined L.A. Westside MLS (CLAW). All rights reserved. Based on information from The MLS™ - Combined L.A. Westside MLS (CLAW) as of 10/12/2026, 1:27:52 PM. All data, including all measurements and calculations of area, is obtained from various sources and has not been, and will not be, verified by broker or MLS. All information should be independently reviewed and verified for accuracy. Properties may or may not be listed by the office/agent presenting the information. IDX information is provided exclusively for personal, non-commercial use, and may not be used for any purpose other than to identify prospective properties consumers may be interested in purchasing. Information is deemed reliable but not guaranteed.
Tony O'Brien DRE #02200838 | The Sher Group DRE #02022464
Equal Housing Opportunity
Nearby Homes For Sale
Contact a Buyer's Agent
Connect with Tony O'Brien — REALTOR, The Sher Group & LOCALLA
Consent not required to use LOCALLA. See our Privacy Policy.
The Sher Group and Tony O'Brien are not mortgage brokers or lenders and do not provide financing. If you opt in, we may refer you to a third-party licensed mortgage professional. We do not guarantee loan approval, rates, or terms.
© 2026 The MLS™ - Combined L.A. Westside MLS (CLAW). All rights reserved. Based on information from The MLS™ - Combined L.A. Westside MLS (CLAW) as of 10/12/2026, 1:27:52 PM. All data, including all measurements and calculations of area, is obtained from various sources and has not been, and will not be, verified by broker or MLS. All information should be independently reviewed and verified for accuracy. Properties may or may not be listed by the office/agent presenting the information. IDX information is provided exclusively for personal, non-commercial use, and may not be used for any purpose other than to identify prospective properties consumers may be interested in purchasing. Information is deemed reliable but not guaranteed.
Tony O'Brien DRE #02200838 | The Sher Group DRE #02022464
Equal Housing Opportunity