LOCALLA
















$1,099,000
20756 Clarendon St Woodland Hills CA 91367
Residential
Built 1959
N/A
$783/sqft
No HOA
N/A
What's Special
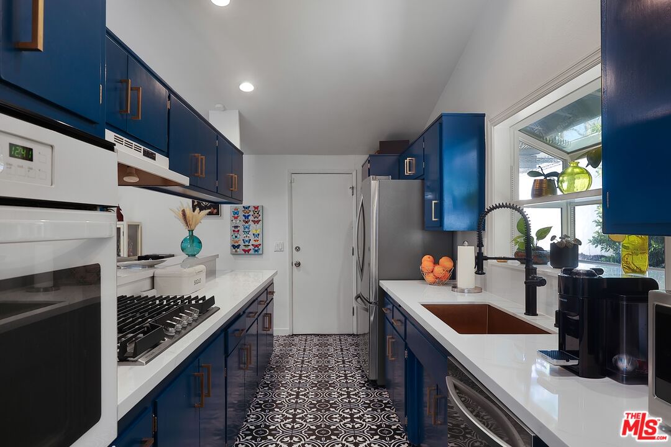
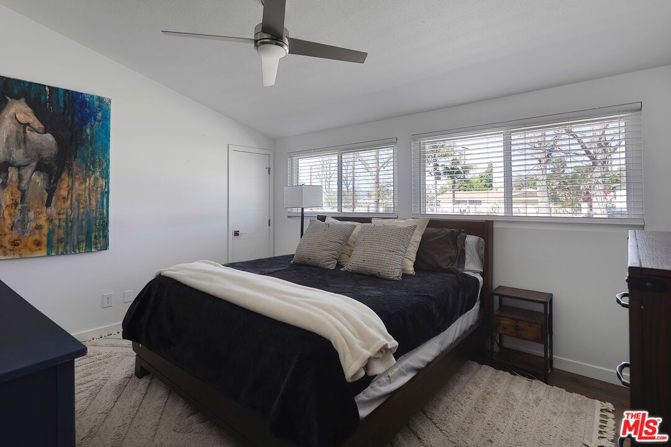
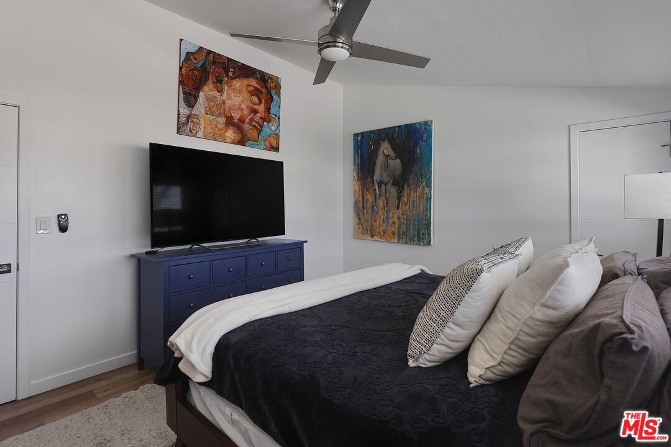
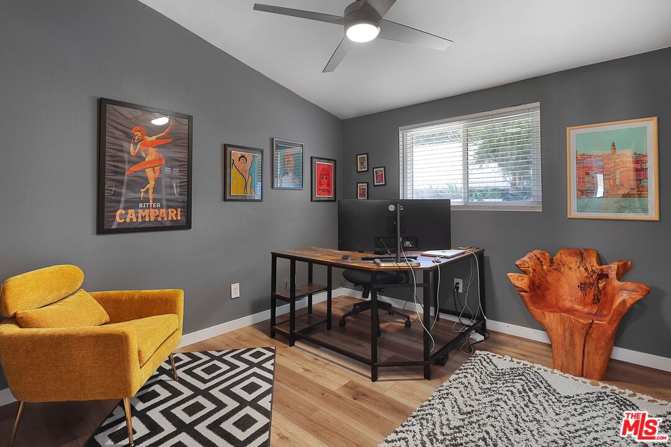
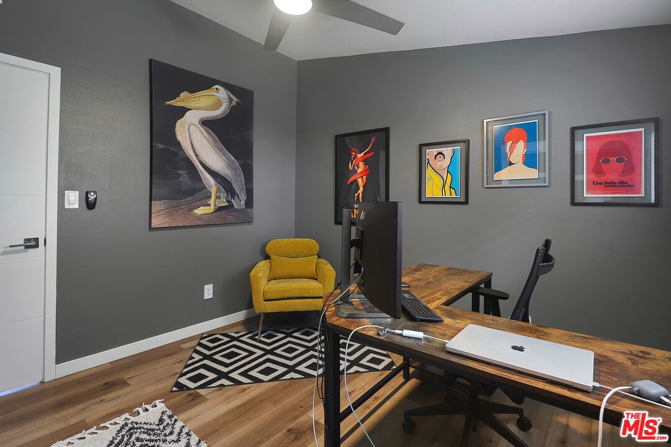
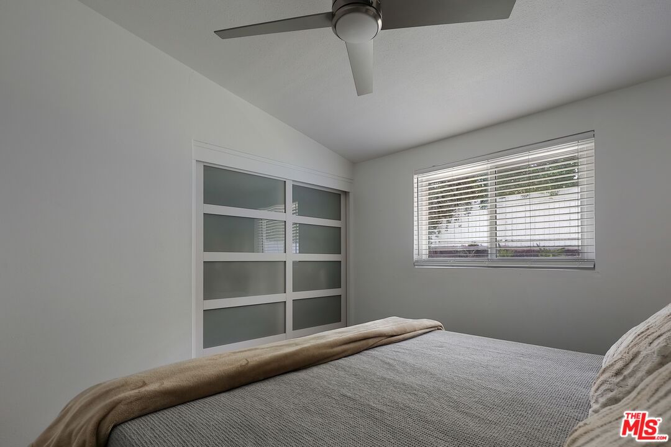
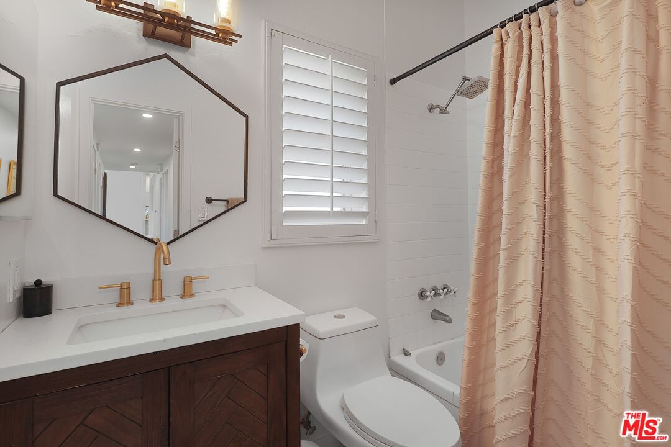
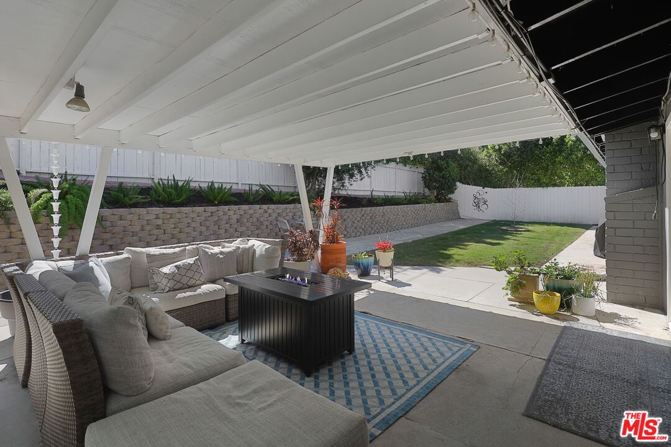
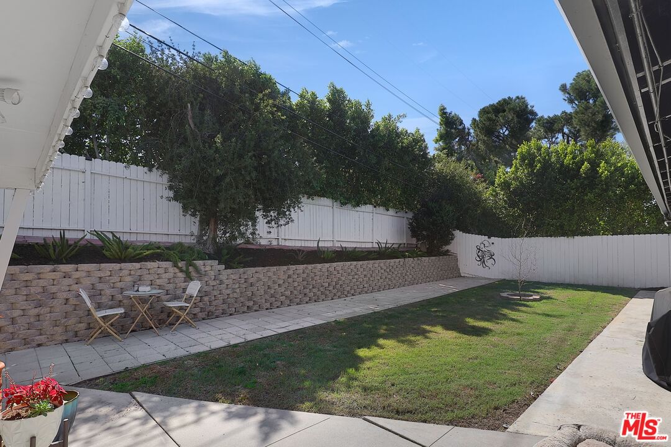
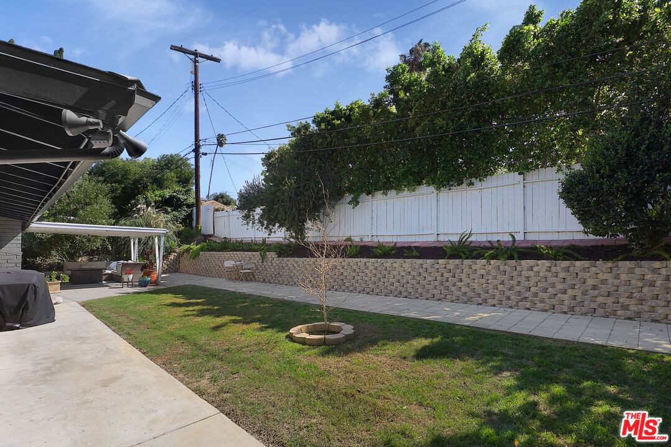
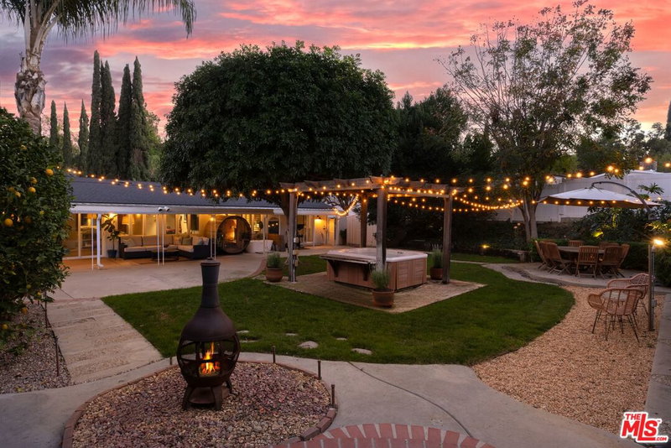
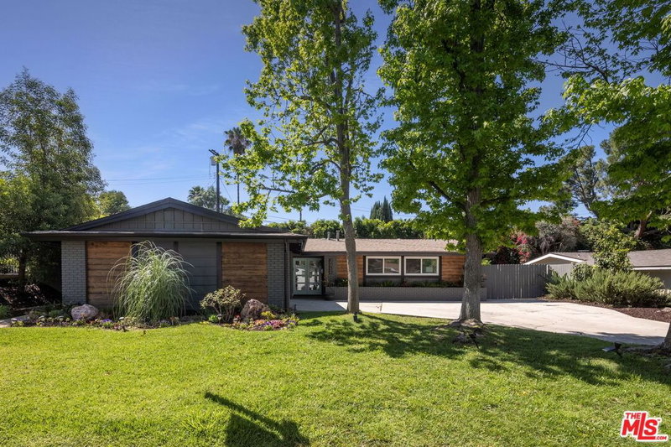
Classic mid century architecture meets modern comfort in this beautifully updated 3 bed, 2 bath home located in the highly sought after Carlton Terrace neighborhood of Woodland Hills. With 1,404 sq ft of thoughtfully designed living space, this residence offers excellent curb appeal with well maintained landscaping, mature trees, brick accents, and an upgraded sprinkler system. Leased solar panels help reduce monthly power costs, adding valuable energy efficiency. Inside, the remodeled interior blends timeless mid century lines with a fresh, contemporary aesthetic. A formal entry opens to an airy, open plan living and dining area featuring engineered wood flooring, recessed lighting, smooth ceilings, and distinct architectural touches including a white accent wall, tall windows, and a classic brick fireplace. French doors flood the space with natural light and lead to the inviting backyard. The galley style kitchen offers plenty of cabinetry, modern hardware, floral pattern tile, and built in appliances balancing style and function while maintaining the home's clean, modern design. Down the hall, the primary suite features high ceilings, a walk in closet, and a fully remodeled en suite bath. Two additional bedrooms share a beautifully updated full hall bath with sleek cabinetry, new flooring, and designer tilework. Major system upgrades include dual pane windows, LED lighting, updated electrical, replaced HVAC, and a new sewer line. Designer baseboard lighting adds a subtle, modern glow throughout. An oversized attached garage provides abundant storage and a dedicated laundry area. The backyard is ideal for relaxation or play, featuring a covered patio and generous lawn space. All of this is moments from Woodland Hills Academy, Westfield Topanga, The Village, Trader Joe's, Target, Ventura Blvd, and the Warner Center, with easy access to freeways, shopping, dining, and entertainment.
Days On Market: 47
Listing updated: June 1, 2026 at 08:37 PM
Listed by: Alex Lobel DRE #01907554, Sotheby's International Realty

Features & Facts
Interior
- Bedrooms: 3
- Bathrooms: 2
- Square Feet: 1404
- Year Built: 1959
- Flooring: Engineered Hardwood
- Family Room: Yes
Recently Sold Nearby


Similar Homes for Sale

$979,000
22025 San Miguel St, Los Angeles

$995,000
4535 San Blas Ave, Woodland Hills

$1,249,000
5641 Como Cir, Woodland Hills

$1,299,000
6460 Penfield Ave, Los Angeles

$1,300,000
6451 Lubao Ave, Los Angeles

$1,095,000
6525 Lubao Ave, Los Angeles
Contact a Buyer's Agent
Connect with Tony O'Brien — REALTOR, The Sher Group & LOCALLA
Consent not required to use LOCALLA. See our Privacy Policy.
The Sher Group and Tony O'Brien are not mortgage brokers or lenders and do not provide financing. If you opt in, we may refer you to a third-party licensed mortgage professional. We do not guarantee loan approval, rates, or terms.

© 2026 The MLS™ - Combined L.A. Westside MLS (CLAW). All rights reserved. Based on information from The MLS™ - Combined L.A. Westside MLS (CLAW) as of 10/12/2026, 1:13:29 PM. All data, including all measurements and calculations of area, is obtained from various sources and has not been, and will not be, verified by broker or MLS. All information should be independently reviewed and verified for accuracy. Properties may or may not be listed by the office/agent presenting the information. IDX information is provided exclusively for personal, non-commercial use, and may not be used for any purpose other than to identify prospective properties consumers may be interested in purchasing. Information is deemed reliable but not guaranteed.
Tony O'Brien DRE #02200838 | The Sher Group DRE #02022464
Equal Housing Opportunity
Nearby Homes For Sale
Contact a Buyer's Agent
Connect with Tony O'Brien — REALTOR, The Sher Group & LOCALLA
Consent not required to use LOCALLA. See our Privacy Policy.
The Sher Group and Tony O'Brien are not mortgage brokers or lenders and do not provide financing. If you opt in, we may refer you to a third-party licensed mortgage professional. We do not guarantee loan approval, rates, or terms.
© 2026 The MLS™ - Combined L.A. Westside MLS (CLAW). All rights reserved. Based on information from The MLS™ - Combined L.A. Westside MLS (CLAW) as of 10/12/2026, 1:13:29 PM. All data, including all measurements and calculations of area, is obtained from various sources and has not been, and will not be, verified by broker or MLS. All information should be independently reviewed and verified for accuracy. Properties may or may not be listed by the office/agent presenting the information. IDX information is provided exclusively for personal, non-commercial use, and may not be used for any purpose other than to identify prospective properties consumers may be interested in purchasing. Information is deemed reliable but not guaranteed.
Tony O'Brien DRE #02200838 | The Sher Group DRE #02022464
Equal Housing Opportunity