LOCALLA








$2,650,000
4456 Vanceboro Ct Woodland Hills CA 91364
Residential
Built 1985
N/A
$480/sqft
No HOA
N/A
What's Special
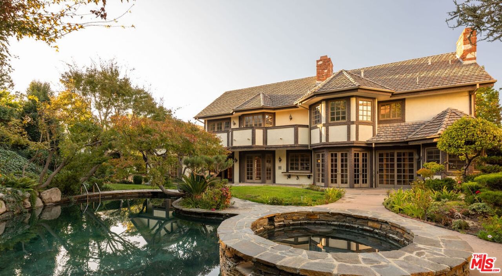
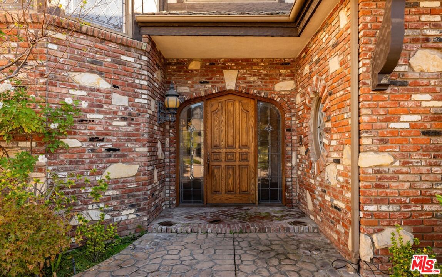
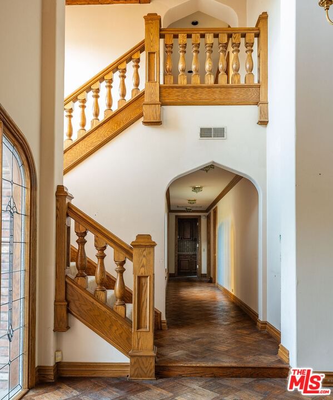
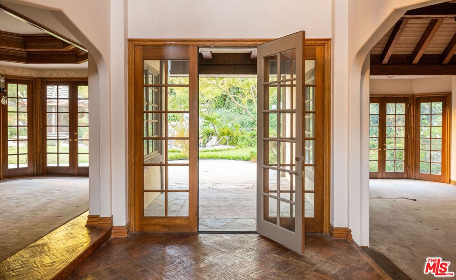
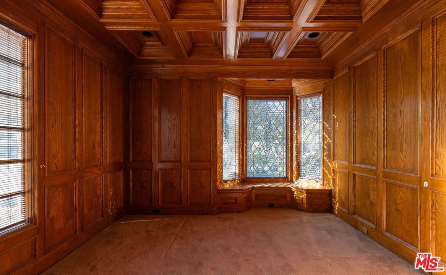
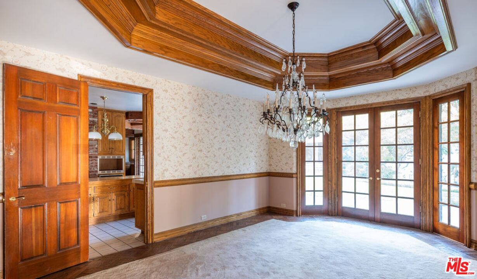
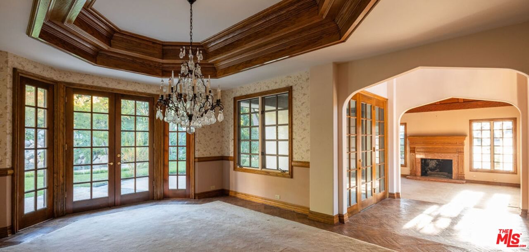
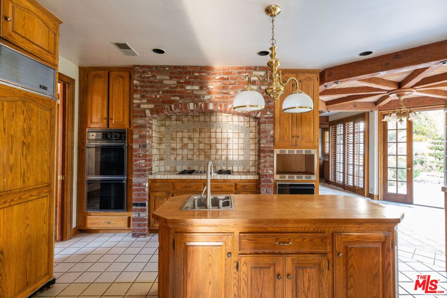
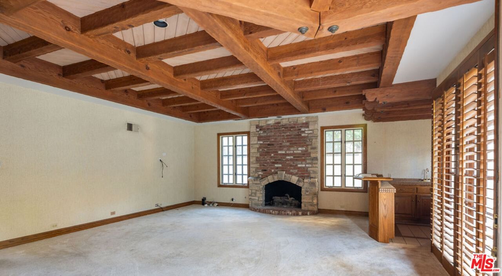
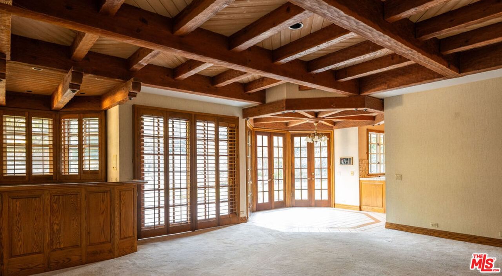
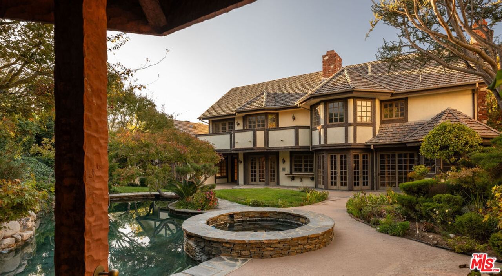
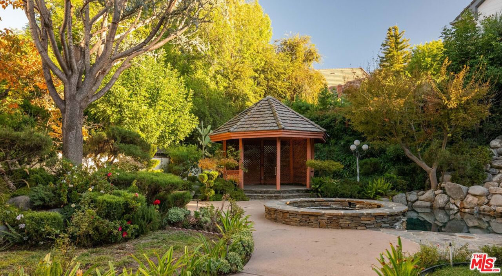
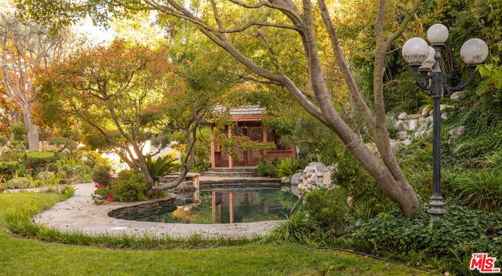
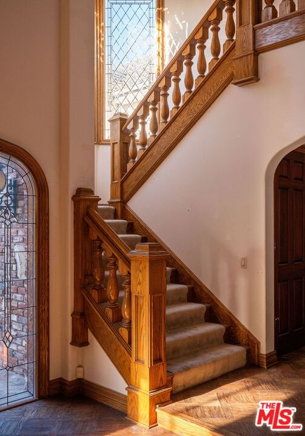
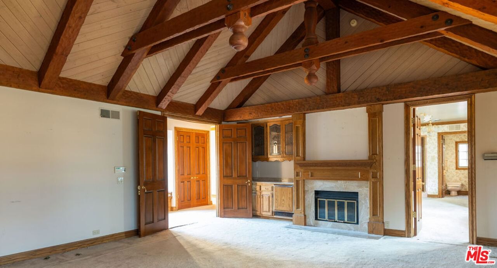
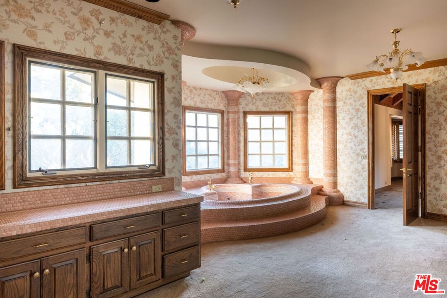
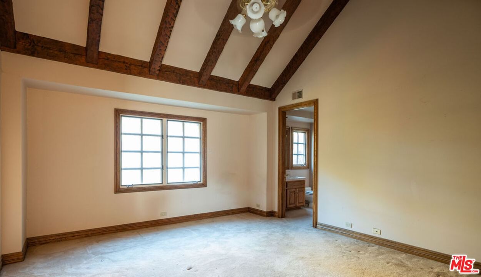
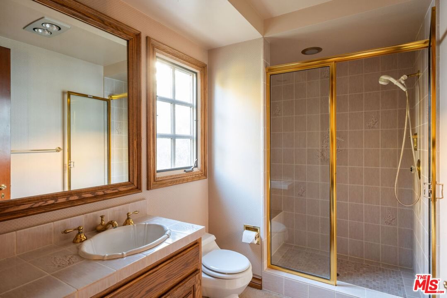
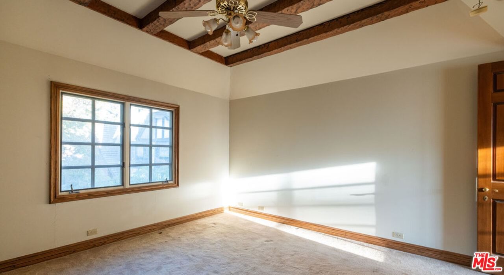
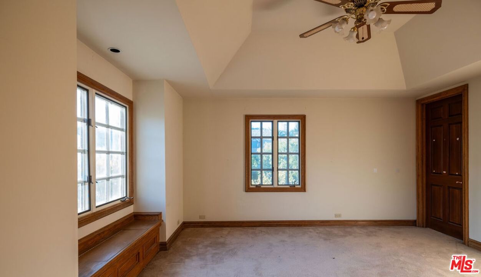
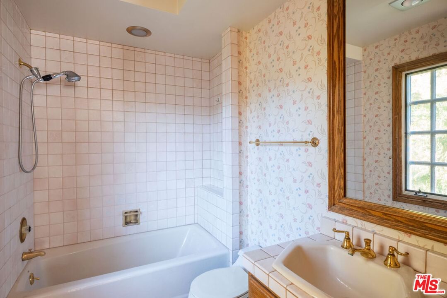
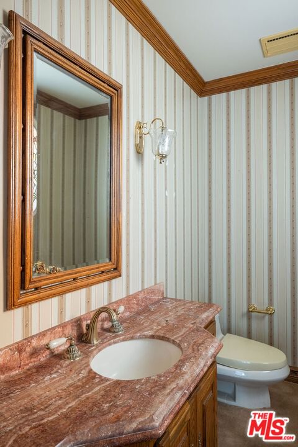
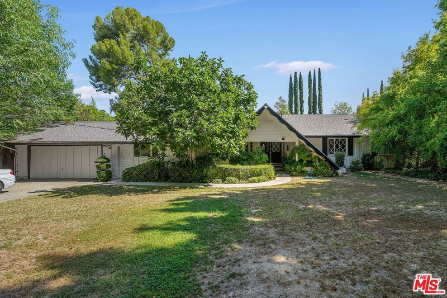
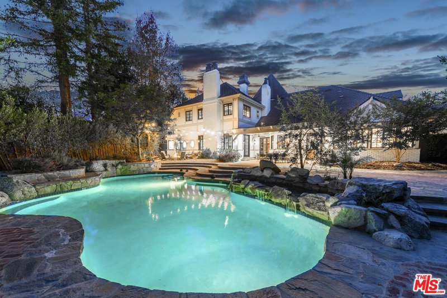
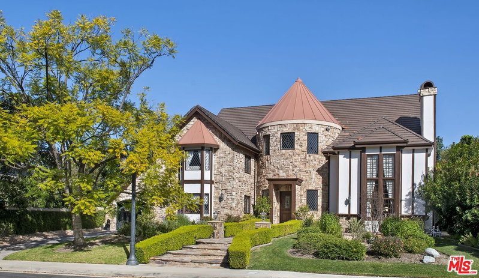
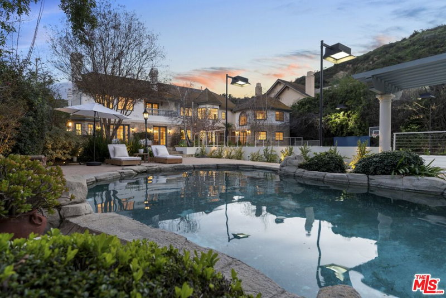
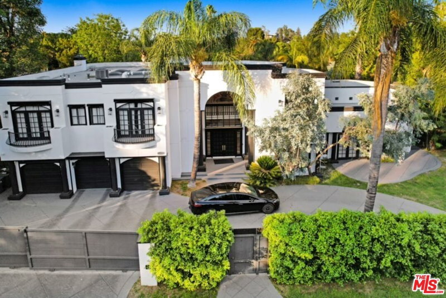
Great value, rare fixer opportunity offering over 5,500 sq. ft. of living space situated behind the gates in the prestigious Westchester County Estates. Featuring five bedrooms and five baths, this home presents generous scale, soaring ceilings, and a floor plan ready to be reimagined. A grand entry opens to formal living and dining rooms, a spacious kitchen footprint, and expansive family areas with abundant natural light. The large primary suite includes a sitting area, spa-style bath, and walk-in closets. Outside, the private grounds feature a pool, spa, and plenty of room for entertaining. Set in one of Woodland Hills' most coveted gated enclaves, 4456 Vanceboro Court is perfect for those looking to renovate, restore, or design their dream home in an exceptional location close to top-rated schools, shopping, and Ventura Blvd.
Days On Market: 14
Listing updated: January 20, 2026 at 08:00 PM
Listed by: Tom Wrigglesworth DRE #02037620, Sotheby's International Realty

Features & Facts
Interior
- Bedrooms: 5
- Bathrooms: 5
- Square Feet: 5518
- Year Built: 1985
- Flooring: Wood, Tile
- Family Room: Yes
Contact a Buyer's Agent
Connect with Tony O'Brien — REALTOR, The Sher Group & LOCALLA
Consent not required to use LOCALLA. See our Privacy Policy.
The Sher Group and Tony O'Brien are not mortgage brokers or lenders and do not provide financing. If you opt in, we may refer you to a third-party licensed mortgage professional. We do not guarantee loan approval, rates, or terms.
Nearby Homes For Sale


© 2026 The MLS™ - Combined L.A. Westside MLS (CLAW). All rights reserved. Based on information from The MLS™ - Combined L.A. Westside MLS (CLAW) as of 8/26/2026, 11:21:02 PM. All data, including all measurements and calculations of area, is obtained from various sources and has not been, and will not be, verified by broker or MLS. All information should be independently reviewed and verified for accuracy. Properties may or may not be listed by the office/agent presenting the information. IDX information is provided exclusively for personal, non-commercial use, and may not be used for any purpose other than to identify prospective properties consumers may be interested in purchasing. Information is deemed reliable but not guaranteed.
Tony O'Brien DRE #02200838 | The Sher Group DRE #02022464
Equal Housing Opportunity
Nearby Homes For Sale
Contact a Buyer's Agent
Connect with Tony O'Brien — REALTOR, The Sher Group & LOCALLA
Consent not required to use LOCALLA. See our Privacy Policy.
The Sher Group and Tony O'Brien are not mortgage brokers or lenders and do not provide financing. If you opt in, we may refer you to a third-party licensed mortgage professional. We do not guarantee loan approval, rates, or terms.
© 2026 The MLS™ - Combined L.A. Westside MLS (CLAW). All rights reserved. Based on information from The MLS™ - Combined L.A. Westside MLS (CLAW) as of 8/26/2026, 11:21:02 PM. All data, including all measurements and calculations of area, is obtained from various sources and has not been, and will not be, verified by broker or MLS. All information should be independently reviewed and verified for accuracy. Properties may or may not be listed by the office/agent presenting the information. IDX information is provided exclusively for personal, non-commercial use, and may not be used for any purpose other than to identify prospective properties consumers may be interested in purchasing. Information is deemed reliable but not guaranteed.
Tony O'Brien DRE #02200838 | The Sher Group DRE #02022464
Equal Housing Opportunity