LOCALLA


$3,750,000
4526 Ellenboro Way Woodland Hills CA 91364
Residential
Built 1985
N/A
$560/sqft
No HOA
N/A
What's Special
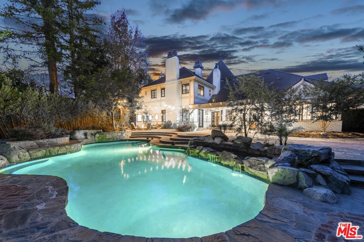
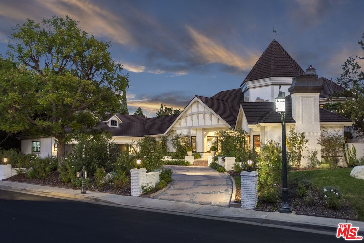
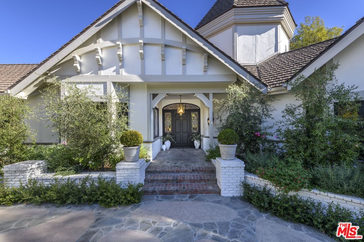
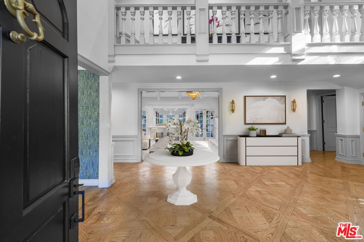
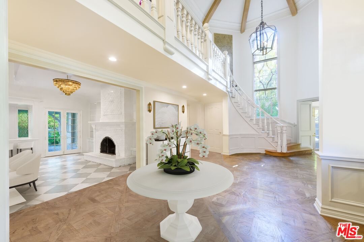
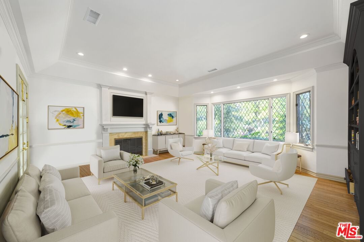
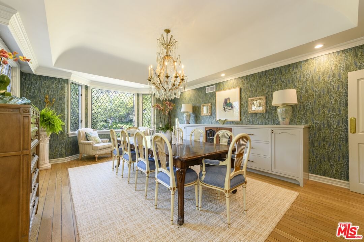
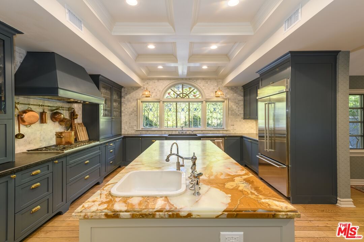
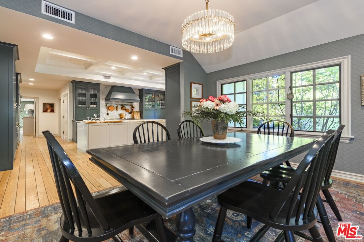
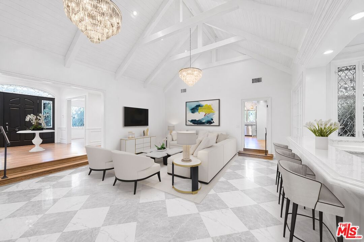
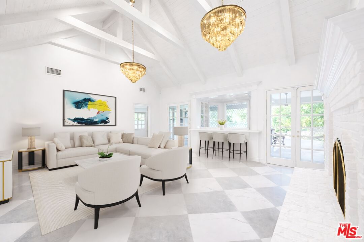
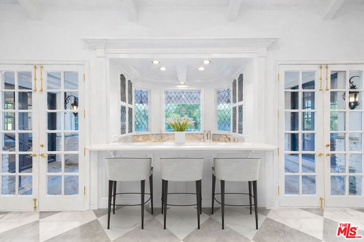
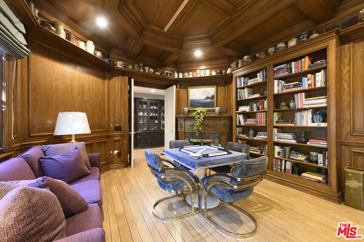
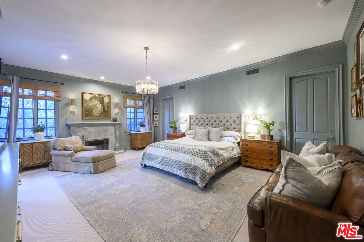
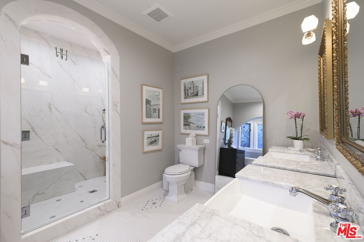
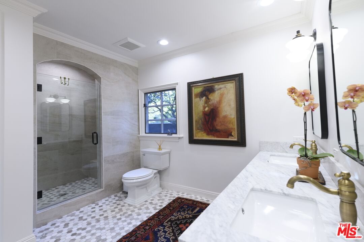
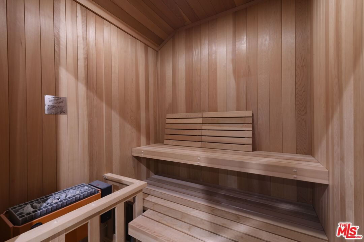
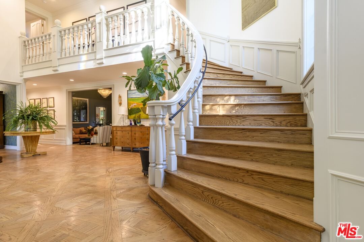
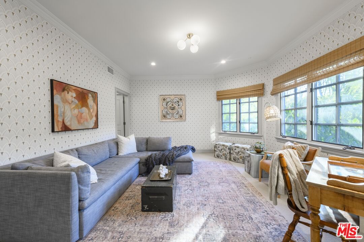
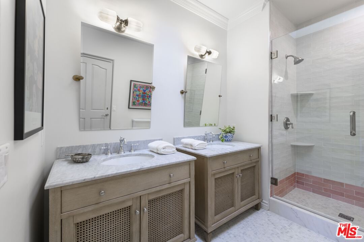
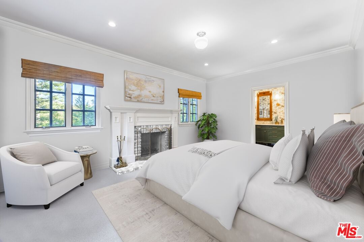
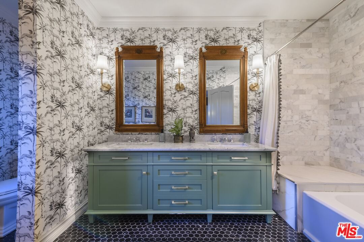
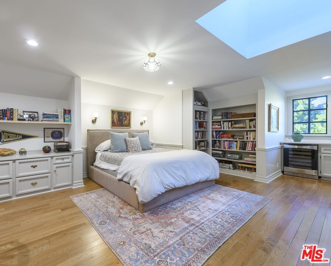
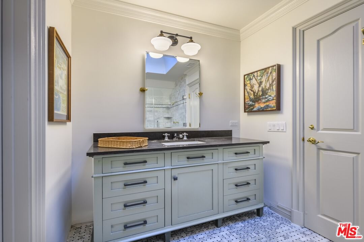
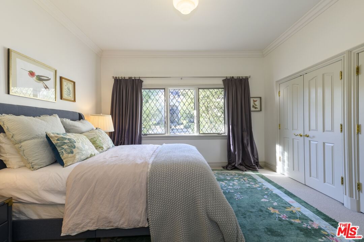
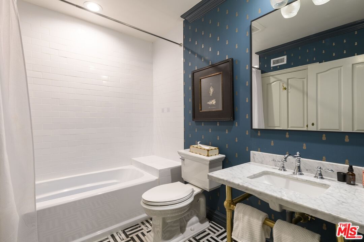
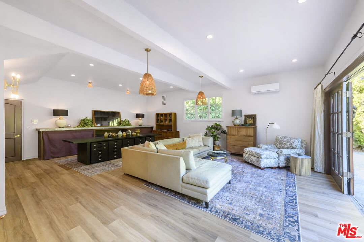
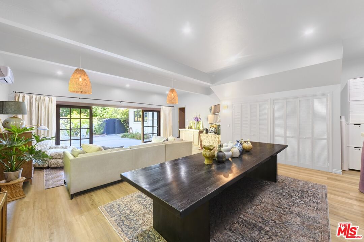
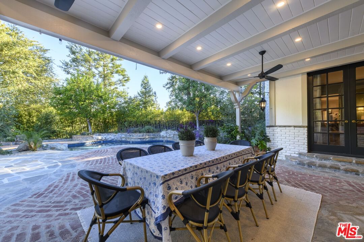
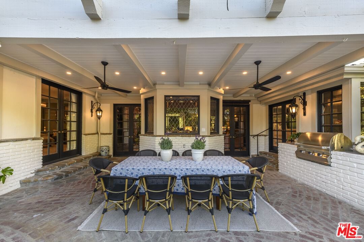
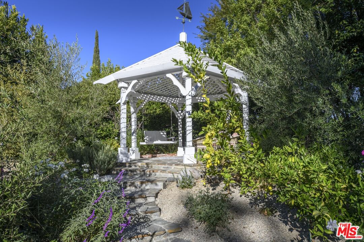
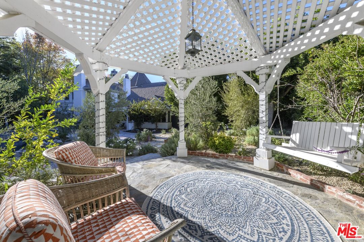
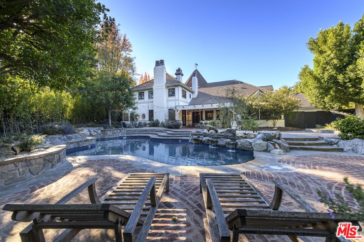
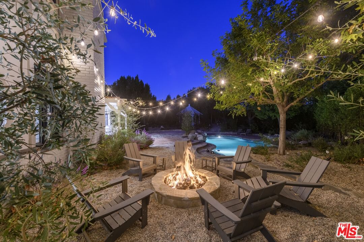
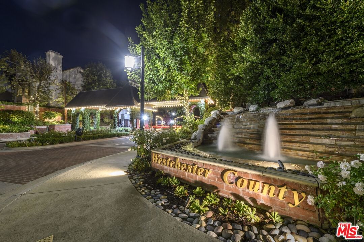
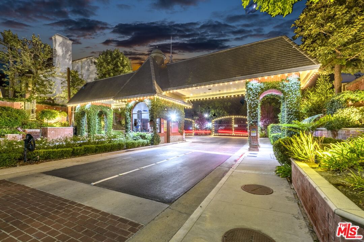
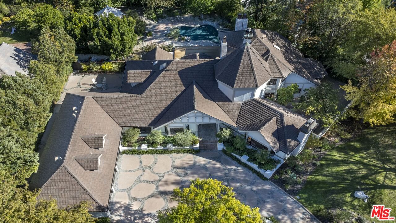
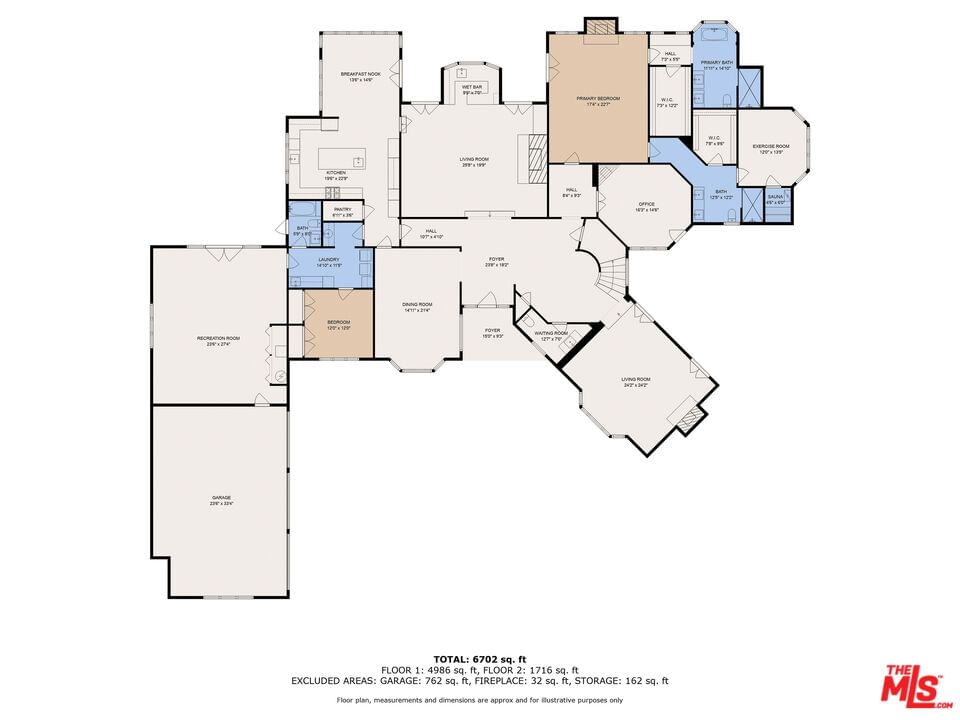
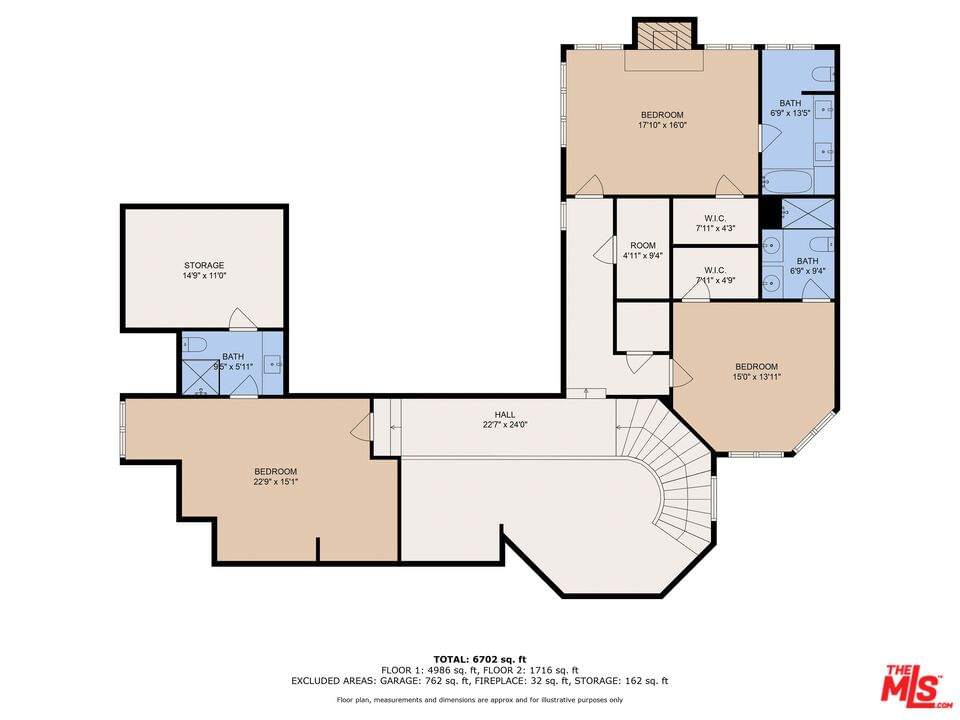
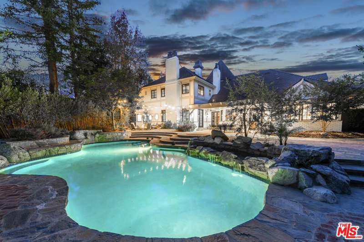
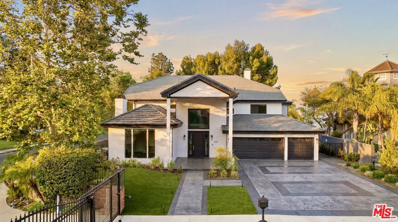
BEST VALUE FOR THIS AMAZING GATED COMMUNITY. This recently reimagined designer's own home was originally built by a renowned builder for his own family with no expense spared. The current owner is only the second owner & has undertaken a 3-yr remodel creating a magnificent showplace of timeless elegance worthy of the most discerning lucky new owner. Located in the prestigious guard gated Westchester County Estates, on arguably the best cul-de-sac street in the community, this home truly offers everything. An ideal floor plan begins with a 2-story entry gallery flanked by formal living & dining rooms & anchored by a family/media room with floor to ceiling fireplace (one of 5 wood-burning) & pub-style bar. The unique downstairs primary suite is adj. to a library/den w/ fireplace now used as a Mahjong room. The main suite offers a fireplace, dual baths with walk-in closets, sauna & separate gym/yoga room. Upstairs are 3 large suites all with walk-in closets & Abundant storage space. There is an additional guest suite plus a large recreation room/studio space facing a sports court. The true chef's kitchen boasts an Onyx center island, stainless appliances & a grand scale breakfast room opening to the family/media room. Both the family, breakfast & primary suite open to the outdoor dining & living areas. The ultra private over 25,000 sq ft usable lot is surrounded by mature growth trees and a privacy hedge with a separate gazebo sitting area, raised planter beds & firepit seating area, all surrounding the lagoon style pool & waterfall. This truly exciting offering is a step out of the ordinary and into the extraordinary. Feeling like a grand European manor house, the soaring wood beamed ceilings, custom wood flooring, lighting fixtures, custom built-ins and designer upgrades add to this ready to move in home. Get ready to experience your best life at 4526 Ellenboro Dr.
Days On Market: 8
Listing updated: May 22, 2026 at 06:20 PM
Listed by: Andrew Manning DRE #00941825, Berkshire Hathaway HomeServices California Propert

Features & Facts
Interior
- Bedrooms: 5
- Bathrooms: 7 full, 1 half
- Square Feet: 6702
- Year Built: 1985
- Flooring: Wood, Other, Mixed, Carpet
- Family Room: Yes

Similar Homes for Sale

$3,795,000
20339 Delita Dr, Woodland Hills

$3,899,000
4256 Tarzana Estates Dr, Tarzana

$3,795,000
21128 Bellini Dr, Topanga

$3,330,000
4949 Bilmoor Ave, Tarzana

$3,975,000
19540 Wells Dr, Los Angeles

$3,795,000
5813 Lubao Ave, Woodland Hills
Contact a Buyer's Agent
Connect with Tony O'Brien — REALTOR, The Sher Group & LOCALLA
Consent not required to use LOCALLA. See our Privacy Policy.
The Sher Group and Tony O'Brien are not mortgage brokers or lenders and do not provide financing. If you opt in, we may refer you to a third-party licensed mortgage professional. We do not guarantee loan approval, rates, or terms.
Nearby Homes For Sale



© 2026 The MLS™ - Combined L.A. Westside MLS (CLAW). All rights reserved. Based on information from The MLS™ - Combined L.A. Westside MLS (CLAW) as of 10/12/2026, 12:55:02 PM. All data, including all measurements and calculations of area, is obtained from various sources and has not been, and will not be, verified by broker or MLS. All information should be independently reviewed and verified for accuracy. Properties may or may not be listed by the office/agent presenting the information. IDX information is provided exclusively for personal, non-commercial use, and may not be used for any purpose other than to identify prospective properties consumers may be interested in purchasing. Information is deemed reliable but not guaranteed.
Tony O'Brien DRE #02200838 | The Sher Group DRE #02022464
Equal Housing Opportunity
Nearby Homes For Sale
Contact a Buyer's Agent
Connect with Tony O'Brien — REALTOR, The Sher Group & LOCALLA
Consent not required to use LOCALLA. See our Privacy Policy.
The Sher Group and Tony O'Brien are not mortgage brokers or lenders and do not provide financing. If you opt in, we may refer you to a third-party licensed mortgage professional. We do not guarantee loan approval, rates, or terms.
© 2026 The MLS™ - Combined L.A. Westside MLS (CLAW). All rights reserved. Based on information from The MLS™ - Combined L.A. Westside MLS (CLAW) as of 10/12/2026, 12:55:02 PM. All data, including all measurements and calculations of area, is obtained from various sources and has not been, and will not be, verified by broker or MLS. All information should be independently reviewed and verified for accuracy. Properties may or may not be listed by the office/agent presenting the information. IDX information is provided exclusively for personal, non-commercial use, and may not be used for any purpose other than to identify prospective properties consumers may be interested in purchasing. Information is deemed reliable but not guaranteed.
Tony O'Brien DRE #02200838 | The Sher Group DRE #02022464
Equal Housing Opportunity